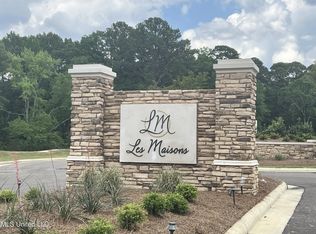
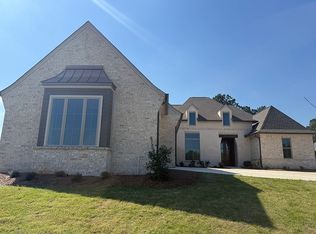
***$15,000 IN BUYERS CONCESSIONS*** Welcome to luxury living in the highly sought-after Les Maisons community, where exceptional craftsmanship and thoughtful design come together in this stunning new construction home. From the moment you enter, you'll appreciate the elegant finishes and spacious layout designed for both everyday comfort and upscale entertaining. The chef's kitchen is a true showpiece, featuring an oversized refrigerator, a premium gas range with built-in skillet, and a beautifully appointed butler's pantry offering both convenience and style. Entertain with ease in the inviting living spaces or step outside to the expansive covered back porch--perfect for hosting gatherings, enjoying quiet evenings, or creating your own outdoor retreat. Additional highlights include a private home office, a stylish wet bar, and a conveniently located half bath with easy guest access. The spacious laundry room offers abundant storage to keep daily routines organized. A three-car garage includes an impressive 23-foot-deep third bay, ideal for larger vehicles, recreational equipment, or extra storage. This exceptional home offers luxury, comfort, and timeless appeal in one of the area's most beautiful neighborhoods.
Active
$915,500
629 Big Valley Loop, Flowood, MS 39232
4beds
3,514sqft
Residential, Single Family Residence
Built in 2026
10,018 Square Feet Lot
$909,300 Zestimate®
$261/sqft
$100/mo HOA
What's special
Elegant finishesInviting living spacesSpacious layoutPrivate home officeStylish wet barOversized refrigeratorExpansive covered back porch
- 160 days
- 242
- 10
Zillow last checked:
Listing updated:
Listed by:
Christian Boggan 601-940-0613,
Maselle & Associates Inc 601-720-4040,
Bill H Boggan 601-720-0888
Source: MLS United,MLS#: 4146165
Facts & features
Interior
Bedrooms & bathrooms
- Bedrooms: 4
- Bathrooms: 4
- Full bathrooms: 3
- 1/2 bathrooms: 1
Heating
- Central, Fireplace(s), Natural Gas, Zoned
Cooling
- Ceiling Fan(s), Central Air, Zoned
Appliances
- Included: Built-In Freezer, Built-In Refrigerator, Convection Oven, Dishwasher, Disposal, Double Oven, Gas Cooktop, Indoor Grill, Microwave, Range Hood, Self Cleaning Oven, Stainless Steel Appliance(s), Tankless Water Heater, Vented Exhaust Fan, Water Heater
- Laundry: Electric Dryer Hookup, Laundry Room, Washer Hookup
Features
- Bar, Beamed Ceilings, Bookcases, Built-in Features, Ceiling Fan(s), Crown Molding, Double Vanity, Entrance Foyer, High Ceilings, High Speed Internet, His and Hers Closets, Kitchen Island, Open Floorplan, Pantry, Recessed Lighting, Smart Home, Smart Thermostat, Soaking Tub, Storage, Walk-In Closet(s), Wet Bar, Breakfast Bar
- Flooring: Ceramic Tile, Wood
- Doors: Dead Bolt Lock(s), Double Entry, Insulated, Metal Insulated
- Windows: ENERGY STAR Qualified Windows, Insulated Windows
- Has fireplace: Yes
- Fireplace features: Great Room, See Remarks, Outside
Interior area
- Total structure area: 3,514
- Total interior livable area: 3,514 sqft
Video & virtual tour
Property
Parking
- Total spaces: 3
- Parking features: Driveway, Garage Door Opener, Storage, Concrete
- Garage spaces: 3
- Has uncovered spaces: Yes
Features
- Levels: One
- Stories: 1
- Exterior features: Gas Grill, Lighting, Outdoor Grill, Outdoor Kitchen, Rain Gutters
- Fencing: None
- Waterfront features: None
Lot
- Size: 10,018 Square Feet
- Features: Corners Marked, Interior Lot, Landscaped
Details
- Parcel number: H10n000001 00390
Construction
Type & style
- Home type: SingleFamily
- Architectural style: Traditional
- Property subtype: Residential, Single Family Residence
Materials
- Brick
- Foundation: Slab
- Roof: Architectural Shingles
Condition
- New Construction
- New construction: Yes
- Year built: 2026
Utilities & green energy
- Sewer: Public Sewer
- Water: Public
- Utilities for property: Electricity Connected, Natural Gas Connected, Sewer Connected, Water Connected, Underground Utilities, Natural Gas in Kitchen
Community & HOA
Community
- Features: Gated
- Security: Carbon Monoxide Detector(s), Gated Community, Prewired, Smoke Detector(s)
- Subdivision: Les Maisons
HOA
- Has HOA: Yes
- Services included: Maintenance Grounds
- HOA fee: $1,200 annually
Location
- Region: Flowood
Financial & listing details
- Price per square foot: $261/sqft
- Date on market: 4/16/2026
- Electric utility on property: Yes
Estimated market value
$909,300
$864,000 - $955,000
$4,347/mo
Price history
| Date | Event | Price |
|---|---|---|
| 4/16/2026 | Listed for sale | $915,500$261/sqft |
Source: MLS United #4146165 Report a problem | ||
Public tax history
Tax history is unavailable.
Monthly payment
Est. payment
Payment breakdown
Explore the cost of this home by adjusting the details. Changes won't be saved.Climate risks
Neighborhood: 39232
Nearby schools
Schools provided by the listing agent
- Elementary: Northwest Elementary School
- Middle: Northwest Rankin Middle
- High: Northwest Rankin
Source: MLS United. This data may not be complete. We recommend contacting the local school district to confirm school assignments for this home.
Similar homes
- $899,9005 bd4 ba3.4k sqft637 Big Valley Loop, Flowood, MS 39232New Construction
 MLS ID #4155464, Jenny Winstead, Southern Homes Real Estate. MLS United
 - $874,9004 bd3 ba3.3k sqft624 Big Valley Loop, Flowood, MS 39232New Construction
 MLS ID #4136537, Victoria Prowant, Southern Homes Real Estate. MLS United
 - $749,5004 bd4 ba4.7k sqft6145 Wirtz Rd, Flowood, MS 39232For Sale
 MLS ID #4143431, Robin Harrigill, Harrigill Real Estate, LLC. MLS United
 - $599,9004 bd4 ba3.2k sqft505 Jasper Cir, Flowood, MS 39232For Sale
 MLS ID #4149019, Ann Tolbert, Southern Homes Real Estate. MLS United
