Move-in ready and full of recent updates, this charming home offers comfort, convenience, and an excellent value. Roof new in 2022, interior features a new mini split (2026) for heat & A/C, fresh paint throughout, luxury vinyl flooring, updated lighting, & a bright welcoming atmosphere. The eat-in kitchen comes equipped with new appliances (2026), including a stove, refrigerator & dishwasher, making meal preparation & entertaining a breeze. Also you’ll love the large laundry room! Outside, you’ll find a 11x20 carport with concrete floor for covered parking & two large out buildings, one is 11x30 & the other is 13x20, both have walk doors and manual garage doors that provide ample space for tools, equipment, hobbies, or additional storage needs. Located within one block of West Park which has a walking track, playground equipment, tennis courts & more. Circle Fiber is now available for internet!
Owner/Agent
Active
Listed by: Young Real Estate LLC • Karen Cook • 573-614-1135
$124,900
629 W Elk St, Dexter, MO 63841
2beds
1,093sqft
Single Family Residence
Built in 1960
7,492 Square Feet Lot
$-- Zestimate®
$114/sqft
$-- HOA
What's special
Fresh paint throughoutUpdated lightingEat-in kitchenLuxury vinyl flooringLarge laundry roomBright welcoming atmosphereNew appliances
- 14 days
- 134
- 9
Zillow last checked:
Listing updated:
Listed by:
Karen Cook 573-614-1135,
Young Real Estate LLC
Source: MARIS,MLS#: 26053975 Originating MLS: Bootheel Regional Board of REALTORS
Originating MLS: Bootheel Regional Board of REALTORSFacts & features
Interior
Bedrooms & bathrooms
- Bedrooms: 2
- Bathrooms: 1
- Full bathrooms: 1
- Main level bathrooms: 1
- Main level bedrooms: 2
Bedroom
- Features: Floor Covering: Vinyl
- Area: 121
- Dimensions: 11x11
Bedroom 2
- Features: Floor Covering: Luxury Vinyl Plank
- Area: 110
- Dimensions: 10x11
Bathroom
- Features: Floor Covering: Vinyl
- Area: 40
- Dimensions: 8x5
Kitchen
- Features: Floor Covering: Vinyl
- Area: 180
- Dimensions: 15x12
Laundry
- Features: Floor Covering: Vinyl
- Area: 180
- Dimensions: 18x10
Living room
- Features: Floor Covering: Luxury Vinyl Plank
- Area: 247
- Dimensions: 19x13
Heating
- Natural Gas
Cooling
- Window Unit(s)
Appliances
- Included: Electric Cooktop, Dishwasher, Built-In Refrigerator
- Laundry: Main Level
Features
- Flooring: Luxury Vinyl, Vinyl
- Has basement: No
- Has fireplace: No
Interior area
- Total structure area: 1,093
- Total interior livable area: 1,093 sqft
- Finished area above ground: 1,093
Property
Parking
- Total spaces: 1
- Parking features: Detached Carport, Carport
- Carport spaces: 1
Features
- Levels: One
Lot
- Size: 7,492 Square Feet
- Features: City Lot, Corner Lot
Details
- Additional structures: Outbuilding, Workshop
- Parcel number: 195.0022002011001.00000
- Special conditions: Standard
Construction
Type & style
- Home type: SingleFamily
- Architectural style: Bungalow
- Property subtype: Single Family Residence
Materials
- Lap Siding
- Roof: Architectural Shingle
Condition
- Year built: 1960
Utilities & green energy
- Electric: 220 Volts
- Sewer: Public Sewer
- Water: Public
- Utilities for property: Electricity Connected, Natural Gas Connected, Sewer Connected, Water Connected
Community & HOA
Community
- Subdivision: Prospect Park Add
HOA
- Has HOA: No
Location
- Region: Dexter
Financial & listing details
- Price per square foot: $114/sqft
- Tax assessed value: $43,500
- Annual tax amount: $443
- Date on market: 8/20/2026
- Cumulative days on market: 14 days
- Listing terms: Cash,Conventional,FHA,USDA Loan,VA Loan
- Ownership: Private
- Electric utility on property: Yes
- Road surface type: Asphalt
Estimated market value
Not available
Estimated sales range
Not available
Not available
Price history
| Date | Event | Price |
|---|---|---|
| 8/20/2026 | Listed for sale | $124,900$114/sqft |
Source:  MARIS #26053975 Report a problem MARIS #26053975 Report a problem | ||
Public tax history
| Year | Property taxes | Tax assessment |
|---|---|---|
| 2025 | $443 +21.2% | $8,265 +4.6% |
| 2024 | $366 +0.1% | $7,904 |
| 2023 | $365 +4.7% | $7,904 +4.5% |
| 2022 | $349 | $7,562 |
| 2021 | -- | $7,562 +5.3% |
| 2020 | -- | $7,182 |
| 2019 | $309 | $7,182 +7.1% |
| 2018 | $309 | $6,707 +1.7% |
| 2016 | -- | $6,593 |
| 2015 | -- | $6,593 |
| 2014 | -- | $6,593 |
| 2013 | -- | -- |
| 2012 | -- | $6,593 +0.6% |
| 2011 | -- | $6,555 -0.9% |
| 2010 | -- | $6,612 |
Find assessor info on the county website
Monthly payment
Est. payment
Payment breakdown
Explore the cost of this home by adjusting the details. Changes won't be saved.Climate risks
Neighborhood: 63841
Nearby schools
Schools provided by the listing agent
- Elementary: Dexter K-12
- Middle: Dexter K-12
- High: Dexter K-12
Source: MARIS. This data may not be complete. We recommend contacting the local school district to confirm school assignments for this home.
Similar homes
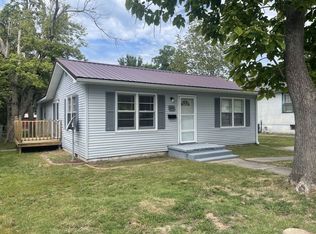
- $--3 bd1 ba1k sqft502 Moore St, Dexter, MO 63841Auction
 Auction.com 2
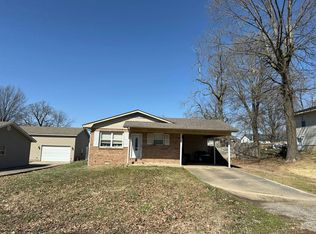
 - $119,9003 bd1 ba1.1k sqft328 W Oak St, Dexter, MO 63841For Sale

 MLS ID #26033448, Larry R Jackson, Delta Realty, LLC. MARIS
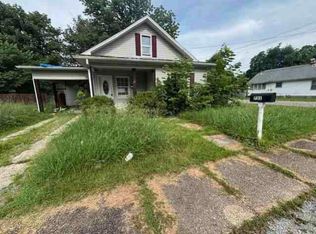
 - $--3 bd1 ba1.3k sqft731 N Walnut St, Dexter, MO 63841Auction
 ServiceLink Auction
 - $169,9003 bd1 ba1.4k sqft1031 N Sassafrass St, Dexter, MO 63841For Sale
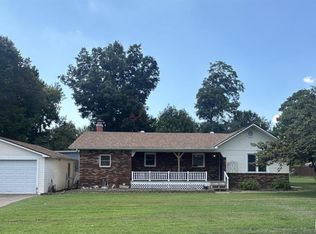 MLS ID #26056829, Linda K Collier, Young Real Estate LLC. MARIS
 - $129,9002 bd1 ba832 sqft331 S Mulberry St, Dexter, MO 63841For SaleMLS ID #26032051, Ashley N Cross, EPM Real Estate. MARIS
- $129,9003 bd1 ba1k sqft1409 Ray St, Dexter, MO 63841For SaleMLS ID #26034151, Lindsey N Jackson, Delta Realty, LLC. MARIS
- $150,0003 bd2 ba1.3k sqft402 Damon St, Dexter, MO 63841For SaleMLS ID #26008217, Sherry L Burnett, Ritter Real Estate. MARIS
- $79,9004 bd1 ba1.1k sqft317 Fannetta St, Dexter, MO 63841For SaleMLS ID #26056241, Sherry L Burnett, Ritter Real Estate. MARIS
- $114,0002 bd1 ba976 sqft1308 E Oak St, Dexter, MO 63841For SaleMLS ID #26030554, Caleb E Gentry, Young Real Estate LLC. MARIS
- $146,5003 bd2 ba1.4k sqft130 Hunt St, Dexter, MO 63841For SaleMLS ID #26023813, Sherri K Holifield, Delta Realty, LLC. MARIS
- $135,0003 bd1 ba916 sqft404 Moore St, Dexter, MO 63841For SaleMLS ID #26001348, Alyssa A Maze, Ritter Real Estate. MARIS
- $169,9003 bd2 ba1.4k sqft700 Two Mile Rd, Dexter, MO 63841For SaleMLS ID #26054619, Karen Hindman, Delta Realty, LLC. MARIS
- $90,0002 bd1 ba910 sqft324 S Sassafrass St, Dexter, MO 63841For SaleMLS ID #26053574, Natali Ketcherside, Century 21 American Realty. MARIS
- $159,9003 bd1 ba1.3k sqft1014 S Woodland Dr, Dexter, MO 63841For SaleMLS ID #26041426, Ashley M Bien, Delta Realty, LLC. MARIS
- $160,0003 bd1 ba1.3k sqft811 Chautauqua Ln, Dexter, MO 63841For SaleMLS ID #26043680, Larry R Jackson, Delta Realty, LLC. MARIS
- $159,0002 bd1 ba880 sqft805 W Bain St, Dexter, MO 63841For SaleMLS ID #25060862, Connie Smith, Ritter Real Estate. MARIS
- $129,9002 bd1 ba777 sqft605 Guiling St, Bloomfield, MO 63825For SaleMLS ID #26053168, Paul Fox, Mossy Oak Properties Mozark Re. MARIS
- $178,0003 bd1 ba1.5k sqft1101 N Sassafrass St, Dexter, MO 63841For SaleMLS ID #25060878, Connie Smith, Ritter Real Estate. MARIS
