CUL-DE-SAC, FULLY REMODELED, with ACCESSORY APARTMENT! Welcome home to this beautifully updated Rambler tucked away in a quiet cul-de-sac surrounded by mature trees in one of Layton's most desirable neighborhoods. The perfect blend of modern comfort, timeless charm, and incredible income potential. Completely remodeled with over $50,000 in recent high-quality upgrades, this property feels and smells like new. Luxury LVP flooring throughout, Fresh interior wall/cabinet paint and new wall texture, Updated bathrooms with NEW vanities, toilets, and fixtures. New ceiling fans, light fixtures, and bathroom exhaust fans. Brand new carpet, New doors, baseboards, and windowsills, Updated laundry plumbing, etc. Fully separate accessory apartment with remodeled rental range as high as $1350/mo! Use it for extended family, guests, or as a rental to help subsidize (or even cover) your mortgage. Live in the main home and let the apartment pay the bills--or use it to further improve the property. Located in a peaceful, mature-tree setting with easy access to everything Layton has to offer - schools, parks, shopping, and commuting routes - this home is IT! Don't miss this rare opportunity. Make it yours today!
Pending
$485,000
629 W King Cir, Layton, UT 84041
4beds
1,764sqft
Single Family Residence
Built in 1971
10,018 Square Feet Lot
$432,000 Zestimate®
$275/sqft
$-- HOA
What's special
Fully separate accessory apartmentPeaceful mature-tree settingLuxury lvp flooring throughoutSurrounded by mature treesBrand new carpet
- 12 days |
- 208 |
- 21 |
Zillow last checked:
Listing updated:
Listed by:
Darin Southam 385-252-0737,
Equity Real Estate
Source: UtahRealEstate.com,MLS#: 2168605
Facts & features
Interior
Bedrooms & bathrooms
- Bedrooms: 4
- Bathrooms: 2
- Full bathrooms: 2
- Main level bedrooms: 2
Rooms
- Room types: Second Kitchen, Updated Kitchen
Primary bedroom
- Level: First
Heating
- Forced Air, Central
Cooling
- Central Air, Ceiling Fan(s)
Appliances
- Included: Microwave, Refrigerator, Disposal
- Laundry: Electric Dryer Hookup
Features
- Accessory Apt, Basement Apartment, In-Law Floorplan
- Flooring: Carpet, Tile
- Doors: Storm Door(s)
- Windows: None, Double Pane Windows
- Basement: Daylight,Entrance,Full,Basement Entrance
- Number of fireplaces: 1
Interior area
- Total structure area: 1,764
- Total interior livable area: 1,764 sqft
- Finished area above ground: 882
- Finished area below ground: 882
Property
Parking
- Total spaces: 8
- Uncovered spaces: 8
Features
- Stories: 2
- Exterior features: Swing Set
- Fencing: Full
- Has view: Yes
- View description: Mountain(s)
Lot
- Size: 10,018 Square Feet
- Features: Cul-De-Sac, Curb & Gutter, Sprinkler: Auto-Full
- Topography: Terrain
- Residential vegetation: Landscaping: Full, Mature Trees
Details
- Additional structures: Outbuilding, Storage Shed(s)
- Parcel number: 100800010
- Zoning: R
- Zoning description: Single-Family, Short Term Rental Allowed
Construction
Type & style
- Home type: SingleFamily
- Architectural style: Rambler/Ranch
- Property subtype: Single Family Residence
Materials
- Brick
- Roof: Asphalt
Condition
- Blt./Standing
- New construction: No
- Year built: 1971
- Major remodel year: 2026
Utilities & green energy
- Sewer: Public Sewer, Sewer: Public
- Water: Culinary, Irrigation, Irrigation: Pressure
- Utilities for property: Natural Gas Connected, Electricity Connected, Sewer Connected, Water Connected
Community & HOA
Community
- Subdivision: King Subdivision
HOA
- Has HOA: No
Location
- Region: Layton
Financial & listing details
- Price per square foot: $275/sqft
- Annual tax amount: $1,923
- Date on market: 6/29/2026
- Listing terms: Cash,Conventional,FHA
- Inclusions: Ceiling Fan, Microwave, Range, Refrigerator, Storage Shed(s), Swing Set
- Exclusions: Ceiling Fan, Dishwasher: Portable, Microwave
- Acres allowed for irrigation: 0
- Electric utility on property: Yes
Estimated market value
$432,000
$410,000 - $458,000
$2,209/mo
Price history
| Date | Event | Price |
|---|---|---|
| 7/10/2026 | Pending sale | $485,000$275/sqft |
Source:  UtahRealEstate.com #2168605 Report a problem UtahRealEstate.com #2168605 Report a problem | ||
| 6/29/2026 | Listed for sale | $485,000$275/sqft |
Source: UtahRealEstate.com #2168605 Report a problem | ||
Public tax history
Tax history is unavailable.
Monthly payment
Est. payment$--/mo
Payment breakdown
Explore the cost of this home by adjusting the details. Changes won't be saved.All calculations are estimates and provided by Zillow, Inc. for informational purposes only. Actual amounts may vary.
HOA fees may include property taxes on listings classified as Co-Ops. Contact the listing agent and/or owner for fee details.
Mortgage interest rates are dependent on a number of factors, including credit score, down payment, and repayment length. Interest rate data provided by Zillow Group Marketplace, Inc. as of 1/1/1970 from various mortgage lenders with which we have lead or other similar arrangements; the Estimated Payment is an average of those rates.
See how much you could borrow to make a competitive offer.
Climate risks
Neighborhood: 84041
Nearby schools
GreatSchools rating
- 5/10Layton SchoolGrades: PK-6Distance: 0.3 mi
- 7/10Fairfield Jr High SchoolGrades: 7-9Distance: 2.1 mi
- 5/10Layton High SchoolGrades: 10-12Distance: 1 mi
Schools provided by the listing agent
- Elementary: Layton
- Middle: Fairfield
- High: Layton
- District: Davis
Source: UtahRealEstate.com. This data may not be complete. We recommend contacting the local school district to confirm school assignments for this home.
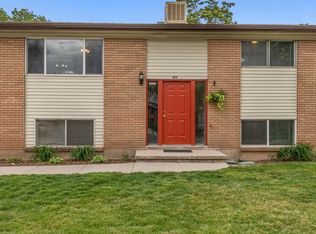
- $435,0004 bd2 ba1.7k sqft629 W 175 N, Layton, UT 84041Off Market
- $432,0004 bd2 ba1.7k sqft613 W 175 N, Layton, UT 84041Off Market
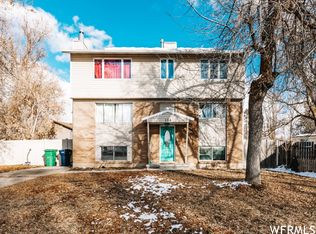
- $462,4003 bd2 ba2.7k sqft156 N King St, Layton, UT 84041Off Market
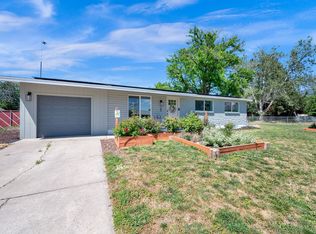
- $381,2002 bd1 ba121 sqft649 W 175 N, Layton, UT 84041Off Market
- $344,3002 bd1 ba134 sqft122 N King St, Layton, UT 84041Off Market
- $--4 bd2 ba121 sqft630 W 100 N, Layton, UT 84041Sold
- $438,5004 bd2 ba118 sqft155 N Cook Dr, Layton, UT 84041Off Market
- $423,5003 bd2 ba122 sqft616 W 100 N, Layton, UT 84041Off Market
A local agent can set up tours, give advice and negotiate with sellers.
Similar homes
- $500,0004 bd2 ba1.7k sqft606 S 925 E, Layton, UT 84041For Sale

 MLS ID #2170299, Justin Scott, ERA Brokers Consolidated (Ogden). UtahRealEstate.com
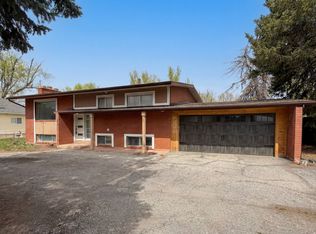
 - $485,0005 bd2 ba2k sqft55 E Diamond St N, Layton, UT 84041For Sale
 MLS ID #2162508, Kevin Ziemba, Century 21 Everest. UtahRealEstate.com
 - $436,0003 bd2 ba2.1k sqft750 W Gentile St, Layton, UT 84041For Sale
 MLS ID #2147120, Tara F jones, Opendoor Brokerage LLC. UtahRealEstate.com
 - $449,9005 bd2 ba1.6k sqft489 Owens St, Layton, UT 84041For Sale
 MLS ID #2153266, Yulenny Magana, My Home Real Estate Inc. UtahRealEstate.com
 - $469,9005 bd2 ba2k sqft31 W Gordon Ave, Layton, UT 84041For SaleMLS ID #2155428, Lori W. Lee, Coldwell Banker Realty (South Ogden). UtahRealEstate.com
- $471,9004 bd2 ba2.2k sqft2054 W Mark St, Layton, UT 84041For SaleMLS ID #2157677, Karina Bassett, Fathom Realty (Union Park). UtahRealEstate.com
- $479,0003 bd3 ba1.6k sqft1266 E Cherry Ln, Layton, UT 84040For SaleMLS ID #2169619, Nadine Jenkins, ERA Brokers Consolidated (Ogden). UtahRealEstate.com
- $520,0005 bd3 ba2.3k sqft1421 N 125 E, Layton, UT 84041For SaleMLS ID #2152443, Russ Robinson, KW WESTFIELD. UtahRealEstate.com
- $499,9994 bd2 ba2k sqft1052 N 1000 E, Layton, UT 84040For SaleMLS ID #2154446, Joshua Thorpe, Fusion Realty Group LLC. UtahRealEstate.com
- $515,0005 bd2 ba2.5k sqft895 N Stoneybrook Rd, Kaysville, UT 84037For SaleMLS ID #2170691, Alison Ostler Stone, First Option Realty, LLC. UtahRealEstate.com
- $405,0005 bd2 ba2k sqft1838 N 1690 W, Layton, UT 84041For SaleMLS ID #2157613, Kaitlyn Petersen, EXP Realty, LLC. UtahRealEstate.com
- $465,0004 bd2 ba1.5k sqft5249 S 2700 W, Roy, UT 84067For SaleMLS ID #2170542, Matthew M McConkie, Utah Executive Real Estate LC. UtahRealEstate.com
- $399,9003 bd1 ba1k sqft1448 Reid Dr, Layton, UT 84041For SaleMLS ID #2158975, Marissa Miller, RE/MAX Associates. UtahRealEstate.com
- $412,0003 bd2 ba1.6k sqft1683 N 250 W, Layton, UT 84041For SaleMLS ID #2127342, Parker Smith, RE/MAX Associates. UtahRealEstate.com
- $359,9003 bd2 ba1k sqft1995 Clyde St, Layton, UT 84041For SaleMLS ID #2151521, Tyler Raso, Connect Fast Realty, LLC. UtahRealEstate.com
- $429,9994 bd2 ba1.8k sqft2866 W 1700 N, Clinton, UT 84015For SaleMLS ID #2170503, Chase Carter, Ivie Avenue Real Estate, LLC. UtahRealEstate.com
- $445,0005 bd2 ba1.9k sqft2252 S 400 W, Clearfield, UT 84015For SaleMLS ID #2169270, Faye Matagi-Benioni, Real Broker, LLC. UtahRealEstate.com
- $539,0004 bd4 ba2.1k sqft431 W Creekside Ln, Kaysville, UT 84037For SaleMLS ID #2167129, Donna Pozzuoli, Berkshire Hathaway HomeServices Utah Properties (North Salt Lake). UtahRealEstate.com
- $449,0004 bd2 ba1.7k sqft1440 David Dr, Syracuse, UT 84075For SaleMLS ID #2156528, Landon Costley, Realtypath LLC (Summit). UtahRealEstate.com
- $489,9004 bd2 ba2.2k sqft125 S 200 W, Farmington, UT 84025For SaleMLS ID #2154054, Targhee Child, Pinpoint Real Estate. UtahRealEstate.com
- Utah
- Davis County
- Layton
- 84041
- 629 W King Cir
Nearby cities
Nearby zip codes
Other Layton Topics
