EXPERIENCE MAINTENANCE FREE LIVING in one of the newest homes in the desirable Fox Hollow Village of Meadowcrest! Built in 2017, this beautifully upgraded 2-bedroom, 2-bathroom home offers 1419 square feet of living space and a 2-car garage, blending comfort, accessibility, and modern style. The interior presents an open floor plan highlighted by a spacious living room with tray ceiling that flows seamlessly into the gourmet kitchen, complete with granite countertops, wood cabinetry, a pantry, stainless steel appliances, and a gas range. A 13' x 10' vented, glass-enclosed flex room provides the ideal space for a home office, hobby room, or reading nook. Designed with accessibility in mind, the handicap-modified primary suite features a walk-in closet, dual vanities, and an accessible walk-in shower. Beautiful 18-inch tile & vinyl plank flooring extends throughout the home, while plantation shutters add timeless style and privacy. In addition, the interior laundry room includes a washer and dryer for added convenience. Additional upgrades include a generator hookup for peace of mind and a wall-mounted air conditioning unit in the garage, making it the perfect workspace for hobbies, projects, or extra comfort year-round. Select furnishings are negotiable, offering an excellent opportunity for a move-in-ready purchase. Enjoy the ease of maintenance-free living with monthly HOA services that include lawn and shrub care, exterior home painting, trash collection, cable television, high-speed Wi-Fi internet, and access to the community clubhouse, pool, shuffleboard, tennis courts, park and BBQ area. Ideally located just minutes from historic downtown Crystal River, you'll enjoy convenient access to shopping, restaurants, medical facilities, schools, and the breathtaking Nature Coast, renowned for its crystal-clear waterways, boating, fishing, kayaking, golf courses, and year-round outdoor recreation. Call to schedule your tour!
Pending
$250,000
6293 W Glynborne Loop, Crystal River, FL 34429
2beds
1,419sqft
Single Family Residence
Built in 2017
6,098 Square Feet Lot
$-- Zestimate®
$176/sqft
$378/mo HOA
What's special
Granite countertopsGas rangeOpen floor planHandicap-modified primary suiteGourmet kitchenPlantation shuttersStainless steel appliances
- 68 days
- 215
- 9
Likely to sell faster than
Zillow last checked:
Listing updated:
Listed by:
Tomika Spires-Hanssen 352-586-6598,
Keller Williams Realty - Elite Partners II,
Kimberly Mkhwane 352-212-5752,
Keller Williams Realty - Elite Partners II
Source: Realtors Association of Citrus County,MLS#: 856687 Originating MLS: Realtors Association of Citrus County
Originating MLS: Realtors Association of Citrus CountyFacts & features
Interior
Bedrooms & bathrooms
- Bedrooms: 2
- Bathrooms: 2
- Full bathrooms: 2
Primary bedroom
- Features: Primary Suite
- Level: Main
- Dimensions: 16.70 x 14.10
Bedroom
- Level: Main
- Dimensions: 12.80 x 11.30
Primary bathroom
- Level: Main
- Dimensions: 5.70 x 6.20
Dining room
- Level: Main
- Dimensions: 17.20 x 10.70
Kitchen
- Level: Main
- Dimensions: 12.10 x 13.40
Laundry
- Level: Main
- Dimensions: 5.70 x 6.80
Living room
- Level: Main
- Dimensions: 17.20 x 12.50
Heating
- Heat Pump
Cooling
- Central Air
Appliances
- Included: Dryer, Dishwasher, Gas Oven, Gas Range, Microwave Hood Fan, Microwave, Refrigerator, Water Heater, Washer
- Laundry: Laundry - Living Area
Features
- Breakfast Bar, Tray Ceiling(s), Dual Sinks, Handicap Access, Primary Suite, Open Floorplan, Pantry, Shower Only, Solid Surface Counters, Solar Tube(s), Separate Shower, Walk-In Closet(s), Wood Cabinets, Window Treatments, First Floor Entry, Sliding Glass Door(s)
- Flooring: Luxury Vinyl Plank, Tile
- Doors: Sliding Doors
- Windows: Blinds
Interior area
- Total structure area: 1,967
- Total interior livable area: 1,419 sqft
Video & virtual tour
Property
Parking
- Total spaces: 2
- Parking features: Attached, Concrete, Driveway, Garage
- Attached garage spaces: 2
- Has uncovered spaces: Yes
Features
- Levels: One
- Stories: 1
- Exterior features: Landscaping, Lighting, Rain Gutters, Concrete Driveway
- Pool features: None, Community
Lot
- Size: 6,098 Square Feet
- Dimensions: 50 x 119
- Features: Rectangular, Trees
Details
- Parcel number: 2851015
- Zoning: PDR
- Special conditions: Standard,Listed As-Is
Construction
Type & style
- Home type: SingleFamily
- Architectural style: Contemporary,One Story
- Property subtype: Single Family Residence
Materials
- Stucco
- Foundation: Block, Slab
- Roof: Asphalt,Shingle
Condition
- New construction: No
- Year built: 2017
Utilities & green energy
- Sewer: Public Sewer
- Water: Public
- Utilities for property: High Speed Internet Available
Community & HOA
Community
- Features: Barbecue, Clubhouse, Community Pool, Park, Pool, Shuffleboard, Tennis Court(s)
- Security: Smoke Detector(s)
- Subdivision: Meadowcrest - Fox Hollow
HOA
- Has HOA: Yes
- Services included: Cable TV, High Speed Internet, Maintenance Grounds, Pool(s), Tennis Courts, Trash
- HOA fee: $378 monthly
- HOA name: Fox Hollow (within Meadowcrest)
- HOA phone: 727-232-1173
Location
- Region: Crystal River
Financial & listing details
- Price per square foot: $176/sqft
- Tax assessed value: $211,591
- Annual tax amount: $764
- Date on market: 7/30/2026
- Cumulative days on market: 69 days
- Listing terms: Cash,Conventional,FHA,VA Loan
- Road surface type: Paved
Estimated market value
Not available
Estimated sales range
Not available
Not available
Price history
| Date | Event | Price |
|---|---|---|
| 9/27/2026 | Pending sale | $250,000$176/sqft |
Source:  Realtors Association of Citrus County #856687 Report a problem Realtors Association of Citrus County #856687 Report a problem | ||
| 7/30/2026 | Listed for sale | $250,000+16.8%$176/sqft |
Source: Realtors Association of Citrus County #856687 Report a problem | ||
| 7/27/2020 | Sold | $214,000-4.9%$151/sqft |
Source: Realtors Association of Citrus County #792202 Report a problem | ||
| 6/19/2020 | Pending sale | $225,000$159/sqft |
Source: Century 21, J.W. Morton #792202 Report a problem | ||
| 5/21/2020 | Listed for sale | $225,000+18.5%$159/sqft |
Source: Century 21, J.W. Morton #792202 Report a problem | ||
| 6/11/2019 | Sold | $189,900$134/sqft |
Source: Realtors Association of Citrus County #779670 Report a problem | ||
| 5/8/2019 | Pending sale | $189,900$134/sqft |
Source: RE/MAX Realty One - Lecanto #779670 Report a problem | ||
| 3/21/2019 | Price change | $189,900-3.6%$134/sqft |
Source: RE/MAX Realty One - Lecanto #779670 Report a problem | ||
| 1/11/2019 | Listed for sale | $196,900+24.6%$139/sqft |
Source: RE/MAX Realty One - Lecanto #779670 Report a problem | ||
| 7/28/2017 | Sold | $158,000-6.2%$111/sqft |
Source: Realtors Association of Citrus County #760601 Report a problem | ||
| 6/15/2017 | Pending sale | $168,500$119/sqft |
Source: Citrus Builder #760601 Report a problem | ||
| 6/12/2017 | Listed for sale | $168,500+3270%$119/sqft |
Source: Citrus Builder #760601 Report a problem | ||
| 12/6/2016 | Sold | $5,000$4/sqft |
Source: Public Record Report a problem | ||
Public tax history
| Year | Property taxes | Tax assessment |
|---|---|---|
| 2025 | $765 +10.9% | $85,771 +2.9% |
| 2024 | $690 +4.5% | $83,354 +3% |
| 2023 | $660 -2.7% | $80,926 +3% |
| 2022 | $678 +0.1% | $78,569 +3% |
| 2021 | $678 -57% | $76,281 -46% |
| 2020 | $1,578 -18.9% | $141,243 +13.1% |
| 2019 | $1,945 -4% | $124,890 -3.3% |
| 2018 | $2,027 | $129,136 +1003.7% |
| 2017 | $2,027 +1006% | $11,700 |
| 2016 | $183 -3.8% | $11,700 +3.1% |
| 2015 | $190 +0.5% | $11,350 -9.8% |
| 2014 | $190 -15.7% | $12,580 -3.3% |
| 2013 | $225 +5% | $13,005 -4.4% |
| 2012 | $214 -0.4% | $13,600 |
| 2011 | $215 -14.2% | $13,600 -16% |
| 2010 | $250 -17.3% | $16,200 -13.4% |
| 2009 | $303 -4.7% | $18,711 -5.3% |
| 2008 | $318 -43.6% | $19,764 -45.1% |
| 2007 | $564 +34.8% | $36,000 +40.1% |
| 2006 | $418 +52.3% | $25,700 +68% |
| 2005 | $275 -24.9% | $15,300 -21.5% |
| 2004 | $366 +3.3% | $19,500 |
| 2003 | $354 -4.1% | $19,500 -2.5% |
| 2002 | $369 +10.9% | $20,000 +9.9% |
| 2000 | $333 | $18,200 |
Find assessor info on the county website
Monthly payment
Est. payment
Payment breakdown
Explore the cost of this home by adjusting the details. Changes won't be saved.Climate risks
Neighborhood: 34429
Nearby schools
Schools provided by the listing agent
- Elementary: Rock Crusher Elementary
- Middle: Crystal River Middle
- High: Crystal River High
Source: Realtors Association of Citrus County. This data may not be complete. We recommend contacting the local school district to confirm school assignments for this home.
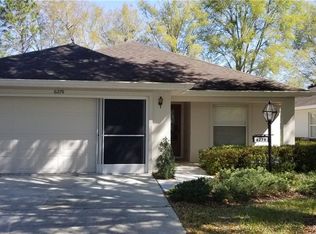
- $205,0002 bd2 ba1.4k sqft6301 W Glynborne Loop, Crystal River, FL 34429For Sale

- $225,7002 bd2 ba1.9k sqft6287 W Glynborne Loop, Crystal River, FL 34429Off Market
- $100-- bd-- ba-- sqft6202 W Lexington Dr, Crystal River, FL 34429Off Market
- $203,1002 bd2 ba1.6k sqft6279 W Glynborne Loop, Crystal River, FL 34429Off Market
Similar homes
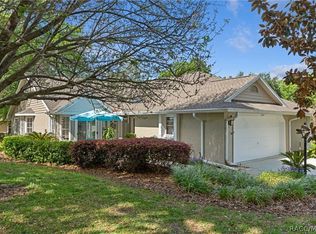
- $254,9002 bd2 ba1.5k sqft1504 N Foxboro Loop, Crystal River, FL 34429For Sale
 MLS ID #858379, Benjamin Cleary, Tropic Shores Realty. Realtors Association of Citrus County
 - $240,0002 bd2 ba1.2k sqft6244 W Weston Dr, Crystal River, FL 34429For Sale
 MLS ID #857632, Lynn Harris, ERA American Suncoast Realty. Realtors Association of Citrus County
 - $265,0002 bd2 ba1.5k sqft6079 W Fairhaven Ct, Crystal River, FL 34429For Sale
 MLS ID #856567, Sharon Strawn, Meek Real Estate. Realtors Association of Citrus County
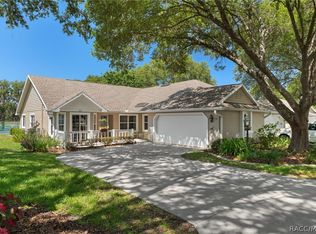
 - $254,9003 bd2 ba1.8k sqft1615 N Foxboro Loop, Crystal River, FL 34429For Sale
 MLS ID #855985, Benjamin Cleary, Tropic Shores Realty. Realtors Association of Citrus County
