Location, location, location! A rare and wonderful opportunity in the beautiful Fort Hill neighborhood. This single-family house sits across Highland (Fort Hill) Park on the one side, with panoramic sunset and city views on the other. The property is zoned 3F- 4000 on a 4493 Square foot lot. There is an existing approved and active permit for a full gut renovation and addition. The plan was put together by a team of local, award-winning architects. The current permit allows for a 3623 square foot 5 bedroom 3.5 bath single family but can easily be converted into 2 units once construction has been completed. It is a short walk to the T, Horatio Park, Fort Hill, Nubian Square, minutes to Longwood Medical Area, restaurants, shops, JP & South End. Being sold 'AS IS' - owner makes no warranties of any kind, expressed or implied. Buyer due diligence required. Property is currently rented until July 31, 2026.
For sale
$875,000
63 Beech Glen St, Roxbury, MA 02119
6beds
2,280sqft
Single Family Residence
Built in 1850
4,493 Square Feet Lot
$831,300 Zestimate®
$384/sqft
$-- HOA
What's special
- 159 days
- 454
- 17
Zillow last checked:
Listing updated:
Listed by:
Sara Segal 609-356-2156,
Helix Real Estate 617-903-0327,
Sara Segal 609-356-2156
Source: MLS PIN,MLS#: 73503059
Facts & features
Interior
Bedrooms & bathrooms
- Bedrooms: 6
- Bathrooms: 1
- Full bathrooms: 1
Primary bedroom
- Level: Second
- Area: 222.08
- Dimensions: 13 x 17.08
Bedroom 2
- Level: Second
- Area: 168.82
- Dimensions: 11.92 x 14.17
Bedroom 3
- Level: Second
- Area: 105
- Dimensions: 10.5 x 10
Bedroom 4
- Level: Second
- Area: 77.92
- Dimensions: 11 x 7.08
Bedroom 5
- Level: Third
- Area: 612.56
- Dimensions: 24.67 x 24.83
Primary bathroom
- Features: No
Bathroom 1
- Level: First
- Area: 38.95
- Dimensions: 6.58 x 5.92
Dining room
- Level: First
- Area: 146.97
- Dimensions: 11.92 x 12.33
Kitchen
- Level: First
- Area: 218.47
- Dimensions: 11.92 x 18.33
Living room
- Level: First
- Area: 218.47
- Dimensions: 13.58 x 16.08
Heating
- Hot Water
Cooling
- None
Appliances
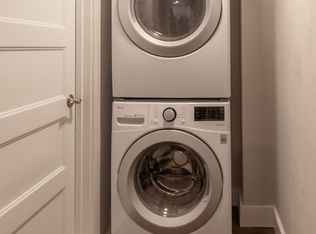
- Included: Gas Water Heater, Range, Refrigerator, Washer, Dryer
- Laundry: Electric Dryer Hookup, Washer Hookup
Features
- Flooring: Wood
- Basement: Walk-Out Access
- Number of fireplaces: 1
Interior area
- Total structure area: 2,280
- Total interior livable area: 2,280 sqft
- Finished area above ground: 2,280
Property
Features
- Patio & porch: Porch, Deck
- Exterior features: Porch, Deck
- Has view: Yes
- View description: City View(s), Scenic View(s)
Lot
- Size: 4,493 Square Feet
Details
- Parcel number: W:11 P:00523 S:000,3396430
- Zoning: R1
Construction
Type & style
- Home type: SingleFamily
- Architectural style: Colonial
- Property subtype: Single Family Residence
Materials
- Frame, Stone
- Foundation: Stone
- Roof: Shingle
Condition
- Year built: 1850
Utilities & green energy
- Sewer: Public Sewer
- Water: Public
- Utilities for property: for Gas Range, for Electric Dryer, Washer Hookup
Community & HOA
Community
- Features: Public Transportation, Park, Walk/Jog Trails, Bike Path, T-Station
- Subdivision: Fort Hill Highland Park
HOA
- Has HOA: No
Location
- Region: Roxbury
Financial & listing details
- Price per square foot: $384/sqft
- Tax assessed value: $569,700
- Annual tax amount: $5,740
- Date on market: 4/16/2026
- Listing terms: Contract
Estimated market value
$831,300
$765,000 - $906,000
$4,601/mo
Price history
| Date | Event | Price |
|---|---|---|
| 5/21/2026 | Price change | $875,000-2.7%$384/sqft |
Source: MLS PIN #73503059 Report a problem | ||
| 4/16/2026 | Listed for sale | $899,000$394/sqft |
Source: MLS PIN #73503059 Report a problem | ||
| 1/2/2026 | Listing removed | $899,000$394/sqft |
Source: MLS PIN #73450315 Report a problem | ||
| 11/2/2025 | Listed for sale | $899,000$394/sqft |
Source: MLS PIN #73450315 Report a problem | ||
| 11/1/2025 | Listing removed | $899,000$394/sqft |
Source: MLS PIN #73395574 Report a problem | ||
| 10/16/2025 | Price change | $899,000-3.3%$394/sqft |
Source: MLS PIN #73395574 Report a problem | ||
| 9/25/2025 | Price change | $930,000-2.1%$408/sqft |
Source: MLS PIN #73395574 Report a problem | ||
| 9/4/2025 | Price change | $950,000-1%$417/sqft |
Source: MLS PIN #73395574 Report a problem | ||
| 6/24/2025 | Listed for sale | $960,000$421/sqft |
Source: MLS PIN #73395574 Report a problem | ||
| 6/24/2025 | Listing removed | $960,000$421/sqft |
Source: MLS PIN #73328610 Report a problem | ||
| 6/5/2025 | Price change | $960,000-3%$421/sqft |
Source: MLS PIN #73328610 Report a problem | ||
| 3/11/2025 | Price change | $990,000-17.5%$434/sqft |
Source: MLS PIN #73328610 Report a problem | ||
| 1/23/2025 | Listed for sale | $1,200,000+71.4%$526/sqft |
Source: MLS PIN #73328610 Report a problem | ||
| 4/10/2024 | Listing removed | -- |
Source: Zillow Rentals Report a problem | ||
| 3/15/2024 | Listed for rent | $3,800-33.9%$2/sqft |
Source: Zillow Rentals Report a problem | ||
| 2/18/2022 | Listing removed | -- |
Source: Zillow Rental Manager Report a problem | ||
| 2/3/2022 | Sold | $700,000-6.7%$307/sqft |
Source: MLS PIN #72916387 Report a problem | ||
| 1/26/2022 | Listed for rent | $5,750$3/sqft |
Source: Zillow Rental Manager Report a problem | ||
| 11/8/2021 | Contingent | $750,000$329/sqft |
Source: MLS PIN #72916387 Report a problem | ||
| 11/4/2021 | Listed for sale | $750,000$329/sqft |
Source: MLS PIN #72916387 Report a problem | ||
Public tax history
| Year | Property taxes | Tax assessment |
|---|---|---|
| 2025 | $6,597 +14.9% | $569,700 +8.2% |
| 2024 | $5,740 -2.4% | $526,600 -3.8% |
| 2023 | $5,881 +5.6% | $547,600 +7% |
| 2022 | $5,567 +2% | $511,700 |
| 2021 | $5,460 +10.2% | $511,700 +9.1% |
| 2020 | $4,955 +7.2% | $469,200 +7% |
| 2019 | $4,623 +12.7% | $438,600 +12% |
| 2018 | $4,103 +777.8% | $391,500 +7% |
| 2017 | $467 -87.8% | $365,800 +5% |
| 2016 | $3,831 +15.2% | $348,300 +26.8% |
| 2015 | $3,325 +0.6% | $274,600 +9.2% |
| 2013 | $3,305 -6.1% | $251,500 -6.8% |
| 2012 | $3,518 +1.9% | $269,800 |
| 2011 | $3,451 +6.6% | $269,800 -1% |
| 2010 | $3,238 +10.9% | $272,600 -0.7% |
| 2009 | $2,919 | $274,600 |
Find assessor info on the county website
Monthly payment
Est. payment
Payment breakdown
Explore the cost of this home by adjusting the details. Changes won't be saved.Climate risks
Neighborhood: Roxbury
Similar homes
- $974,9994 bd1 ba2.7k sqft48 Atherton St, Boston, MA 02119For Sale
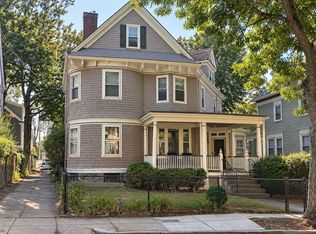 MLS ID #73575734, Cathleen Brown-Burrell, City Coastal Realty Co.. MLS PIN
 - $799,9994 bd2 ba1.7k sqft12 Forest St, Roxbury, MA 02119For Sale
 MLS ID #73561802, Harrison Tejada, eXp Realty LLC - Corporate Office. MLS PIN
 - $869,9005 bd3 ba2.7k sqft26 Eastman St, Dorchester, MA 02125For Sale
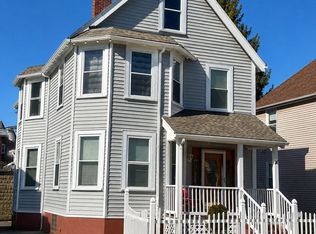 MLS ID #73560830, Thomas White, TMW Realty Group. MLS PIN
 - $799,0005 bd2 ba2.2k sqft41 Colberg Ave, Roslindale, MA 02131For Sale
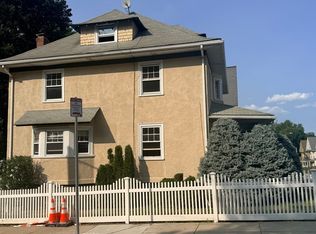 MLS ID #73565875, John Perry, PRESS REALTORS® LLC. MLS PIN
