OPEN HOUSE SATURDAY MAY 16, 2026 11:00 - 12:30. This well-maintained 4-bedroom, 2 full bathroom split-level home offers spacious living, versatile entertaining areas, and a private backyard setting. The fully equipped kitchen includes a complete appliance package and opens seamlessly into the formal dining area, complete with a large pantry for added storage. A bright and inviting living room provides the perfect gathering space filled with natural light. The spacious primary bedroom features space for a sitting area, direct access to the full bathroom, nearby laundry room, and a private door leading to the third-level balcony deck overlooking the backyard. Two additional bedrooms and a full bathroom are conveniently located on the first floor. The finished basement expands the living space with a fourth bedroom currently used as a home office, a cozy family room area, and an additional flex room near the attached garage featuring a large storage closet. The attached garage is complemented by a concrete driveway plus an additional blacktop side driveway, provides ample parking space for guests, recreational vehicles, or multiple cars. Outdoor living is a standout feature with a beautiful three-tier back deck offering a hot tub area, outdoor dining space, and an open upper-level retreat perfect for relaxing or entertaining. The private backyard backs to a wooded area and also includes a storage shed at the top of the property. Delayed Negotiations until Monday May 18, 2026 at 5pm.
Pending
$249,900
63 Crosby St, Hornell, NY 14843
3beds
2,784sqft
Single Family Residence
Built in 1976
0.29 Acres Lot
$-- Zestimate®
$90/sqft
$-- HOA
What's special
Private backyard settingNatural lightAttached garageSpacious primary bedroomOutdoor dining spaceLarge storage closetBeautiful three-tier back deck
- 76 days |
- 79 |
- 0 |
Zillow last checked:
Listing updated:
Listed by:
Howard Hanna 607-352-5000,
Kathleen Robinson Hall 607-329-0310
Source: NYSAMLSs,MLS#: R1681508 Originating MLS: Rochester
Originating MLS: RochesterFacts & features
Interior
Bedrooms & bathrooms
- Bedrooms: 3
- Bathrooms: 2
- Full bathrooms: 2
- Main level bathrooms: 1
- Main level bedrooms: 2
Heating
- Gas, Baseboard
Cooling
- Window Unit(s)
Appliances
- Included: Dryer, Dishwasher, Electric Oven, Electric Range, Freezer, Gas Water Heater, Microwave, Refrigerator, Washer
- Laundry: Upper Level
Features
- Ceiling Fan(s), Separate/Formal Dining Room, Separate/Formal Living Room, Hot Tub/Spa, Pantry, Sliding Glass Door(s), Bath in Primary Bedroom
- Flooring: Carpet, Laminate, Varies, Vinyl
- Doors: Sliding Doors
- Basement: Full,Finished,Walk-Out Access
- Has fireplace: No
Interior area
- Total structure area: 2,784
- Total interior livable area: 2,784 sqft
- Finished area below ground: 912
Property
Parking
- Total spaces: 1
- Parking features: Attached, Garage
- Attached garage spaces: 1
Features
- Levels: One
- Stories: 1
- Patio & porch: Balcony, Deck
- Exterior features: Blacktop Driveway, Balcony, Concrete Driveway, Deck
- Has spa: Yes
- Spa features: Hot Tub
Lot
- Size: 0.29 Acres
- Dimensions: 100 x 125
- Features: Rectangular, Rectangular Lot, Residential Lot
Details
- Additional structures: Shed(s), Storage
- Parcel number: 4606001660050001043000
- Special conditions: Standard
Construction
Type & style
- Home type: SingleFamily
- Architectural style: Split Level
- Property subtype: Single Family Residence
Materials
- Attic/Crawl Hatchway(s) Insulated, Vinyl Siding
- Foundation: Block
- Roof: Asphalt
Condition
- Resale
- Year built: 1976
Utilities & green energy
- Electric: Circuit Breakers
- Sewer: Connected
- Water: Connected, Public
- Utilities for property: Sewer Connected, Water Connected
Community & HOA
Location
- Region: Hornell
Financial & listing details
- Price per square foot: $90/sqft
- Tax assessed value: $178,500
- Annual tax amount: $6,506
- Date on market: 5/13/2026
- Cumulative days on market: 62 days
- Listing terms: Cash,Conventional,FHA,USDA Loan,VA Loan
Estimated market value
Not available
Estimated sales range
Not available
Not available
Price history
| Date | Event | Price |
|---|---|---|
| 6/2/2026 | Pending sale | $249,900$90/sqft |
Source:  NYSAMLSs #R1681508 Report a problem NYSAMLSs #R1681508 Report a problem | ||
| 5/19/2026 | Contingent | $249,900$90/sqft |
Source: NYSAMLSs #R1681508 Report a problem | ||
| 5/13/2026 | Listed for sale | $249,900+88%$90/sqft |
Source: NYSAMLSs #R1681508 Report a problem | ||
| 12/4/2007 | Sold | $132,900+150.8%$48/sqft |
Source: Public Record Report a problem | ||
| 5/22/1997 | Sold | $53,000$19/sqft |
Source: Public Record Report a problem | ||
Public tax history
| Year | Property taxes | Tax assessment |
|---|---|---|
| 2025 | -- | $159,500 |
| 2024 | -- | $159,500 |
| 2023 | -- | $159,500 |
| 2022 | -- | $159,500 |
| 2021 | -- | $159,500 |
| 2020 | -- | $159,500 +19.8% |
| 2019 | -- | $133,100 |
| 2018 | -- | $133,100 |
| 2017 | $4,705 | $133,100 |
| 2016 | -- | $133,100 |
| 2015 | -- | $133,100 |
| 2014 | -- | $133,100 |
| 2013 | -- | $133,100 |
| 2012 | -- | $133,100 |
| 2011 | -- | $133,100 |
| 2010 | -- | $133,100 +30.1% |
| 2009 | -- | $102,300 |
| 2008 | -- | $102,300 |
| 2007 | -- | $102,300 +82.7% |
| 2006 | -- | $56,000 |
| 2005 | -- | $56,000 |
| 2004 | -- | $56,000 |
| 2003 | -- | $56,000 |
| 2002 | -- | $56,000 |
| 2001 | -- | $56,000 |
| 2000 | -- | $56,000 |
Find assessor info on the county website
Monthly payment
Climate risks
Neighborhood: 14843
Nearby schools
GreatSchools rating
- 2/10Hornell Intermediate SchoolGrades: 1-6Distance: 0.6 mi
- 5/10Hornell Senior High SchoolGrades: 6-12Distance: 1.1 mi
- NANorth Hornell SchoolGrades: PK-1Distance: 2.2 mi
Schools provided by the listing agent
- District: Hornell
Source: NYSAMLSs. This data may not be complete. We recommend contacting the local school district to confirm school assignments for this home.
- $135,0003 bd1 ba1.3k sqft61 Crosby St, Hornell, NY 14843Off Market
- $157,5003 bd1 ba1.1k sqft65 Crosby St, Hornell, NY 14843Off Market
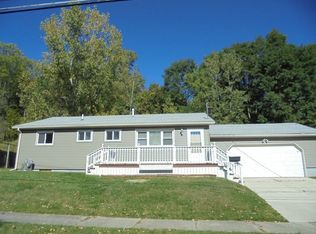
- $113,8003 bd1 ba1.1k sqft59 Crosby St, Hornell, NY 14843Off Market
- $309,4003 bd2 ba1.8k sqft56 Wood St, Hornell, NY 14843Off Market
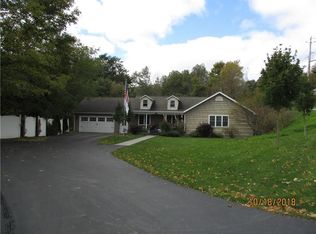
- $86,6002 bd1 ba1.3k sqft57 Crosby St, Hornell, NY 14843Off Market
- $14,588-- bd-- ba-- sqft73 Crosby St, Hornell, NY 14843Off Market
- $164,1003 bd1 ba1.5k sqft60 Crosby St, Hornell, NY 14843Off Market
- $123,0003 bd1 ba1.5k sqft64 Crosby St, Hornell, NY 14843Sold
A local agent can set up tours, give advice and negotiate with sellers.
Similar homes
- $247,5004 bd2 ba2.1k sqft3 Maxwell Ave, Hornell, NY 14843For Sale
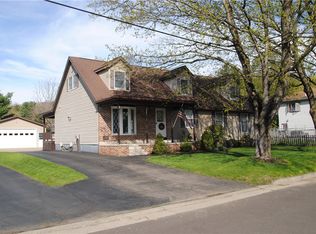
 MLS ID #R1674531, Bob Blauers, Listing by: Howard Hanna. NYSAMLSs
 - $275,0003 bd3 ba1.4k sqft1951 Belle Haven Rd, Hornell, NY 14843For Sale
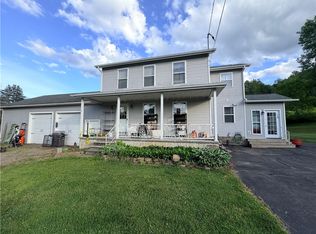 MLS ID #R1694115, Shaune Henry, Listing by: Hunt Real Estate ERA. NYSAMLSs
 - $219,9905 bd2 ba1.5k sqft49 Fulton St, Hornell, NY 14843For Sale
 MLS ID #R1687576, Margaret L. Horan, Listing by: Keller Williams Realty Greater Rochester. NYSAMLSs
 - $145,0003 bd2 ba1.4k sqft1485 Beech St, Hornell, NY 14843For Sale
 MLS ID #R1700926, Vanessa Scott, Listing by: Howard Hanna Corning. NYSAMLSs
 - $169,9994 bd2 ba1.7k sqft29 Mays Ave, Hornell, NY 14843For SaleMLS ID #R1692612, Tara L Phelps, Listing by: Howard Hanna. NYSAMLSs
- $249,9004 bd3 ba1.9k sqft8643 State Route 36, Arkport, NY 14807For SaleMLS ID #R1674412, Andrea Eckman, Listing by: Century 21 Turner Brokers. NYSAMLSs
- $225,0006 bd2 ba2.6k sqft3741 Catatunk Rd, Canisteo, NY 14823For SaleMLS ID #R1675615, Brennan Thurber, Listing by: Howard Hanna. NYSAMLSs
- $139,9004 bd2 ba2.7k sqft7 Bostwick Pl, Hornell, NY 14843For SaleMLS ID #R1693505, Margaret L. Horan, Listing by: Keller Williams Realty Greater Rochester. NYSAMLSs
- $214,9004 bd3 ba2k sqft7 McHenry Valley Ext, Almond, NY 14804For SaleMLS ID #R1651168, Shaune Henry, Listing by: Hunt Real Estate ERA. NYSAMLSs
- $219,9004 bd2 ba1.6k sqft86 Maple St, Canisteo, NY 14823For SaleMLS ID #R1686024, Amy Lynn Parmelee, Listing by: Warren Real Estate-Corning. NYSAMLSs
- $225,0004 bd2 ba2k sqft38 Main St, Arkport, NY 14807For SaleMLS ID #R1694971, Amanda Swarts, Listing by: Howard Hanna. NYSAMLSs
- $260,0004 bd3 ba2.6k sqft11288 Scott Hill Rd, Dansville, NY 14437For SaleMLS ID #R1679123, Bridgett C. Hoag, Listing by: Empire Realty Group. NYSAMLSs
- $239,9004 bd2 ba2.3k sqft7607 County Route 14, Bath, NY 14810For SaleMLS ID #R1677144, Justine R. Fox, Listing by: Empire Realty Group. NYSAMLSs
- $243,9003 bd1 ba1.7k sqft272 Main St N, Dansville, NY 14437For SaleMLS ID #R1697035, Justine R. Fox, Listing by: Empire Realty Group. NYSAMLSs
- $215,0003 bd2 ba1.8k sqft426 E Washington St, Bath, NY 14810For SaleMLS ID #R1679849, Vanessa Scott, Listing by: Howard Hanna Corning. NYSAMLSs
- $239,9002 bd2 ba1.6k sqft8717 McMahan Rd, Canaseraga, NY 14822For SaleMLS ID #R1692675, Jesse A. Ells, Listing by: Howard Hanna. NYSAMLSs
- $235,0004 bd4 ba3.4k sqft7188 County Route 13, Bath, NY 14810For SaleMLS ID #R1668390, Steven Makitra, Listing by: Makitra Real Estate. NYSAMLSs
- $215,0004 bd2 ba2.1k sqft5058 Barrett Rd, Cameron, NY 14819For SaleMLS ID #R1676493, Mark A. Moon, Listing by: Howard Hanna Lake Group. NYSAMLSs
- $229,9005 bd2 ba2.7k sqft58 Cottage St, Dansville, NY 14437For SaleMLS ID #R1669691, Terry M. Kelley, Listing by: Howard Hanna. NYSAMLSs
- $299,9006 bd2 ba1.4k sqft3121 County Route 31, Canisteo, NY 14823For SaleMLS ID #R1685866, Brennan Thurber, Listing by: Howard Hanna. NYSAMLSs
