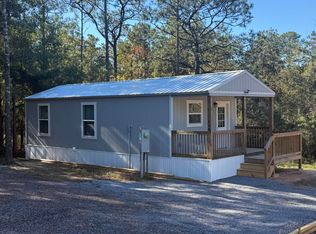
Discover tiny home living at its finest! This charming 1 or 2 bedroom cottage proves that good things do come in small packages. Thoughtfully designed for efficiency and comfort, it features a modern mini-split A/C system, a tankless water heater, and cozy front and back porches perfect for morning coffee or evening sunsets.
Nestled on a ¼-acre lot, you'll have just enough space for a garden, firepit, or hammock, without the hassle of endless yard work. Enjoy the peace and quiet of country life while being just a quick drive from the powder-white sand beaches of the Emerald Coast.
Whether you're looking for a smart rental investment, a minimalist retreat, or a starter home that won't break the bank, this tiny treasure checks all the boxes.
Live simply. Live smart. Live small.
For sale
$140,000
63 E Heather Ave, Defuniak Springs, FL 32433
1beds
600sqft
Single Family Residence
Built in 2024
10,018 Square Feet Lot
$136,900 Zestimate®
$233/sqft
$-- HOA
What's special
Tankless water heater
- 317 days |
- 120 |
- 8 |
Zillow last checked:
Listing updated:
Listed by:
Kristina K Lynn 850-598-5824,
Naylor Realty And Associates
Source: ECAOR,MLS#: 987222
Facts & features
Interior
Bedrooms & bathrooms
- Bedrooms: 1
- Bathrooms: 1
- Full bathrooms: 1
Bedroom
- Level: First
- Area: 210 Square Feet
- Dimensions: 15 x 14
Bathroom
- Level: First
- Area: 63 Square Feet
- Dimensions: 7 x 9
Kitchen
- Level: First
- Area: 54 Square Feet
- Dimensions: 6 x 9
Living room
- Level: First
- Area: 196 Square Feet
- Dimensions: 14 x 14
Cooling
- Central Air, Window Unit(s)
Features
- Common walls with other units/homes: No Common Walls
Interior area
- Total structure area: 600
- Total interior livable area: 600 sqft
Property
Features
- Stories: 1
Lot
- Size: 10,018 Square Feet
Details
- Parcel number: 163N20280600560160
- Zoning description: Mobile Home, Resid Single Family
Construction
Type & style
- Home type: SingleFamily
- Architectural style: Cabin
- Property subtype: Single Family Residence
Condition
- Construction Complete
- New construction: No
- Year built: 2024
Utilities & green energy
- Sewer: Septic Tank
- Water: Public
Community & HOA
Community
- Subdivision: OAKWOOD HILLS UNIT 1
Location
- Region: Defuniak Springs
Financial & listing details
- Price per square foot: $233/sqft
- Annual tax amount: $250
- Date on market: 10/9/2025
Estimated market value
$136,900
$130,000 - $144,000
$1,358/mo
Price history
| Date | Event | Price |
|---|---|---|
| 10/9/2025 | Listed for sale | $140,000$233/sqft |
Source:  ECAOR #987222 Report a problem ECAOR #987222 Report a problem | ||
Public tax history
Tax history is unavailable.
Monthly payment
Est. payment
Payment breakdown
Explore the cost of this home by adjusting the details. Changes won't be saved.Climate risks
Neighborhood: 32433
Nearby schools
GreatSchools rating
- 8/10Mossy Head SchoolGrades: PK-5Distance: 5 mi
- 7/10Walton Middle SchoolGrades: 6-8Distance: 8.7 mi
- 7/10Walton High SchoolGrades: 9-12Distance: 7.5 mi
Schools provided by the listing agent
- Elementary: Mossy Head
- Middle: Walton
- High: Walton
Source: ECAOR. This data may not be complete. We recommend contacting the local school district to confirm school assignments for this home.
- $129,1003 bd2 ba1.3k sqft83 Heather Ave W, Defuniak Springs, FL 32433Off Market
- $190,4003 bd2 ba960 sqft72 Heather Ave, Defuniak Springs, FL 32433Off Market
- $160,0001 bd1 ba600 sqft55 Heather Ave, Defuniak Springs, FL 32433Off Market
- $90,0002 bd1 ba792 sqft90 Orange Blossom Ave W, Defuniak Springs, FL 32433Sold
- $90,0002 bd1 ba792 sqft90 W Orange Blossom Ave, Defuniak Springs, FL 32433Sold
- $23,2212 bd2 ba924 sqft86 Heather Ave, Defuniak Springs, FL 32433Off Market
- $153,0003 bd2 ba1.1k sqft70 W Orange Blossom Ave, Defuniak Springs, FL 32433Off Market
- $117,3003 bd2 ba1k sqft94 Heather Ave, Defuniak Springs, FL 32433Off Market
A local agent can set up tours, give advice and negotiate with sellers.
Similar homes
- $134,5002 bd1 ba600 sqft749 Brookside Dr, Defuniak Springs, FL 32433For Sale
 MLS ID #989384, Tonya R Drane, Top Gun Realty Group LLC. ECAOR
 - $129,9002 bd1 ba864 sqft280 Meteyard Ln, Defuniak Springs, FL 32433For Sale
 MLS ID #994520, Hiller Group, EXP Realty LLC. ECAOR
 - $185,0002 bd1 ba870 sqft259 Cypress Ave, Defuniak Springs, FL 32433For Sale
 MLS ID #1004211, Judy Griffin, Coastal Villages Real Estate. ECAOR
 - $159,9002 bd2 ba728 sqft45 W Royal Palm Ave, Defuniak Springs, FL 32433For Sale
 MLS ID #1003005, Diana Murillo, Axen Realty LLC. ECAOR
 - $154,8001 bd1 ba496 sqft486 Pleasant Ridge Rd, Defuniak Springs, FL 32435For SaleMLS ID #999048, James P Duren, Newman Dailey Resort Properties. ECAOR
- $95,0002 bd2 ba784 sqft87 Pinetree Ln, Defuniak Springs, FL 32433For SaleMLS ID #1001124, Jennifer Bond, Compass. ECAOR
- $143,0003 bd1 ba864 sqft39 Will Kelly Ave, Defuniak Springs, FL 32433For SaleMLS ID #972424, Ryann M Green, Century 21 AllPoints Realty. ECAOR
