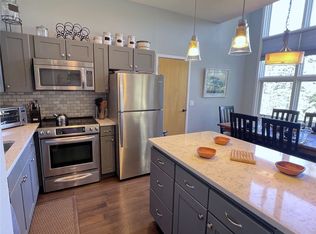
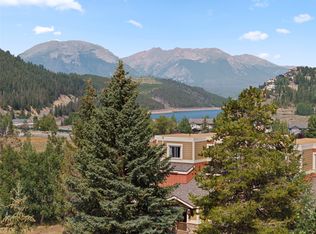
Experience the perfect blend of comfort and convenience in this stunning duplex condominium, nestled at the peaceful bottom of the sought-after Summerwood subdivision. Wake up to beautiful eastern views and enjoy the exclusive Summerwood clubhouse just steps away. Located at the end of a tranquil cul-de-sac, this inviting home offers two spacious bedrooms, two modern bathrooms, and an attached one-car garage. Entertain or relax on the generous south-facing deck and patio—ideal for soaking up the sun in a mountain setting. This lower-level unit boasts a smart layout and has seen several recent upgrades, including reglazing of all-new window glass (glass replacement). Easy walk to the clubhouse, located at the end of the street, with lots of great amenities! Don’t miss your chance to own this exceptional property—schedule your showing today!
For sale
Price cut: $20.9K (8/14)
$799,000
63 Guyot Lane UNIT 1, Dillon, CO 80435
2beds
1,045sqft
Duplex, Multi Family
Built in 1984
-- sqft lot
$780,900 Zestimate®
$765/sqft
$470/mo HOA
What's special
- 124 days
- 240
- 11
Zillow last checked:
Listing updated:
Listed by:
Samantha Meister 970-468-9137,
Summit Resort Group
Source: Altitude Realtors,MLS#: S1069595 Originating MLS: Summit Association of Realtors
Originating MLS: Summit Association of RealtorsFacts & features
Interior
Bedrooms & bathrooms
- Bedrooms: 2
- Bathrooms: 2
- Full bathrooms: 2
Primary bedroom
- Level: Main
Bedroom
- Level: Main
Dining room
- Level: Main
Other
- Level: Main
Kitchen
- Level: Main
Living room
- Level: Main
Other
- Level: Main
Heating
- Baseboard, Electric
Appliances
- Included: Dryer, Dishwasher, Disposal, Microwave Hood Fan, Microwave, Range, Washer, Washer/Dryer
- Laundry: In Unit, Coin-operated
Features
- Fireplace, Granite Counters, High Ceilings, Open Floorplan, Cable TV, Vaulted Ceiling(s)
- Flooring: Luxury Vinyl, Luxury VinylTile, Tile
- Basement: None
- Number of fireplaces: 1
- Fireplace features: Wood Burning
- Furnished: Yes
Interior area
- Total interior livable area: 1,045 sqft
Property
Parking
- Total spaces: 1
- Parking features: Asphalt, Garage
- Garage spaces: 1
Features
- Levels: Two
- Pool features: Community
- Has view: Yes
- View description: Mountain(s), Trees/Woods
Lot
- Size: 4,177 Square Feet
- Features: Cul-De-Sac, Near Public Transit, Many Trees
Details
- Parcel number: 1001078
- Zoning description: Duplex
Construction
Type & style
- Home type: MultiFamily
- Architectural style: Contemporary,Mountain
- Property subtype: Duplex, Multi Family
Materials
- Wood Frame
- Foundation: Poured
- Roof: Architectural,Shingle
Condition
- Resale
- Year built: 1984
Utilities & green energy
- Sewer: Connected
- Water: Public
- Utilities for property: Electricity Available, Natural Gas Available, Municipal Utilities, Phone Available, Sewer Available, Water Available, Cable Available, Sewer Connected
Community & HOA
Community
- Features: Trails/Paths, Clubhouse, Pool, Public Transportation
- Subdivision: End Of The Lane Residences Condo
HOA
- Has HOA: Yes
- Amenities included: Fitness Center, Tennis Court(s)
- HOA fee: $5,640 annually
Location
- Region: Keystone
Financial & listing details
- Price per square foot: $765/sqft
- Tax assessed value: $780,500
- Annual tax amount: $2,784
- Date on market: 6/13/2026
- Exclusions: No, no
- Road surface type: Paved
Estimated market value
$780,900
$742,000 - $820,000
$3,526/mo
Price history
| Date | Event | Price |
|---|---|---|
| 8/14/2026 | Price change | $799,000-2.5%$765/sqft |
Source:  Altitude Realtors #S1069595 Report a problem Altitude Realtors #S1069595 Report a problem | ||
| 6/13/2026 | Listed for sale | $819,900$785/sqft |
Source: Altitude Realtors #S1069595 Report a problem | ||
Public tax history
| Year | Property taxes | Tax assessment |
|---|---|---|
| 2025 | $2,473 -4.1% | $48,781 -2.4% |
| 2024 | $2,579 +23.6% | $49,969 -6.2% |
| 2023 | $2,087 -0.9% | $53,268 +52.2% |
| 2022 | $2,105 +33.9% | $35,007 -2.8% |
| 2021 | $1,573 +1.3% | $36,015 +26.4% |
| 2019 | $1,552 -98.9% | $28,500 +7.7% |
| 2017 | $138,693 +9968% | $26,459 +1% |
| 2016 | $1,378 -0.7% | $26,199 |
| 2015 | $1,387 +3% | $26,199 +4.9% |
| 2014 | $1,346 +3% | $24,983 |
| 2013 | $1,307 | $24,983 -14.9% |
| 2012 | -- | $29,370 |
| 2011 | -- | $29,370 -16.3% |
| 2010 | -- | $35,070 |
Find assessor info on the county website
Monthly payment
Est. payment
Payment breakdown
Explore the cost of this home by adjusting the details. Changes won't be saved.Climate risks
Neighborhood: 80435
Nearby schools
Schools provided by the listing agent
- Elementary: Summit Cove
- Middle: Summit
- High: Summit
Source: Altitude Realtors. This data may not be complete. We recommend contacting the local school district to confirm school assignments for this home.


Similar homes
- $799,0002 bd2 ba1.1k sqft32 Corinthian Circle UNIT 102, Dillon, CO 80435For Sale

 MLS ID #S1069772, Alexander (Brady) Stout, MileHimodern, LLC. Altitude Realtors
 - $735,0003 bd2 ba1.3k sqft194 Cartier Court, Dillon, CO 80435For Sale
 MLS ID #S1069364, David Greenberg, Slifer Smith & Frampton R.E.. Altitude Realtors
 - $769,0002 bd2 ba1.1k sqft32 Corinthian Circle UNIT 303, Dillon, CO 80435For Sale
 MLS ID #S1071081, Tucker Stone, RE/MAX Properties of the Summit. Altitude Realtors
 - $750,0002 bd2 ba1.1k sqft78 Summit Drive UNIT C12, Dillon, CO 80435For Sale
 MLS ID #S1071054, Kate Jablonski, Slifer Smith & Frampton R.E.. Altitude Realtors
 - $750,0003 bd2 ba1.1k sqft370 E La Bonte Street UNIT E, Dillon, CO 80435For SaleMLS ID #S1069087, Todd Schroeder, Keller Williams Realty, DTC. Altitude Realtors
- $775,0002 bd2 ba833 sqft22787 Us Highway 6 UNIT 312, Keystone, CO 80435For SaleMLS ID #S1071286, Amy Smits, eXp Realty LLC - Resort Experts. Altitude Realtors
- $875,0002 bd2 ba1.1k sqft135 Main Street UNIT 205, Dillon, CO 80435For SaleMLS ID #S1070137, Deborah Clawson, LIV Sotheby's I.R.. Altitude Realtors
- $745,0002 bd2 ba1.1k sqft22320 Us Highway 6 UNIT 1761, Keystone, CO 80435For SaleMLS ID #S1069953, Cody Thomas, Paffrath & Thomas R.E.S.C. Altitude Realtors
- $698,0002 bd2 ba1.2k sqft22320 Us Highway 6 UNIT 1760, Keystone, CO 80435For SaleMLS ID #S1071450, Ashley Kolibas, Slifer Smith & Frampton R.E.. Altitude Realtors
- $749,0002 bd2 ba1.3k sqft352 Wild Irishman Road UNIT 1907, Keystone, CO 80435For SaleMLS ID #S1065856, Ryan Walsh, Slifer Smith & Frampton R.E.. Altitude Realtors
- $725,0002 bd2 ba795 sqftHIDDEN RIVER LODGE, Keystone, CO 80435For SaleMLS ID #S1064442, Amy Smits, eXp Realty LLC - Resort Experts. Altitude Realtors
- $694,5002 bd3 ba1.2k sqftLONGLEAF, Keystone, CO 80435For SaleMLS ID #S1064509, Nancy Burniche CRS, GRI, CLHMS, SF, RE/MAX Properties of the Summit. Altitude Realtors
- $950,0002 bd2 ba966 sqftJackpine, Keystone, CO 80435For SaleMLS ID #S1068484, Amy Smits, eXp Realty LLC - Resort Experts. Altitude Realtors
- $675,0002 bd2 ba838 sqft22974 Us Highway 6 UNIT 102, Keystone, CO 80435For SaleMLS ID #S1069059, Lauren Bagg, West + Main. Altitude Realtors
- $750,0003 bd2 ba1.1k sqft370 E La Bonte Street Bldg B #E, Dillon, CO 80435For Sale
 MLS ID #7264587, Todd Schroeder, Keller Williams DTC. REcolorado as distributed by MLS GRID
 - $895,0002 bd2 ba1.2k sqft244 Lodgepole Street #15, Dillon, CO 80435For SaleMLS ID #4373358, Samantha Meister, Summit Resort Group. REcolorado as distributed by MLS GRID
- $825,0002 bd2 ba825 sqft23062 Us Highway 6 UNIT A8, Keystone, CO 80435For SaleMLS ID #S1066115, Amy Smits, eXp Realty LLC - Resort Experts. Altitude Realtors
- $599,0002 bd2 ba1k sqft1977 Soda Ridge Road UNIT 1168, Keystone, CO 80435For SaleMLS ID #S1070158, Kari Canfield, Coldwell Banker Mountain Properties. Altitude Realtors
- $575,0002 bd2 ba1k sqft258 Cove Boulevard UNIT 9, Dillon, CO 80435For SaleMLS ID #S1068669, Ryan Wilson, Coldwell Banker Realty. Altitude Realtors
- $570,0002 bd2 ba784 sqft240 E La Bonte Street UNIT 24, Dillon, CO 80435For SaleMLS ID #S1069741, Andrew Clapp, Breckenridge Associates R.E.. Altitude Realtors
