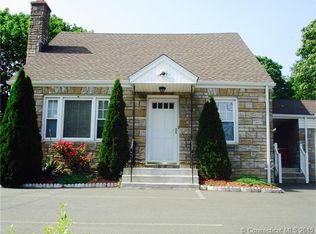
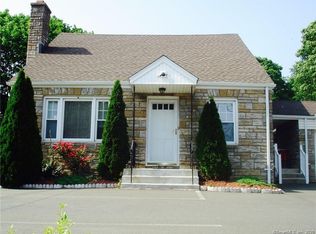
This beautiful two-bedroom ranch is perfectly situated on just over a half acre of lovely grounds, creating a wonderful setting for easy and comfortable one-level living. Move-in ready and filled with charm and character, this home is ready to enjoy from day one. Inside, the home is light and bright, offering a newer remodeled eat-in kitchen with lots of cabinet space, a beautifully remodeled full bath, hardwood floors in the bedrooms, and good-sized closets throughout. A rear mudroom with full laundry provides approximately 100 additional square feet of heated space not included in the stated square footage. The large attic offers exciting possibilities for future expansion. Additional highlights include a new roof in 2023 and freshly painted interiors. Wonderful curb appeal, a welcoming front porch, and a spacious outdoor patio add even more to the appeal of this special property. Enjoy quiet mornings or relaxing evenings on the welcoming front porch, another wonderful spot to take in the peaceful setting and beautiful grounds. Enjoy a peaceful setting on a quiet street with no through traffic and plenty of space to relax, garden, entertain, or simply enjoy the outdoors. An affordable opportunity to own a charming home with beautiful grounds and room to grow. Fabulous location with quick access to highways, shopping, Yale, and downtown New Haven. Home to be sold as is.
Accepting backups
$284,900
63 Hunt Lane, East Haven, CT 06512
2beds
664sqft
Single Family Residence
Built in 1925
0.58 Acres Lot
$-- Zestimate®
$429/sqft
$-- HOA
What's special
Welcoming front porchPeaceful settingFreshly painted interiorsGood-sized closets throughoutLots of cabinet spaceNewer remodeled eat-in kitchenSpacious outdoor patio
- 53 days
- 471
- 19
Likely to sell faster than
Zillow last checked:
Listing updated:
Listed by:
Gene Pica (203)314-7578,
RE/MAX Alliance 203-488-1641
Source: Smart MLS,MLS#: 24203565
Facts & features
Interior
Bedrooms & bathrooms
- Bedrooms: 2
- Bathrooms: 1
- Full bathrooms: 1
Primary bedroom
- Features: Hardwood Floor
- Level: Main
- Area: 115.44 Square Feet
- Dimensions: 10.4 x 11.1
Bedroom
- Features: Hardwood Floor
- Level: Main
- Area: 111 Square Feet
- Dimensions: 10 x 11.1
Kitchen
- Features: Remodeled, Laminate Floor
- Level: Main
- Area: 128.4 Square Feet
- Dimensions: 9.1 x 14.11
Living room
- Features: Laminate Floor
- Level: Main
- Area: 128.4 Square Feet
- Dimensions: 9.1 x 14.11
Heating
- Forced Air, Oil
Cooling
- None
Appliances
- Included: Oven/Range, Microwave, Dishwasher, Washer, Dryer, Electric Water Heater, Water Heater
- Laundry: Main Level
Features
- Windows: Thermopane Windows
- Basement: Full,Unfinished
- Attic: Pull Down Stairs
- Has fireplace: No
Interior area
- Total structure area: 664
- Total interior livable area: 664 sqft
- Finished area above ground: 664
Property
Parking
- Total spaces: 1
- Parking features: Detached, Garage Door Opener
- Garage spaces: 1
Features
- Patio & porch: Porch, Patio
Lot
- Size: 0.58 Acres
- Features: Level
Details
- Additional structures: Shed(s)
- Parcel number: 1105180
- Zoning: R-3
Construction
Type & style
- Home type: SingleFamily
- Architectural style: Ranch
- Property subtype: Single Family Residence
Materials
- Aluminum Siding
- Foundation: Stone
- Roof: Asphalt
Condition
- New construction: No
- Year built: 1925
Utilities & green energy
- Sewer: Cesspool
- Water: Public
- Utilities for property: Cable Available
Green energy
- Energy efficient items: Windows
Community & HOA
Community
- Features: Medical Facilities, Shopping/Mall
HOA
- Has HOA: No
Location
- Region: East Haven
Financial & listing details
- Price per square foot: $429/sqft
- Tax assessed value: $102,550
- Annual tax amount: $3,669
- Date on market: 9/3/2026
Estimated market value
Not available
Estimated sales range
Not available
Not available
Price history
| Date | Event | Price |
|---|---|---|
| 9/3/2026 | Listed for sale | $284,900+106.6%$429/sqft |
Source:  Smart MLS #24203565 Report a problem Smart MLS #24203565 Report a problem | ||
| 12/8/2016 | Listing removed | $137,900$208/sqft |
Source: REMAX Alliance #N10161756 Report a problem | ||
| 8/19/2016 | Listed for sale | $137,900+9.5%$208/sqft |
Source: REMAX Alliance #N10161756 Report a problem | ||
| 11/13/2015 | Listing removed | $125,900$190/sqft |
Source: Berkshire Hathaway HomeServices New England Properties #N10077255 Report a problem | ||
| 9/5/2015 | Listed for sale | $125,900-3.1%$190/sqft |
Source: Berkshire Hathaway NE Prop. #N10077255 Report a problem | ||
| 6/30/2015 | Listing removed | $129,900$196/sqft |
Source: CENTURY 21 AllPoints Realty #N10015300 Report a problem | ||
| 5/19/2015 | Price change | $129,900-3.7%$196/sqft |
Source: CENTURY 21 AllPoints Realty #N10015300 Report a problem | ||
| 1/15/2015 | Price change | $134,900-9.3%$203/sqft |
Source: CENTURY 21 AllPoints Realty #N10015300 Report a problem | ||
| 10/21/2014 | Price change | $148,800-6.9%$224/sqft |
Source: CENTURY 21 AllPoints Realty #N355635 Report a problem | ||
| 9/29/2014 | Listed for sale | $159,900$241/sqft |
Source: Century 21 All Points Realty #N355635 Report a problem | ||
| 2/2/2012 | Listing removed | $1,200$2/sqft |
Source: William Raveis Real Estate #M9129365 Report a problem | ||
| 12/6/2011 | Listed for rent | $1,200$2/sqft |
Source: William Raveis Real Estate #M9129365 Report a problem | ||
| 10/21/2011 | Listing removed | $1,200$2/sqft |
Source: William Raveis Real Estate #M9129365 Report a problem | ||
| 7/10/2011 | Listed for rent | $1,200$2/sqft |
Source: William Raveis Real Estate #M9129365 Report a problem | ||
Public tax history
| Year | Property taxes | Tax assessment |
|---|---|---|
| 2025 | $3,429 | $102,550 |
| 2024 | $3,429 +7.2% | $102,550 |
| 2023 | $3,200 | $102,550 |
| 2022 | $3,200 +1.2% | $102,550 +11.1% |
| 2021 | $3,163 +0% | $92,340 |
| 2020 | $3,163 +5.6% | $92,340 |
| 2019 | $2,994 -0.1% | $92,340 |
| 2018 | $2,996 +2.8% | $92,340 |
| 2017 | $2,913 -11.6% | $92,340 -11.6% |
| 2015 | $3,295 -1.6% | $104,430 |
| 2014 | $3,347 +3.6% | $104,430 |
| 2013 | $3,232 | $104,430 |
| 2012 | $3,232 -13.8% | $104,430 -25.9% |
| 2011 | $3,749 -0.9% | $140,990 |
| 2010 | $3,784 +17.4% | $140,990 |
| 2009 | $3,222 | $140,990 |
| 2008 | $3,222 | $140,990 |
| 2007 | $3,222 +21.7% | $140,990 +101% |
| 2006 | $2,647 +42.8% | $70,130 +42.9% |
| 2005 | $1,853 +11.4% | $49,090 |
| 2003 | $1,664 +18.9% | $49,090 +29.5% |
| 2000 | $1,400 | $37,900 |
Find assessor info on the county website
Monthly payment
Est. payment
Payment breakdown
Explore the cost of this home by adjusting the details. Changes won't be saved.Climate risks
Neighborhood: 06512

Similar homes
- $315,0002 bd2 ba899 sqft868 West Main Street, West Haven, CT 06516For Sale

 MLS ID #24215038, Beth R. Cantor, Coldwell Banker Realty. Smart MLS
 - $269,0001 bd1 ba658 sqft166 Cosey Beach Road, East Haven, CT 06512For Sale
 MLS ID #24212578, Derek Greene, Derek Greene. Smart MLS
 - $270,0003 bd1 ba974 sqft68 Whiting Street, Hamden, CT 06514For Sale
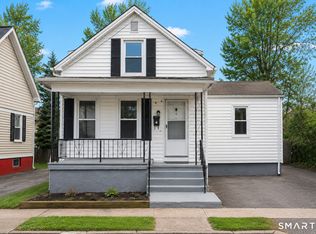 MLS ID #24195698, Javyn Roundtree, Roundtree Realty LLC. Smart MLS
 - $292,0002 bd1 ba900 sqft34 Elm Street, Ansonia, CT 06401For Sale
 MLS ID #24214783, Antonino Mogavero, William Raveis Real Estate. Smart MLS
 - $275,0002 bd1 ba930 sqft39 Edwards Street, Hamden, CT 06517For SaleMLS ID #24189387, Cristopher Saldana, Ideal Real Estate, Inc.. Smart MLS
- $259,9003 bd2 ba960 sqft90 Marlboro Street, Hamden, CT 06517For SaleMLS ID #24195856, Alan D. Stewart Jr, ASJ Realty Partners. Smart MLS
- $259,0003 bd1 ba984 sqft889 Benham Street, Hamden, CT 06514For SaleMLS ID #24210678, Edward F. Lawton, iHeart Homes Real Estate LLC. Smart MLS
- $340,0003 bd1 ba864 sqft83 Catherine Street, East Haven, CT 06512For SaleMLS ID #24209405, Lorrie Maiorano, Calcagni Real Estate. Smart MLS
- $269,9002 bd1 ba806 sqft224 Blohm Street, West Haven, CT 06516For SaleMLS ID #24206342, Sherri Lepper, Coldwell Banker Realty. Smart MLS
- $310,0002 bd1 ba932 sqft174 Roosevelt Drive, Seymour, CT 06483For SaleMLS ID #24215662, Tara Brunetti, Mapleridge Realty. Smart MLS
- $255,0002 bd1 ba816 sqft75 Ellsmere Avenue, Waterbury, CT 06705For SaleMLS ID #24216932, Ketty Daffron, William Raveis Real Estate. Smart MLS
- $225,0002 bd1 ba715 sqft756 RUSSELL Street, New Haven, CT 06513For SaleMLS ID #24184974, John Gaudioso, Houlihan Lawrence WD. Smart MLS
- $335,0003 bd1 ba925 sqft221 Third Avenue, West Haven, CT 06516For SaleMLS ID #24206237, Trevauhn Goodson, William Raveis Real Estate. Smart MLS
- $199,9002 bd1 ba608 sqft94 Robart Street, West Haven, CT 06516For SaleMLS ID #24210950, Wayne Hugendubel, Coldwell Banker Realty. Smart MLS
- $285,0002 bd1 ba832 sqft106 Brookdale Lane, Waterbury, CT 06705For SaleMLS ID #24180963, Anabel Morocho, Real Broker CT, LLC. Smart MLS
- $355,0003 bd2 ba990 sqft709 Pine Rock Avenue, Hamden, CT 06514For SaleMLS ID #24205949, Tracy Daye, Coldwell Banker Realty. Smart MLS
- $285,9002 bd1 ba956 sqft(Undisclosed Address), Ansonia, CT 06401For SaleMLS ID #24201358, Carmen Burns, Coldwell Banker Realty. Smart MLS
- $279,0001 bd1 ba953 sqftEverit Court, New Haven, CT 06511For SaleMLS ID #24204621, Melanie L. Gunn, Coldwell Banker Realty. Smart MLS
- $317,7003 bd1 ba900 sqft15 Belleview Terrace, Ansonia, CT 06401For SaleMLS ID #24209259, Nick A. Jones, BHGRE Gaetano Marra Homes. Smart MLS
- $345,0003 bd2 ba936 sqft34 Beacon Manor Circle, Naugatuck, CT 06770For SaleMLS ID #24206853, Katie Ruopp, BHGRE Gaetano Marra Homes. Smart MLS
