Skip main navigation
For sale
  • C$899,000

    63 Lesabre Cres, Brampton, ON L6P 3R4

    3beds
    4baths
    Single Family Residence
    Built in ----
    2,434 Square Feet Lot
    $-- Zestimate®
    C$--/sqft
    C$-- HOA

    What's special

    Side entranceModern finishesSmooth ceilingsUpgraded trimSmooth panel doorsUpgraded kitchenGranite countertops
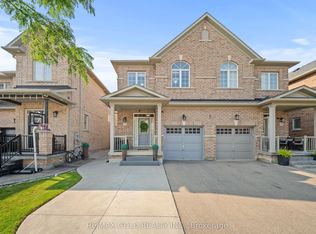
    Welcome to 63 Lesabre Crescent, a beautifully upgraded approximately 1,755 sq. ft. semi-detached home with a side entrance, modern finishes, and a functional layout designed for comfortable everyday living. This custom floor plan features smooth ceilings, 9-ft ceilings on the main level, 8-ft ceilings on the second floor, hardwood flooring throughout both levels, upgraded trim, smooth panel doors, and oak stairs that add a refined touch throughout the home. The upgraded kitchen offers granite countertops, polished porcelain tile flooring, stainless steel appliances, and a clean, modern feel. Pot lights on the main floor and in the finished basement provide bright, stylish lighting throughout the home. The fully finished basement adds valuable living space and includes a 3-piece washroom and rough-in for a home theatre, making it ideal for entertaining, extended family, a recreation area, or additional flexible use. Additional features include central air conditioning, humidifier, central vacuum, alarm system, smart home Cat 6 wiring, washer and dryer, and a backyard garden shed for extra storage. Move-in ready and thoughtfully upgraded from top to bottom. Hot water tank is a rental.
    21 days
    |
    10
    |
    1
    |

    Zillow last checked:

    Listing updated:

    Listed by:

    METRICS REALTY INC.

    Source: TRREB,MLS®#: W13455104MLS LogoOriginating MLS®#: Toronto Regional Real Estate Board

      Facts & features

      Interior

      Bedrooms & bathrooms
      • Bedrooms: 3
      • Bathrooms: 4
      Primary bedroom
      • Description: Primary Bedroom
      • Level: Upper
      • Area: 0 Square Meters
      • Area source: Other
      • Dimensions: 0 x 0
      Bedroom 2
      • Description: Bedroom 2
      • Level: Upper
      • Area: 0 Square Meters
      • Area source: Other
      • Dimensions: 0 x 0
      Bedroom 3
      • Description: Bedroom 3
      • Level: Upper
      • Area: 0 Square Meters
      • Area source: Other
      • Dimensions: 0 x 0
      Breakfast
      • Description: Breakfast
      • Level: Main
      • Area: 0 Square Meters
      • Area source: Other
      • Dimensions: 0 x 0
      Game room
      • Description: Game Room
      • Level: Basement
      • Area: 0 Square Meters
      • Area source: Other
      • Dimensions: 0 x 0
      Kitchen
      • Description: Kitchen
      • Level: Main
      • Area: 0 Square Meters
      • Area source: Other
      • Dimensions: 0 x 0
      Living room
      • Description: Living Room
      • Level: Main
      • Area: 0 Square Meters
      • Area source: Other
      • Dimensions: 0 x 0
      Heating
      • Forced Air, Gas
      Cooling
      • Central Air
      Features
      • Central Vacuum
      • Basement: Finished
      • Has fireplace: No
      Interior area
      • Living area range: 1500-2000 null

      Property

      Parking
      • Total spaces: 3
      • Parking features: Private
      • Has attached garage: Yes
      Features
      • Stories: 2
      • Pool features: None
      Lot
      • Size: 2,434 Square Feet
      Details
      • Parcel number: 143672210

      Construction

      Type & style
      • Home type: SingleFamily
      • Property subtype: Single Family Residence
      • Attached to another structure: Yes
      Materials
      • Brick
      • Foundation: Concrete
      • Roof: Asphalt Shingle

      Utilities & green energy

      • Sewer: Sewer

      Community & HOA

      Location
      • Region: Brampton

      Financial & listing details

      • Annual tax amount: C$6,723
      • Date on market: 6/17/2026
      METRICS REALTY INC.

      METRICS REALTY INC.

      By pressing Contact Agent, you agree that the real estate professional identified above may call/text you about your search, which may involve use of automated means and pre-recorded/artificial voices. You don't need to consent as a condition of buying any property, goods, or services. Message/data rates may apply. You also agree to our Terms of Use. Zillow does not endorse any real estate professionals. We may share information about your recent and future site activity with your agent to help them understand what you're looking for in a home.

        Price history

        Price history is unavailable.

        Public tax history

        Tax history is unavailable.

        Climate risks

        Neighborhood: Bram East

        Getting around

        25 / 100
        Car-Dependent
        58 / 100
        Bikeable

        Nearby schools

        GreatSchools rating

        No schools nearby

        We couldn't find any schools near this home.

        Similar homes

        Skip to the end of the carouselSkip to the beginning of the carousel