Welcome to this charming Townhouse-style condo, located in a well sought-after community in Wethersfield, The Crossings. An end unit with 1,241 sqft. of living area, this well-maintained home features 2 spacious bedrooms and 1.5 bathrooms. The main level has an open floor plan blending comfort and functionality. The living room anchored by a cozy fireplace and vaulted ceilings with chandeliers, perfect for relaxing and entertaining. The adjoining dining area flows seamlessly into the dining area and kitchen, creating an open-floor feel ideal for everyday simple life. Upstairs, you'll find 2 generously sized bedrooms, with ample closet space along with a full bathroom. Additional highlights include an attached garage, in-unit laundry, efficient natural gas heating, and central-air. Built in 1984 and part of a well-established community. this home offers low-maintenance living in a convenient location close to shopping, dining, highways and everyday amenities.
For sale
$329,900
63 Schoolhouse Crossing #63, Wethersfield, CT 06109
2beds
1,241sqft
Stock Cooperative, Townhouse
Built in 1984
-- sqft lot
$-- Zestimate®
$266/sqft
$277/mo HOA
What's special
- 3 days
- 318
- 22
Zillow last checked:
Listing updated:
Listed by:
Thomas M. Welles (860)205-7575,
Coldwell Banker Realty 860-633-3661
Source: Smart MLS,MLS#: 24218490
Facts & features
Interior
Bedrooms & bathrooms
- Bedrooms: 2
- Bathrooms: 2
- Full bathrooms: 1
- 1/2 bathrooms: 1
Rooms
- Room types: Laundry
Primary bedroom
- Features: Wall/Wall Carpet
- Level: Upper
- Area: 189.24 Square Feet
- Dimensions: 11.4 x 16.6
Bedroom
- Features: Wall/Wall Carpet
- Level: Upper
- Area: 134.52 Square Feet
- Dimensions: 11.4 x 11.8
Bathroom
- Level: Main
Bathroom
- Features: Full Bath
- Level: Upper
Dining room
- Features: Ceiling Fan(s), Combination Liv/Din Rm, Patio/Terrace, Sliders, Hardwood Floor, L-Shaped
- Level: Main
- Area: 134.56 Square Feet
- Dimensions: 11.6 x 11.6
Kitchen
- Features: Ceiling Fan(s), Quartz Counters, Sliders, Tile Floor
- Level: Main
- Area: 115 Square Feet
- Dimensions: 10 x 11.5
Living room
- Features: Cathedral Ceiling(s), Ceiling Fan(s), Gas Log Fireplace
- Level: Main
- Area: 228 Square Feet
- Dimensions: 12 x 19
Heating
- Baseboard, Gas on Gas, Forced Air, Hot Water, Natural Gas
Cooling
- Ceiling Fan(s), Window Unit(s)
Appliances
- Included: Gas Range, Microwave, Refrigerator, Freezer, Dishwasher, Disposal, Washer, Dryer, Gas Water Heater, Water Heater, Humidifier
- Laundry: Main Level
Features
- Wired for Data, Open Floorplan
- Doors: Storm Door(s)
- Windows: Thermopane Windows
- Basement: None
- Attic: Pull Down Stairs
- Number of fireplaces: 1
- Common walls with other units/homes: End Unit
Interior area
- Total structure area: 1,241
- Total interior livable area: 1,241 sqft
- Finished area above ground: 1,241
Property
Parking
- Total spaces: 2
- Parking features: Attached, Paved, Off Street, Driveway
- Attached garage spaces: 1
- Has uncovered spaces: Yes
Features
- Stories: 2
- Patio & porch: Patio
- Exterior features: Awning(s)
Lot
- Features: Few Trees
Details
- Parcel number: 2374953
- On leased land: Yes
- Zoning: SRD
Construction
Type & style
- Home type: Condo
- Architectural style: Townhouse
- Property subtype: Stock Cooperative, Townhouse
- Attached to another structure: Yes
Materials
- Shingle Siding, Vinyl Siding
Condition
- New construction: No
- Year built: 1984
Utilities & green energy
- Sewer: Public Sewer
- Water: Public
Green energy
- Energy efficient items: Insulation, Doors, Windows
Community & HOA
Community
- Features: Golf, Library, Medical Facilities, Park, Public Rec Facilities, Near Public Transport, Shopping/Mall, Tennis Court(s)
HOA
- Has HOA: Yes
- Amenities included: Management
- Services included: Maintenance Grounds
- HOA fee: $277 monthly
Location
- Region: Wethersfield
Financial & listing details
- Price per square foot: $266/sqft
- Tax assessed value: $149,430
- Annual tax amount: $5,974
- Date on market: 11/3/2026
Estimated market value
Not available
Estimated sales range
Not available
Not available
Price history
| Date | Event | Price |
|---|---|---|
| 11/5/2026 | Listed for sale | $329,900+140.8%$266/sqft |
Source:  Smart MLS #24218490 Report a problem | ||
| 5/25/2002 | Sold | $137,000$110/sqft |
Source: Smart MLS #G282367 Report a problem | ||
Public tax history
Tax history is unavailable.
Monthly payment
Est. payment
Payment breakdown
Explore the cost of this home by adjusting the details. Changes won't be saved.Climate risks
Neighborhood: 06109
Nearby schools
Schools provided by the listing agent
- Elementary: Samuel B. Webb
- High: Wethersfield
Source: Smart MLS. This data may not be complete. We recommend contacting the local school district to confirm school assignments for this home.
- $309,1002 bd1 ba1.2k sqft63 Schoolhouse Xing, Wethersfield, CT 06109Off Market
- $321,0002 bd1 ba1.2k sqft65 Schoolhouse Xing, Wethersfield, CT 06109Off Market
- $308,2002 bd1 ba1.2k sqft55 Schoolhouse Xing, Wethersfield, CT 06109Off Market
- $315,8002 bd1 ba1.2k sqft53 Schoolhouse Xing, Wethersfield, CT 06109Off Market
Similar homes
- $320,0002 bd3 ba1.2k sqftThe Crossings, Wethersfield, CT 06109For Sale
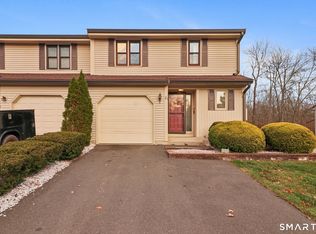
 MLS ID #24218454, Kate B. Gervais, William Raveis Real Estate. Smart MLS
- $359,0003 bd1 ba984 sqft83 Cedar Street, Wethersfield, CT 06109For Sale
 MLS ID #24217868, Michael Treviso, Lamacchia Realty. Smart MLS
- $329,9002 bd1 ba1.4k sqft25 Westlook Road, Wethersfield, CT 06109For Sale
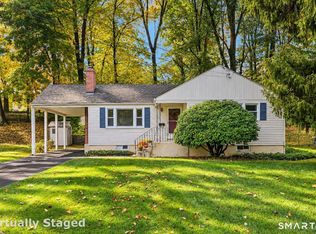 MLS ID #24211797, Katia Tomaino, Eagle Eye Realty PLLC. Smart MLS
- $279,0002 bd1 ba1k sqft109 Greenfield Street, Wethersfield, CT 06109For Sale
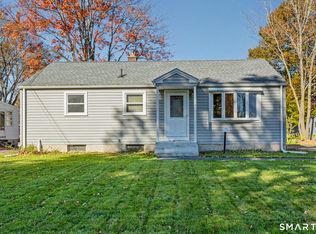 MLS ID #24218535, Jeannette Westwood, Coldwell Banker Realty. Smart MLS
- $399,0003 bd2 ba1.4k sqft15 Morrison Avenue, Wethersfield, CT 06109For SaleMLS ID #24202906, Angela C. Gillon, Berkshire Hathaway NE Prop.. Smart MLS
- $260,0003 bd1 ba1k sqft65 Harding Street, Wethersfield, CT 06109For SaleMLS ID #24219287, Annie Dillon, William Raveis Real Estate. Smart MLS
- $349,0004 bd3 ba1.6k sqft57 McMullen Avenue, Wethersfield, CT 06109For SaleMLS ID #24218696, Tyler Lynch, Better Homes and Gardens Real Estate Executive Real Estate. Smart MLS
- $230,0003 bd2 ba1.4k sqft15 Mapleside Drive, Wethersfield, CT 06109For SaleMLS ID #24219367, Mei Ling Cheung, BHGRE Shore & Country. Smart MLS
- $289,0002 bd3 ba1.5k sqftBrandywine Village, Wethersfield, CT 06033For SaleMLS ID #24209250, Stephanie Salerno, Coldwell Banker Realty. Smart MLS
- $349,0002 bd1 ba1.2k sqft139 Sidney Avenue, West Hartford, CT 06110For SaleMLS ID #24218711, Ashley Paige Pushee, eXp Realty. Smart MLS
- $265,0002 bd2 ba1k sqftChurchill Bridge Condo Ii, Newington, CT 06111For SaleMLS ID #24219712, Patrick Garrett, Exceptional Real Estate LLC. Smart MLS
- $354,0003 bd2 ba1.4k sqft7 Dogwood Lane, Newington, CT 06111For SaleMLS ID #24216739, Ann Marie Micacci, Berkshire Hathaway NE Prop.. Smart MLS
- $365,0003 bd2 ba1.5k sqft518 South Quaker Lane, West Hartford, CT 06110For SaleMLS ID #24217761, Noora Brown, William Pitt Sotheby's Int'l. Smart MLS
- $385,0003 bd2 ba1.4k sqft208 Thornbush Road, Wethersfield, CT 06109For SaleMLS ID #24213551, Daniel Alvarado, Better Homes and Gardens Real Estate Executive Real Estate. Smart MLS
- $320,0003 bd2 ba1.3k sqft361 Linnmoore Street, Hartford, CT 06106For SaleMLS ID #24218281, Lesbia M. Hernandez, Five Stars Realty. Smart MLS
- $239,0002 bd2 ba1.1k sqftThe Oaks, Rocky Hill, CT 06067For SaleMLS ID #24219571, Thomas Mele, Social & Co Realty. Smart MLS
- $389,9003 bd2 ba1.4k sqft37 Westbrook Road, West Hartford, CT 06107For SaleMLS ID #24218441, Ellen T. Sebastian, William Pitt Sotheby's Int'l. Smart MLS
- $399,9002 bd1 ba1.3k sqft81 Griswold Road, Wethersfield, CT 06109For SaleMLS ID #24215877, Dawn E. Satagaj, William Raveis Real Estate. Smart MLS
- $299,0002 bd2 ba1.2k sqftGatterling Arms, Hartford, CT 06106For SaleMLS ID #24214517, Alicia Y. Hill, SGI Realty One, LLC. Smart MLS
- $325,0002 bd3 ba1.3k sqftFoxboro, Newington, CT 06111For SaleMLS ID #24212630, Jessica Crowell, Coldwell Banker Realty. Smart MLS
