Welcome to 3 Barrington Drive, Unit C, a move-in ready townhouse-style condo in Wethersfield, CT offering a standout floor plan with two spacious bedrooms, each with its own private full bathroom. Fresh paint and new flooring throughout make this home ready to enjoy from day one. Step inside to a spacious living room with new carpeting, a cozy fireplace, and dining area, creating an inviting space for both everyday living and entertaining. From there, the floor plan flows into the kitchen, featuring plenty of cabinetry, an eat-in area, and new flooring. Just beyond the kitchen, a separate family room adds even more valuable living space, with sliders opening to the back patio and plenty of flexibility for relaxing, entertaining, or a home office. A half bath and large storage and utility closet complete the main level. Upstairs, the dual en-suite bedroom layout is a rare find in condo living, with both bedrooms offering private full baths and generous closet space. Second-floor laundry adds even more everyday convenience. Storage is another major bonus, with floored basement space plus a large, fully floored attic with full headroom, offering an impressive amount of easily accessible storage. Additional highlights include central air, a 1-car garage, and a beautifully maintained complex. Conveniently located in Wethersfield, this home combines a fantastic floor plan, flexible living spaces, exceptional storage, and low-maintenance living. Schedule your private showing today!
For sale
$295,000
3 Barrington Drive #C, Wethersfield, CT 06033
2beds
1,540sqft
Condominium, Townhouse
Built in 1983
-- sqft lot
$292,600 Zestimate®
$192/sqft
$425/mo HOA
What's special
- 4 days
- 300
- 25
Zillow last checked:
Listing updated:
Listed by:
THE STEPHANIE SALERNO TEAM,
Stephanie Salerno (860)204-1955,
Coldwell Banker Realty 860-668-4589
Source: Smart MLS,MLS#: 24209250
Facts & features
Interior
Bedrooms & bathrooms
- Bedrooms: 2
- Bathrooms: 3
- Full bathrooms: 2
- 1/2 bathrooms: 1
Primary bedroom
- Features: Bedroom Suite, Walk-In Closet(s), Wall/Wall Carpet
- Level: Upper
Bedroom
- Features: Bedroom Suite, Wall/Wall Carpet
- Level: Upper
Bathroom
- Features: Tile Floor
- Level: Main
Bathroom
- Features: Tub w/Shower, Tile Floor
- Level: Upper
Bathroom
- Features: Full Bath, Stall Shower, Tile Floor
- Level: Upper
Family room
- Features: Sliders, Wall/Wall Carpet
- Level: Main
Kitchen
- Features: Eating Space
- Level: Main
Living room
- Features: Dining Area, Fireplace, Wall/Wall Carpet
- Level: Main
Heating
- Forced Air, Natural Gas
Cooling
- Central Air
Appliances
- Included: Gas Range, Microwave, Refrigerator, Dishwasher, Washer, Dryer, Gas Water Heater
- Laundry: Upper Level
Features
- Basement: Crawl Space,Unfinished,Storage Space
- Attic: Storage,Floored,Pull Down Stairs
- Number of fireplaces: 1
Interior area
- Total structure area: 1,540
- Total interior livable area: 1,540 sqft
- Finished area above ground: 1,540
Property
Parking
- Total spaces: 1
- Parking features: Detached, Off Street, Unassigned
- Garage spaces: 1
Features
- Stories: 2
- Patio & porch: Patio
Lot
- Features: Level
Details
- Parcel number: 2375002
- Zoning: SRD
Construction
Type & style
- Home type: Condo
- Architectural style: Townhouse
- Property subtype: Condominium, Townhouse
Materials
- Vinyl Siding, Brick
Condition
- New construction: No
- Year built: 1983
Utilities & green energy
- Sewer: Public Sewer
- Water: Public
Community & HOA
HOA
- Has HOA: Yes
- Amenities included: Management
- Services included: Maintenance Grounds, Road Maintenance
- HOA fee: $425 monthly
Location
- Region: Wethersfield
Financial & listing details
- Price per square foot: $192/sqft
- Tax assessed value: $186,870
- Annual tax amount: $7,471
- Date on market: 9/23/2026
Estimated market value
$292,600
$278,000 - $307,000
$2,664/mo
Price history
| Date | Event | Price |
|---|---|---|
| 9/25/2026 | Listed for sale | $295,000+177%$192/sqft |
Source:  Smart MLS #24209250 Report a problem Smart MLS #24209250 Report a problem | ||
| 10/31/1996 | Sold | $106,500$69/sqft |
Source: Public Record Report a problem | ||
Public tax history
| Year | Property taxes | Tax assessment |
|---|---|---|
| 2025 | $5,747 +7.6% | $186,870 +51.2% |
| 2024 | $5,342 +3.4% | $123,610 |
| 2023 | $5,164 +1.7% | $123,610 |
| 2022 | $5,078 +1% | $123,610 |
| 2021 | $5,027 -0.1% | $123,610 |
| 2020 | $5,030 -0.1% | $123,610 |
| 2019 | $5,036 +0.1% | $123,610 +0.2% |
| 2018 | $5,032 +2.5% | $123,400 |
| 2017 | $4,908 +3.2% | $123,400 |
| 2016 | $4,756 +0.9% | $123,400 |
| 2015 | $4,713 +3.9% | $123,400 |
| 2014 | $4,534 -2.4% | $123,400 -11.1% |
| 2013 | $4,644 +2.7% | $138,800 |
| 2012 | $4,522 +3.7% | $138,800 |
| 2011 | $4,361 +2.5% | $138,800 |
| 2010 | $4,256 0% | $138,800 |
| 2009 | $4,258 +4.9% | $138,800 +18.7% |
| 2008 | $4,058 +5.4% | $116,900 |
| 2007 | $3,851 | $116,900 |
Find assessor info on the county website
Monthly payment
Est. payment
Payment breakdown
Explore the cost of this home by adjusting the details. Changes won't be saved.Climate risks
Neighborhood: 06109
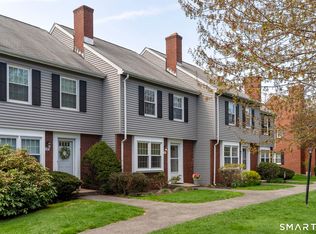
- $295,0002 bd3 ba1.4k sqft1 Barrington Dr APT B, Wethersfield, CT 06109Sold
- $315,0002 bd3 ba1.5k sqft6 Barrington Dr APT B, Wethersfield, CT 06109Sold

- $290,0002 bd3 ba1.3k sqft7 Barrington Dr APT A, Wethersfield, CT 06109Sold

- $346,5002 bd3 ba1.5k sqft1 Barrington Dr APT A, Wethersfield, CT 06109Off Market
Similar homes
- $319,9002 bd2 ba1.2k sqftOrchard Brook, Wethersfield, CT 06109For Sale
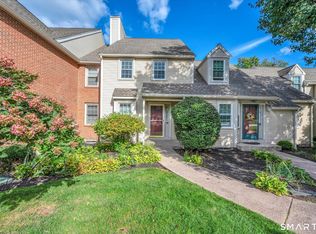
 MLS ID #24209641, Steven T. Koleno, Beycome of Connecticut. Smart MLS
 - $323,0002 bd2 ba1.2k sqftThe Crossings, Wethersfield, CT 06109For Sale
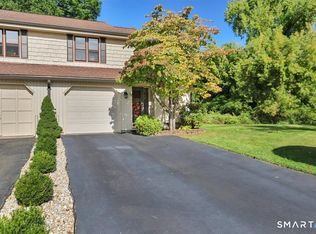 MLS ID #24205446, Laura A. Anderson, William Raveis Real Estate. Smart MLS
 - $299,9003 bd2 ba1.3k sqft44 Stillman Road, Wethersfield, CT 06109For Sale
 MLS ID #24202829, L.J. Bunker, CENTURY 21 AllPoints Realty. Smart MLS
 - $339,9003 bd2 ba1.2k sqft71 Dudley Road, Wethersfield, CT 06109For Sale
 MLS ID #24209708, Tom R. Evans, William Pitt Sotheby's Int'l. Smart MLS
 - $339,0003 bd1 ba1.1k sqft173 Timber Trail, Wethersfield, CT 06109For SaleMLS ID #24209683, Nikki M. Defrancesco, Coldwell Banker Realty. Smart MLS
- $375,0003 bd1 ba1.5k sqft104 Forest Drive, Wethersfield, CT 06109For SaleMLS ID #24208942, Jennifer J. Alix, Berkshire Hathaway NE Prop.. Smart MLS
- $315,0002 bd3 ba1.4k sqftApple Hill, Newington, CT 06111For SaleMLS ID #24209610, Steven T. Koleno, Beycome of Connecticut. Smart MLS
- $275,0003 bd1 ba1.5k sqft473 Nott Street, Wethersfield, CT 06109For SaleMLS ID #24206738, Michael Calabro, Coldwell Banker Calabro. Smart MLS
- $319,0002 bd2 ba1.2k sqftApple Grove, Rocky Hill, CT 06067For SaleMLS ID #24209886, Nawaz Shaikh, eXp Realty. Smart MLS
- $285,9002 bd2 ba1.1k sqftThe Oaks, Rocky Hill, CT 06067For SaleMLS ID #24208841, Nicholas A. Schuberth, Homes Plus of Connecticut. Smart MLS
- $349,9004 bd3 ba1.2k sqft136 Charter Road, Wethersfield, CT 06109For SaleMLS ID #24208799, Chloe N. White, KW Legacy Partners. Smart MLS
- $302,0002 bd2 ba1.3k sqftSeven Cities, Newington, CT 06111For SaleMLS ID #24208538, Odalys Bekanich, Coldwell Banker Realty. Smart MLS
- $349,9003 bd2 ba987 sqft95 Oakdale Street, Wethersfield, CT 06109For SaleMLS ID #24208984, Carol M. Cavalieri, William Raveis Real Estate. Smart MLS
- $439,9002 bd2 ba1.2k sqft39 Clovercrest Road, Wethersfield, CT 06109For SaleMLS ID #24205836, Lori Shields, William Raveis Real Estate. Smart MLS
- $285,0003 bd1 ba1k sqft12 Southwood Drive, West Hartford, CT 06110For SaleMLS ID #24209449, Jeremy Curtis, Keller Williams Realty-Longmdw. Smart MLS
- $285,0002 bd2 ba1.4k sqftGlen Oaks, Newington, CT 06111For SaleMLS ID #24202109, Michael Willin, Coldwell Banker Realty. Smart MLS
- $355,0003 bd2 ba1k sqft25 Crystal Street, Wethersfield, CT 06109For SaleMLS ID #24208732, Sabrina Bhikhdhari, Five Stars Realty. Smart MLS
- $308,9003 bd2 ba1.5k sqft64 Biltmore Street, New Britain, CT 06053For SaleMLS ID #24208673, Georgette Ruffin, Vylla Home (CT) LLC. Smart MLS
- $279,0002 bd1 ba1.2k sqft424 Commonwealth Avenue, New Britain, CT 06053For SaleMLS ID #24209585, Lori M. Rawls-Crosby, RE/MAX RISE. Smart MLS
- $339,9003 bd2 ba1.1k sqft28 Byrd Road, Wethersfield, CT 06109For SaleMLS ID #24207117, Evan L. Berman, William Raveis Real Estate. Smart MLS
