Skip main navigation
Off market
  • Price Unknown

    63 Thornton Ave, London, ON N5Y 2Y4

    5beds
    SingleFamily
    Built in 1914
    -- sqft lot
    $-- Zestimate®
    C$--/sqft
    C$2,992 Estimated rent

    Home value

    Not available

    Estimated sales range

    Not available

    Not available

    Loading
    Loading...

    Owner options

    List your home for rent

    C$2,992/mo

    Rent Zestimate®

    Find your next renter with Zillow Rental Manager. Plus, with online applications, you can quickly screen prospective tenants – for free.

    Learn more

    C$2,992/mo

    Rent Zestimate®

    Refinance and save

    Refinancing to a lower rate could help reduce your monthly payments and save thousands over the life of the loan.

    See today's rates

    Explore your selling options

    Work with a Zillow partner agent

    Leverage their expertise and Zillow's premium Showcase listings to get your home seen by more buyers.

    Get started

    List with your own agent

    Get your home in front of millions of buyers by listing it on Zillow.

    Learn how to do it

    Sell it yourself

    Take full control of how buyers see your home on Zillow by listing For Sale by Owner (FSBO).

    List your home

    What's special

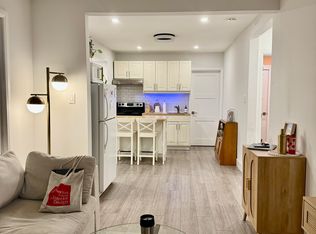
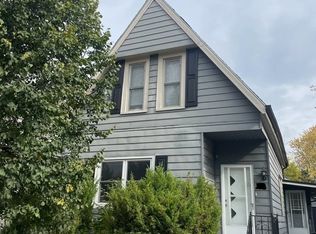
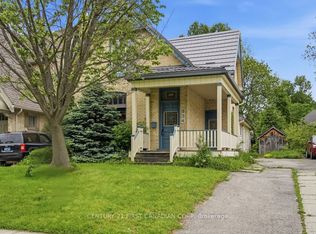
    Impressive red brick Edwardian style home circa 1914 situated amid a desirable Old North block of century homes. Lovely covered front porch & gardens. Automated safety gate & privacy fencing creates lush private backyard & parking area with long brick drive & back patio area, mature trees, paver stone patio, pergola-joined double carports, covered deck & grassy area. Step into the foyer w/ it's designer wall treatment and sleek herringbone tile floor. Columns, rich hardwood & crown moulding grace the living room its beautiful focal-piece fireplace. Spacious formal dining room w/ dramatic paint tones & chandelier. Private main floor office w/ built in library shelving. Large gourmet kitchen boasting sleek granite surfaces, high-end built in appliances, crisp white cabinetry & a sunlit breakfast room w/ exposed brick feature wall overlooking the back yard. 2nd floor enjoys 4 bedrooms w/ full bathroom. 3rd floor master retreat boasts 5 piece luxury ensuite, skylight, 2 walk in closets & sitting area. Partly finished lower level w/ 3 piece bathroom, craft/bonus room, large laundry w/ built-ins & loads of unfinished area.

    This property is off market, which means it's not currently listed for sale or rent on Zillow. This may be different from what's available on other websites or public sources.
    Facts & features

    Interior

    Bedrooms & bathrooms
    • Bedrooms: 5
    • Bathrooms: 4
    • Full bathrooms: 3
    • 1/2 bathrooms: 1
    Features
    • Built-In Appliances, Oven Built-in, Bar Fridge, Skylight
    • Basement: Full, Partially Finished

    Property

    Lot
    • Topography: Flat
    Details
    • Additional structures: Shed
    • Parcel number: 082360104

    Construction

    Type & style
    • Home type: SingleFamily
    • Architectural style: 2.5 Storey
    Condition
    • Year built: 1914

    Utilities & green energy

    • Sewer: Sewer (Municipal)

    Community & HOA

    Community
    • Security: Carbon Monoxide Detector(s), Smoke Detector(s), Other
    Location
    • Region: London

    Price history

    DateEventPrice
    9/11/2020Listing removedC$898,800
    Source: SUTTON GROUP - SELECT REALTY #40015105 Report a problem
    9/7/2020Listed for saleC$898,800
    Source: SUTTON GROUP - SELECT REALTY #40015105 Report a problem

    Public tax history

    Tax history is unavailable.

    Neighborhood: North London

    Nearby schools

    GreatSchools rating

    No schools nearby

    We couldn't find any schools near this home.