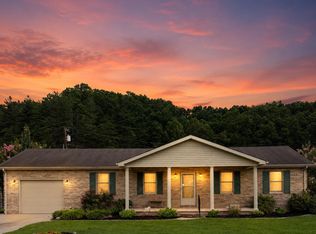
The cutest cottage, nestled on its own private road, surrounded by trees to create privacy. This house has a split bedroom floor plan with 3 bedroom and 2 bath rooms. This home has 36" wide door frames for wheelchair availability, along with hardwood flooring and tile throughout the home. Each bedroom has its own walk-in closet. There is a good size laundry room that leads to the back yard with a small deck. This home sits on 1.5 acre lot, outlined by a creek. This house is ready to be a home to a new family!
For sale
$219,900
63 Timberwood Dr, Cannon, KY 40923
3beds
1,100sqft
:
Get pre-qualified$1,465/mo
Single Family Residence
Built in 2014
1.5 Acres Lot
$90,900 Zestimate®
$200/sqft
$-- HOA
What's special
Outlined by a creekTile throughout the homePrivate roadGood size laundry roomSplit bedroom floor planHardwood flooring
- 10 days |
- 152 |
- 10 |
Zillow last checked:
Listing updated:
Listed by:
Elizabeth Gambrel 606-627-8183,
Weichert Realtors Ford Brothers, Inc.
Source: Imagine MLS,MLS#: 26018187
Facts & features
Interior
Bedrooms & bathrooms
- Bedrooms: 3
- Bathrooms: 2
- Full bathrooms: 2
Primary bedroom
- Level: First
Kitchen
- Level: First
Heating
- Heat Pump
Cooling
- Heat Pump
Appliances
- Included: Dishwasher, Cooktop, Range
- Laundry: Electric Dryer Hookup, Washer Hookup
Features
- Walk-In Closet(s), Ceiling Fan(s)
- Flooring: Hardwood, Tile
- Has basement: No
- Has fireplace: No
Interior area
- Total structure area: 1,100
- Total interior livable area: 1,100 sqft
- Finished area above ground: 1,100
- Finished area below ground: 0
Property
Accessibility
- Accessibility features: Accessible Bedroom, Accessible Closets, Accessible Common Area, Accessible Doors, Accessible Hallway(s), Accessible Kitchen
Features
- Levels: One
Lot
- Size: 1.5 Acres
- Features: Wooded
Details
- Parcel number: 121000010903
Construction
Type & style
- Home type: SingleFamily
- Property subtype: Single Family Residence
Materials
- Vinyl Siding
- Foundation: Block
- Roof: Shingle
Condition
- Year built: 2014
Utilities & green energy
- Sewer: Septic Tank
- Water: Public
Community & HOA
Community
- Subdivision: Rural
HOA
- Has HOA: No
Location
- Region: Cannon
Financial & listing details
- Price per square foot: $200/sqft
- Tax assessed value: $50,000
- Annual tax amount: $564
- Date on market: 7/14/2026

Britton Gambrel
(606) 627-8183
By pressing Contact Agent, you agree that the real estate professional identified above may call/text you about your search, which may involve use of automated means and pre-recorded/artificial voices. You don't need to consent as a condition of buying any property, goods, or services. Message/data rates may apply. You also agree to our Terms of Use. Zillow does not endorse any real estate professionals. We may share information about your recent and future site activity with your agent to help them understand what you're looking for in a home.
Estimated market value
$90,900
$61,000 - $125,000
$984/mo
Price history
| Date | Event | Price |
|---|---|---|
| 7/14/2026 | Listed for sale | $219,900$200/sqft |
Source:  Imagine MLS #26018187 Report a problem Imagine MLS #26018187 Report a problem | ||
Public tax history
| Year | Property taxes | Tax assessment |
|---|---|---|
| 2022 | $564 | $50,000 |
| 2021 | $564 -0.6% | $50,000 |
| 2020 | $567 -0.5% | $50,000 |
| 2019 | $570 +2.6% | $50,000 |
| 2018 | $556 +2.4% | $50,000 |
| 2017 | $543 +4.1% | $50,000 |
| 2016 | $521 +323.5% | $50,000 |
| 2015 | $123 -52.3% | $50,000 +72.4% |
| 2013 | $258 | $29,000 |
| 2010 | -- | $29,000 |
Find assessor info on the county website
Monthly payment
Est. payment
Payment breakdown
Explore the cost of this home by adjusting the details. Changes won't be saved.Climate risks
Neighborhood: 40923
Getting around
0 / 100
Car-DependentNearby schools
GreatSchools rating
- 5/10Girdler Elementary SchoolGrades: PK-5Distance: 1.9 mi
- 7/10Knox County Middle SchoolGrades: 6-8Distance: 4.2 mi
- NAKnox Appalachian SchoolGrades: 5-12Distance: 2.9 mi
Schools provided by the listing agent
- Elementary: Girdler
- Middle: Knox
- High: Knox Central
Source: Imagine MLS. This data may not be complete. We recommend contacting the local school district to confirm school assignments for this home.
- $271,8004 bd2 ba2k sqft158 Timberwood Dr, Cannon, KY 40923Off Market
- $128,8003 bd1 ba1.2k sqft106 Jordan Ln, Cannon, KY 40923Off Market
- $113,8002 bd1 ba1k sqft1122 Valentine Branch Rd, Cannon, KY 40923Off Market
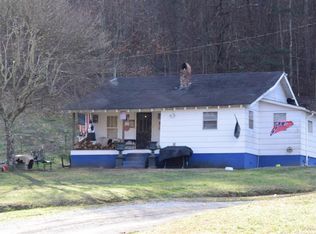
- $15,00014.9 Acres9999 Valentine Branch Rd, Cannon, KY 40923Sold
- $84,6003 bd1 ba776 sqft105 Jordan Ln, Cannon, KY 40923Off Market
- $5,000-- bd-- ba672 sqft1262 Valentine Branch Rd, Cannon, KY 40923Off Market
- $56,100-- bd-- ba720 sqft1505 Valentine Branch Rd, Cannon, KY 40923Off Market
- $24,0002 bd1 ba720 sqftCannon Valentine Br, Cannon, KY 40923Off Market
Similar homes
- $200,0003 bd2 ba1.5k sqft646 Fisher Cemetery Rd, Barbourville, KY 40906For Sale
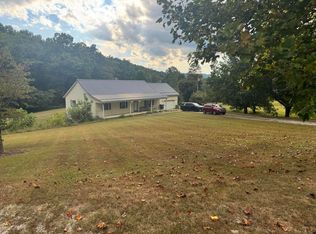
 MLS ID #26007788, Megan Stanaford, Black Diamond Realty. Imagine MLS
 - $189,0003 bd2 ba1.1k sqft1600 State Highway 3440, Barbourville, KY 40906For Sale
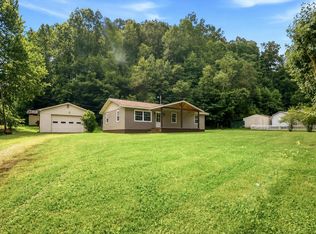 MLS ID #26014456, Rachel Brown, Reliance One Realty. Imagine MLS
 - $220,0003 bd2 ba1.4k sqft320 T Run Branch Rd, Artemus, KY 40903For Sale
 MLS ID #26015288, Whitney Hubbard, New Beginnings Real Estate LLC. Imagine MLS
 - $239,9002 bd2 ba1.2k sqft43 Brandon Ln, Barbourville, KY 40906For Sale
 MLS ID #26018094, Joey Abner, Revolution Realty, LLC. Imagine MLS
 - $229,9003 bd2 ba1.5k sqft354 Campbell Rd, Corbin, KY 40701For SaleMLS ID #26019658, Chris McHargue, Huddleston Real Estate. Imagine MLS
- $199,9003 bd1 ba1.2k sqft6616 Barbourville Rd, London, KY 40744For SaleMLS ID #26019420, Tammy E Ray-Wyatt, CENTURY 21 Advantage Realty. Imagine MLS
- $229,0003 bd1 ba1.3k sqft6556 Barbourville Rd, London, KY 40744For SaleMLS ID #26019052, Larry A Freeman, CENTURY 21 Advantage Realty. Imagine MLS
- $170,0003 bd1 ba1.2k sqft420 Highway 229, Barbourville, KY 40906For SaleMLS ID #26017965, Julie Morgan, Reliance One Realty. Imagine MLS
- $--3 bd2 ba1.1k sqft147 O'W Ln, London, KY 40744AuctionServiceLink Auction
- $219,0003 bd2 ba1.1k sqft491 Hopkins Cemetery Rd, Lily, KY 40740For SaleMLS ID #26016045, Marsha Cross, Sester & Co Realty. Imagine MLS
- $239,9003 bd2 ba1.6k sqft102 Beech St, Barbourville, KY 40906For SaleMLS ID #26010607, Jonathan Evans, Action Realty. Imagine MLS
- $149,0003 bd1 ba1.5k sqft103 Holt Ave, Barbourville, KY 40906For SaleMLS ID #26019264, Marcella Walker, WEICHERT REALTORS - Ford Brothers. Imagine MLS
- $129,9003 bd1 ba1k sqft2450 S State Highway 233, Gray, KY 40734For SaleMLS ID #26019683, Robert Petro, RE/MAX On Main, Inc. Imagine MLS
- $235,0003 bd2 ba1.4k sqft660 Oaklawn Cir, Corbin, KY 40701For SaleMLS ID #26019389, S Katie Bales, Black Diamond Realty. Imagine MLS
- $180,0003 bd1 ba1.4k sqft17 Sunny Brook Rd, Heidrick, KY 40949For SaleMLS ID #26013386, Kortlyn A Barrineau, KY Real Estate Professionals, LLC. Imagine MLS
- $219,0003 bd2 ba1.3k sqft59 April Ln, Corbin, KY 40701For SaleMLS ID #26014784, Anna King, Reliance One Realty. Imagine MLS
- $239,9003 bd2 ba1.2k sqft3572 Echo Valley Rd, Lily, KY 40740For SaleMLS ID #26014925, Jeff Mounce, CENTURY 21 Advantage Realty. Imagine MLS
- $225,0003 bd3 ba1.4k sqft115 Cam Court Dr, Lily, KY 40740For SaleMLS ID #26014190, Tara DePalma, United Real Estate Bluegrass. Imagine MLS
- $329,0004 bd2 ba1.6k sqft2628 State Highway 3439, Barbourville, KY 40906For SaleMLS ID #26008761, Marcella Walker, WEICHERT REALTORS - Ford Brothers. Imagine MLS
- $119,9003 bd2 ba1.2k sqft2573 N State Highway 11, Heidrick, KY 40949For SaleMLS ID #26018801, Elizabeth Gambrel, Weichert Realtors Ford Brothers, Inc.. Imagine MLS
