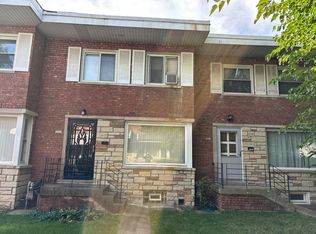
Restore the character. Create your next chapter in Chatham. At 630 E. 90th Place, a striking wood coffered ceiling, built-in dining room buffet with glass-front cabinetry, classic wood staircase, and substantial millwork set the stage for a distinctive renovation. The home offers separate living and dining rooms, an enclosed porch, a kitchen ready for reimagining, and three upstairs bedrooms. Portions of the first floor are open to framing, lath, and masonry, and the property requires extensive renovation. An opportunity for investors planning a renovation and resale project or owner-occupants ready to restore and customize a home. With Tuley Park down the street and Chicago State University nearby, bring your contractor and explore the possibilities. There is no electricity at the property. Buyers and agents must bring flashlights for showings. Don't miss the virtual 3D walk-through-click the Matterport tour and explore now!
Active
$90,000
630 E 90th Pl, Chicago, IL 60619
3beds
990sqft
Single Family Residence
Built in 1905
3,050 Square Feet Lot
$-- Zestimate®
$91/sqft
$-- HOA
What's special
Three upstairs bedroomsSubstantial millworkWood coffered ceilingEnclosed porchClassic wood staircase
- --
- 115
- views
- 16
- saves
Zillow last checked:
Listing updated:
Listed by:
Don Felton 312-330-7949,
Chicago's Real Estate Agency
Source: MRED as distributed by MLS GRID,MLS#: 12760768
Facts & features
Interior
Bedrooms & bathrooms
- Bedrooms: 3
- Bathrooms: 1
- Full bathrooms: 1
Rooms
- Room types: Enclosed Porch, Other Room
Primary bedroom
- Features: Flooring (Vinyl)
- Level: Second
- Area: 130 Square Feet
- Dimensions: 13X10
Bedroom 2
- Features: Flooring (Hardwood)
- Level: Second
- Area: 96 Square Feet
- Dimensions: 12X8
Bedroom 3
- Features: Flooring (Hardwood)
- Level: Second
- Area: 88 Square Feet
- Dimensions: 11X8
Dining room
- Features: Flooring (Hardwood)
- Level: Main
- Area: 130 Square Feet
- Dimensions: 13X10
Enclosed porch
- Level: Main
- Area: 100 Square Feet
- Dimensions: 20X5
Kitchen
- Features: Kitchen (Galley), Flooring (Ceramic Tile)
- Level: Main
- Area: 112 Square Feet
- Dimensions: 14X8
Living room
- Features: Flooring (Hardwood)
- Level: Main
- Area: 169 Square Feet
- Dimensions: 13X13
Other
- Level: Main
- Area: 15 Square Feet
- Dimensions: 5X3
Heating
- Natural Gas, Radiator(s)
Cooling
- None
Appliances
- Included: Range, Refrigerator
Features
- Basement: Unfinished,Full
Interior area
- Total structure area: 0
- Total interior livable area: 990 sqft
Property
Accessibility
- Accessibility features: No Disability Access
Features
- Stories: 2
Lot
- Size: 3,050 Square Feet
Details
- Parcel number: 25032260310000
- Special conditions: None
- Other equipment: Ceiling Fan(s)
Construction
Type & style
- Home type: SingleFamily
- Property subtype: Single Family Residence
Materials
- Brick
Condition
- New construction: No
- Year built: 1905
Utilities & green energy
- Sewer: Public Sewer
- Water: Lake Michigan
Community & HOA
Community
- Features: Curbs, Sidewalks, Street Lights, Street Paved
HOA
- Services included: None
Location
- Region: Chicago
Financial & listing details
- Price per square foot: $91/sqft
- Tax assessed value: $105,010
- Annual tax amount: $2,240
- Date on market: 9/23/2026
- Ownership: Fee Simple
Estimated market value
Not available
Estimated sales range
Not available
Not available
Price history
| Date | Event | Price |
|---|---|---|
| 10/27/2023 | Sold | $60,000-29.4%$61/sqft |
Source:  MRED as distributed by MLS GRID #11662025 Report a problem | ||
| 10/14/2023 | Pending sale | $85,000$86/sqft |
Source: MRED as distributed by MLS GRID #11662025 Report a problem | ||
| 8/26/2023 | Contingent | $85,000$86/sqft |
Source: MRED as distributed by MLS GRID #11662025 Report a problem | ||
| 4/20/2023 | Price change | $85,000-15%$86/sqft |
Source: MRED as distributed by MLS GRID #11662025 Report a problem | ||
| 10/27/2022 | Listed for sale | $100,000$101/sqft |
Source: MRED as distributed by MLS GRID #11662025 Report a problem | ||
Public tax history
| Year | Property taxes | Tax assessment |
|---|---|---|
| 2024 | $2,110 +42.2% | $10,501 -19.2% |
| 2023 | $1,484 +5.4% | $12,999 |
| 2022 | $1,407 | $12,999 |
| 2021 | -- | $12,999 +28% |
| 2020 | -- | $10,158 -10% |
| 2019 | -- | $11,287 |
| 2018 | $1,008 -56.2% | $11,287 +5.6% |
| 2017 | $2,301 | $10,687 |
| 2016 | -- | $10,687 |
| 2015 | -- | $10,687 +10.8% |
| 2014 | -- | $9,642 |
| 2013 | -- | $9,642 |
| 2012 | -- | $9,642 -16.3% |
| 2011 | $1,305 -30.4% | $11,526 |
| 2010 | $1,876 | $11,526 |
| 2009 | -- | $11,526 -15.4% |
| 2008 | $2 -95.6% | $13,622 |
| 2007 | $52 -5.8% | $13,622 |
| 2006 | $56 -40% | $13,622 +30.5% |
| 2005 | $93 -4.8% | $10,442 |
| 2004 | $97 -40.7% | $10,442 |
| 2003 | $164 -11.6% | $10,442 +30.9% |
| 2002 | $185 -6.6% | $7,975 |
| 2001 | $198 -8.8% | $7,975 |
| 2000 | $218 | $7,975 +23.8% |
| 1999 | $218 | $6,443 |
Find assessor info on the county website
Monthly payment
Est. payment
Payment breakdown
Explore the cost of this home by adjusting the details. Changes won't be saved.Climate risks
Neighborhood: Burnside
Nearby schools
Schools provided by the listing agent
- Elementary: Burnside Elementary School Olast
- High: Harlan Community Academy Senior
- District: 299
Source: MRED as distributed by MLS GRID. This data may not be complete. We recommend contacting the local school district to confirm school assignments for this home.
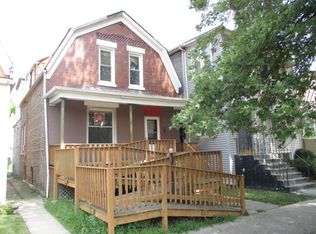
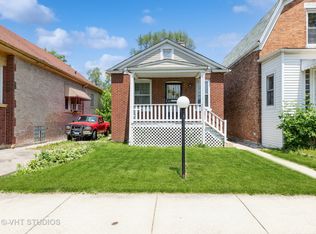
Similar homes
- $99,9002 bd1 ba1k sqft8918 S Woodlawn Ave, Chicago, IL 60619New
 MLS ID #12803729, Jessica Macey, Real Broker LLC. MRED as distributed by MLS GRID
- $99,0003 bd2 ba1.3k sqft7428 S Evans Ave, Chicago, IL 60619Active
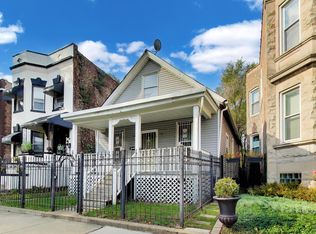 MLS ID #12796576, Naja Morris, @properties Christie's International Real Estate. MRED as distributed by MLS GRID
- $124,9903 bd1 ba1.2k sqft7553 S Saint Lawrence Ave, Chicago, IL 60619New
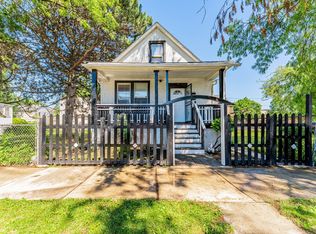 MLS ID #12799913, Xochil Wendy Escobar, Realty of America, LLC. MRED as distributed by MLS GRID
- $--3 bd2 ba1k sqft7827 S Jeffery Blvd, Chicago, IL 60649Auction
 Auction.com 2
