Open Sat. 6/27 & Sun. 6/28 form 11-1pm * Welcome to 630 Lake Shore Drive one of Lake Ontario's most captivating waterfront offerings. Lovingly cherished by its original owner & maintained w/exceptional care, this stunning lakeside retreat presents a rare opportunity to own a truly special piece of shoreline where breathtaking views, unforgettable sunsets, & pride of ownership are in perfect harmony. Perfectly positioned on an expansive waterfront setting, the home commands attention from the moment you arrive. The inviting front porch & manicured grounds create an impressive first impression for this 2,432 Square Foot Contemporary Masterpiece, while the backyard opens to a spectacular panorama of sparkling water and endless skies that will leave you speechless * Inside, soaring ceilings, oversized windows, and sun-filled living spaces create a bright and welcoming atmosphere designed to bring the beauty of the lake indoors, everywhere you go. Nearly every turn offers another glimpse of the water, creating a seamless connection between the home and its extraordinary setting. Spacious gathering areas provide the perfect backdrop for entertaining family and friends, while comfortable private spaces offer peaceful retreats at the end of the day. The second-floor primary suite is a true sanctuary, offering an elevated vantage point to enjoy spectacular lake views and ever-changing scenery throughout the seasons. Whether waking to the sunrise over the water or ending the day with the colors of a Lake Ontario sunset, every day feels like a getaway. Step outside and discover the lifestyle buyers dream about. The expansive waterfront yard provides plenty of room for recreation, relaxation, and memorable gatherings. Enjoy evenings around the impressive stone outdoor fireplace & waterfront patio, host summer celebrations on the lakeside deck, or simply unwind with a favorite beverage while listening to the soothing sounds of the water. A substantial shoreline seawall adds peace of mind while preserving the beauty of this remarkable setting & offering. Just live the Lake Life! You are going love it here...welcome home! * Delayed Negotiations until Tuesday, June 30th at 1pm
Pending
$875,000
630 Lake Shore Dr, Hilton, NY 14468
3beds
2,432sqft
Single Family Residence
Built in 2000
10,227 Square Feet Lot
$-- Zestimate®
$360/sqft
$-- HOA
What's special
Waterfront patioOversized windowsBreathtaking viewsComfortable private spacesLakeside deckUnforgettable sunsetsImpressive stone outdoor fireplace
- 49 days |
- 293 |
- 9 |
Zillow last checked:
Listing updated:
Listed by:
RE/MAX Realty Group 585-719-3500,
Kenneth C. Currie 585-756-7419
Source: NYSAMLSs,MLS#: R1688725 Originating MLS: Rochester
Originating MLS: RochesterFacts & features
Interior
Bedrooms & bathrooms
- Bedrooms: 3
- Bathrooms: 3
- Full bathrooms: 2
- 1/2 bathrooms: 1
- Main level bathrooms: 1
- Main level bedrooms: 1
Heating
- Gas, Other, See Remarks, Zoned, Forced Air, Hot Water, Radiant Floor, Radiant
Cooling
- Other, See Remarks, Zoned, Central Air
Appliances
- Included: Built-In Range, Built-In Oven, Convection Oven, Dishwasher, Gas Cooktop, Disposal, Gas Water Heater, Microwave, Refrigerator, Wine Cooler
- Laundry: Main Level
Features
- Breakfast Bar, Ceiling Fan(s), Cathedral Ceiling(s), Den, Entrance Foyer, Eat-in Kitchen, Separate/Formal Living Room, Granite Counters, Great Room, Home Office, Country Kitchen, Kitchen Island, Pantry, Sliding Glass Door(s), Storage, Solid Surface Counters, Walk-In Pantry, Bedroom on Main Level, Bath in Primary Bedroom, Programmable Thermostat
- Flooring: Carpet, Ceramic Tile, Hardwood, Luxury Vinyl, Varies
- Doors: Sliding Doors
- Windows: Thermal Windows
- Number of fireplaces: 1
Interior area
- Total structure area: 2,432
- Total interior livable area: 2,432 sqft
Video & virtual tour
Property
Parking
- Total spaces: 2
- Parking features: Attached, Garage, Driveway, Garage Door Opener
- Attached garage spaces: 2
Features
- Levels: Two
- Stories: 2
- Patio & porch: Deck, Patio
- Exterior features: Blacktop Driveway, Deck, Patio
- On waterfront: Yes
- Waterfront features: Beach Access, Boat Ramp/Lift Access, Lake
- Body of water: Lake Ontario
- Frontage length: 100
Lot
- Size: 10,227 Square Feet
- Dimensions: 74 x 165
- Features: Rectangular, Rectangular Lot, Residential Lot
Details
- Additional structures: Shed(s), Storage
- Parcel number: 2628000170500001004100
- Special conditions: Standard
Construction
Type & style
- Home type: SingleFamily
- Architectural style: Contemporary,Two Story
- Property subtype: Single Family Residence
Materials
- Vinyl Siding, Copper Plumbing, PEX Plumbing
- Foundation: Block, Slab
- Roof: Asphalt,Architectural,Pitched,Shingle
Condition
- Resale
- Year built: 2000
Utilities & green energy
- Electric: Circuit Breakers
- Sewer: Connected
- Water: Connected, Public
- Utilities for property: High Speed Internet Available, Sewer Connected, Water Connected
Community & HOA
Community
- Subdivision: Payne Beach
Location
- Region: Hilton
Financial & listing details
- Price per square foot: $360/sqft
- Tax assessed value: $290,000
- Annual tax amount: $11,296
- Date on market: 6/18/2026
- Cumulative days on market: 47 days
- Listing terms: Cash,Conventional,VA Loan
Estimated market value
Not available
Estimated sales range
Not available
$2,799/mo
Price history
| Date | Event | Price |
|---|---|---|
| 7/3/2026 | Pending sale | $875,000$360/sqft |
Source:  NYSAMLSs #R1688725 Report a problem NYSAMLSs #R1688725 Report a problem | ||
| 6/18/2026 | Listed for sale | $875,000+872.2%$360/sqft |
Source: NYSAMLSs #R1688725 Report a problem | ||
| 11/23/1999 | Sold | $90,000-10%$37/sqft |
Source: Public Record Report a problem | ||
| 8/28/1997 | Sold | $100,000$41/sqft |
Source: Public Record Report a problem | ||
Public tax history
| Year | Property taxes | Tax assessment |
|---|---|---|
| 2025 | -- | $290,000 |
| 2024 | -- | $290,000 -26.6% |
| 2023 | -- | $395,200 +23.9% |
| 2022 | -- | $319,000 |
| 2021 | -- | $319,000 |
| 2020 | -- | $319,000 -1.5% |
| 2018 | -- | $324,000 |
| 2017 | $6,672 | $324,000 |
| 2016 | -- | $324,000 |
| 2015 | -- | $324,000 |
| 2014 | -- | $324,000 |
| 2013 | -- | $324,000 |
| 2012 | -- | $324,000 |
| 2011 | -- | $324,000 |
| 2010 | -- | $324,000 |
| 2009 | -- | $324,000 |
| 2007 | -- | $324,000 |
| 2006 | -- | $324,000 +8% |
| 2005 | -- | $300,000 |
| 2004 | -- | $300,000 |
| 2003 | -- | $300,000 |
| 2002 | -- | $300,000 +58.8% |
| 2001 | -- | $188,888 |
Find assessor info on the county website
Monthly payment
Climate risks
Neighborhood: 14468
Nearby schools
GreatSchools rating
- 8/10Quest Elementary SchoolGrades: PK-6Distance: 4.3 mi
- 4/10Merton Williams Middle SchoolGrades: 6-8Distance: 3.9 mi
- 6/10Hilton High SchoolGrades: 9-12Distance: 3.2 mi
Schools provided by the listing agent
- Middle: Merton Williams Middle
- High: Hilton High
- District: Hilton
Source: NYSAMLSs. This data may not be complete. We recommend contacting the local school district to confirm school assignments for this home.
- $1,009,4004 bd4 ba3.3k sqft640 Lake Shore Dr, Hilton, NY 14468Off Market
- $436,0003 bd2 ba2.5k sqft600 Lake Shore Dr, Hilton, NY 14468Off Market
- $818,7003 bd2 ba3k sqft600 Lake Shore Dr, Hilton, NY 14468Off Market
- $---- bd-- ba-- sqft590 Lake Shore Dr, Hilton, NY 14468Off Market
- $637,3003 bd3 ba3k sqft652 Lake Shore Dr, Hilton, NY 14468Off Market
- $254,3002 bd1 ba1.7k sqft627 Lake Shore Dr, Hilton, NY 14468Off Market
- $274,2003 bd1 ba1.4k sqft641 Lake Shore Dr, Hilton, NY 14468Off Market
- $320,1003 bd2 ba1.7k sqft613 Lake Shore Dr, Hilton, NY 14468Off Market
A local agent can set up tours, give advice and negotiate with sellers.
Similar homes
- $624,9004 bd3 ba2.6k sqft18 Giovanni Ln, Parma, NY 14468For Sale

 MLS ID #R1704053, Karin J. Morabito, Listing by: Real Broker NY LLC. NYSAMLSs
 - $499,9003 bd2 ba2.3k sqft6620 Shore Acres Rd, Hilton, NY 14468For Sale
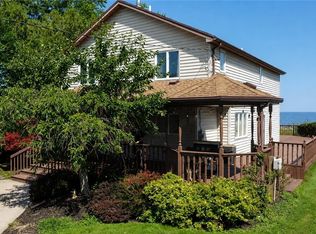 MLS ID #R1698251, Matthew T. Lally, Listing by: Howard Hanna. NYSAMLSs
 - $579,9005 bd3 ba2.5k sqft237 Collamer Rd, Hilton, NY 14468For Sale
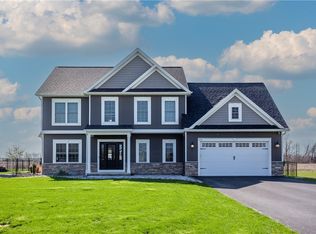 MLS ID #R1703908, Deborah R. Renna-Hynes, Listing by: eXp Realty, LLC. NYSAMLSs
 - $559,9005 bd2 ba1.6k sqft232 Lake Shore Dr, Hilton, NY 14468For Sale
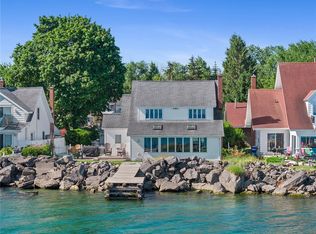 MLS ID #R1696574, Richard J. Testa, Listing by: Howard Hanna. NYSAMLSs
 - $525,0005 bd4 ba3.6k sqft86 Peck Rd, Hilton, NY 14468For SaleMLS ID #R1703975, Angela Serratore, Listing by: Blain Realty, Inc.. NYSAMLSs
- $439,9004 bd2 ba2.5k sqft615 Moul Rd, Hilton, NY 14468For SaleMLS ID #R1703483, Nicole F. Curcio, Listing by: Upstate Prestige Properties. NYSAMLSs
- $575,0003 bd2 ba2k sqft18 Zellweger Bch, Hilton, NY 14468For SaleMLS ID #R1668465, Marc Mingoia, Listing by: Howard Hanna. NYSAMLSs
- $499,9003 bd3 ba1.6k sqft0 Huffer Rd Lot 3, Parma, NY 14468New ConstructionMLS ID #R1696966, Robert D. King, Listing by: RE/MAX Realty Group. NYSAMLSs
- $1,195,0004 bd3 ba3.2k sqft151 Ferguson Dr, Hilton, NY 14468For SaleMLS ID #R1675627, Hollis A. Creek, Listing by: Howard Hanna. NYSAMLSs
- $499,9003 bd2 ba1.4k sqft0 Davison Beach Rd Lot 4, Parma, NY 14468New ConstructionMLS ID #R1696972, Robert D. King, Listing by: RE/MAX Realty Group. NYSAMLSs
- $599,9003 bd3 ba2.2k sqft155 Jade Creek Dr, Greece, NY 14468For SaleMLS ID #R1704365, Jillian R Heinold, Listing by: Keller Williams Realty Gateway. NYSAMLSs
- $799,9003 bd3 ba2.1k sqft6 Dirienzo Dr, Greece, NY 14468New ConstructionMLS ID #R1646570, Sharon M. Quataert, Listing by: Century 21 APEX. NYSAMLSs
- $499,9003 bd2 ba2k sqft141 Dean Rd, Spencerport, NY 14559For SaleMLS ID #R1704668, Sharon M. Quataert, Listing by: Century 21 APEX. NYSAMLSs
- $799,9003 bd3 ba2.2k sqft10 Dirienzo Dr, Greece, NY 14468New ConstructionMLS ID #R1646576, Sharon M. Quataert, Listing by: Century 21 APEX. NYSAMLSs
- $680,0005 bd4 ba3.2k sqft11 Ashland Oaks Cir, Spencerport, NY 14559For SaleMLS ID #R1699372, Robert Piazza Palotto, Listing by: High Falls Sotheby's International Realty. NYSAMLSs
- $629,9005 bd3 ba2.8k sqft15 Via Angelo Custode, Parma, NY 14468New ConstructionMLS ID #R1686869, Anthony C. Butera, Listing by: Keller Williams Realty Greater Rochester. NYSAMLSs
- $489,9004 bd3 ba2.9k sqft64 Wakecliffe Dr, Rochester, NY 14616For SaleMLS ID #R1704166, Richard J. Borrelli, Listing by: WCI Realty. NYSAMLSs
- $589,0003 bd2 ba1.7k sqft0 Davison Beach Rd Lot 6, Hilton, NY 14468New ConstructionMLS ID #R1696969, Robert D. King, Listing by: RE/MAX Realty Group. NYSAMLSs
- $679,9004 bd3 ba2.9k sqft165 Jade Creek Dr, Greece, NY 14468New ConstructionMLS ID #R1683709, Jillian R Heinold, Listing by: Keller Williams Realty Gateway. NYSAMLSs
- $649,9006 bd3 ba3.1k sqft36 Orange Tree Cir, Rochester, NY 14624For SaleMLS ID #R1705017, Christopher J. Thomas, Listing by: New 2 U Homes LLC. NYSAMLSs
