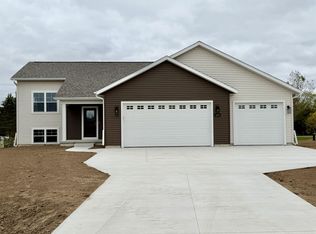
Welcome to the Parker, a spacious 4-bedroom, 3-bath new construction ranch in the AR-MAR subdivision in Scandinavia. The open-concept main level features LVP flooring throughout the kitchen and living areas, premium laminate countertops, matte black finishes, and a black stainless microwave. The U-shaped kitchen provides generous workspace and storage with a convenient peninsula for additional seating and prep space. The main level includes a private primary suite, second bedroom, additional full bath, and versatile flex room. Downstairs, the finished lower level adds two bedrooms, a full bath, and spacious family room. An attached 3-car garage provides plenty of parking and storage. Includes SCS Homes’ 1-year workmanship, 2-year mechanical, and 10-year structural warranties.
Active-no offer
$514,900
630 Oak St, Scandinavia, WI 54977
4beds
2,829sqft
Single Family Residence
Built in 2026
0.3 Acres Lot
$513,500 Zestimate®
$182/sqft
$-- HOA
What's special
Matte black finishesOpen-concept main levelBlack stainless microwaveVersatile flex roomPremium laminate countertopsPrivate primary suite
- 17 days
- 151
- 5
Zillow last checked:
Listing updated:
Listed by:
Herb Coulthurst 715-846-7710,
SCS Real Estate
Source: RANW as distributed by MLS GRID,MLS#: 50334498
Facts & features
Interior
Bedrooms & bathrooms
- Bedrooms: 4
- Bathrooms: 3
- Full bathrooms: 3
Bedroom 1
- Level: Main
- Dimensions: 13x15
Bedroom 2
- Level: Main
- Dimensions: 10x12
Bedroom 3
- Level: Lower
- Dimensions: 10x13
Bedroom 4
- Level: Lower
- Dimensions: 10x13
Dining room
- Level: Main
- Dimensions: 11x15
Family room
- Level: Lower
- Dimensions: 17x29
Kitchen
- Level: Main
- Dimensions: 12x15
Living room
- Level: Main
- Dimensions: 17x15
Other
- Description: Den/Office
- Level: Main
- Dimensions: 10x11
Other
- Description: Laundry
- Level: Main
- Dimensions: 10x7
Heating
- Forced Air
Cooling
- Forced Air, Central Air
Appliances
- Included: Dishwasher, Microwave, Range, Refrigerator, Washer
Features
- At Least 1 Bathtub, Vaulted Ceiling(s), Walk-In Closet(s), Walk-in Shower
- Basement: Full,Finished
- Has fireplace: No
- Fireplace features: None
Interior area
- Total interior livable area: 2,829 sqft
- Finished area above ground: 1,610
- Finished area below ground: 1,219
Property
Parking
- Total spaces: 3
- Parking features: Attached, Garage Door Opener
- Attached garage spaces: 3
Accessibility
- Accessibility features: 1st Floor Bedroom, 1st Floor Full Bath, Open Floor Plan
Lot
- Size: 0.3 Acres
- Features: Cul-De-Sac
Details
- Parcel number: 28157719
- Zoning: Residential
Construction
Type & style
- Home type: SingleFamily
- Architectural style: Ranch
- Property subtype: Single Family Residence
Materials
- Stone, Vinyl Siding
- Foundation: Poured Concrete
Condition
- New construction: Yes
- Year built: 2026
Details
- Builder name: S.C. Swiderski
- Warranty included: Yes
Utilities & green energy
- Sewer: Public Sewer
- Water: Public
Community & HOA
Location
- Region: Scandinavia
Financial & listing details
- Price per square foot: $182/sqft
- Date on market: 10/16/2026
- Listing terms: Home Warranty
Estimated market value
$513,500
$488,000 - $539,000
$2,986/mo
Price history
| Date | Event | Price |
|---|---|---|
| 10/16/2026 | Listed for sale | $514,900+4226.9%$182/sqft |
Source:  WIREX MLS #22605180 Report a problem | ||
| 12/6/2021 | Listing removed | -- |
Source: WIREX MLS #50214822 Report a problem | ||
| 12/6/2019 | Listed for sale | $11,900$4/sqft |
Source: Shambeau and Thern Real Estate, LLC #50214822 Report a problem | ||
Public tax history
Tax history is unavailable.
Monthly payment
Est. payment
Payment breakdown
Explore the cost of this home by adjusting the details. Changes won't be saved.Climate risks
Neighborhood: 54977

Similar homes
- $519,9003 bd3 ba2.2k sqft615 Oak St, Scandinavia, WI 54977New Construction
 MLS ID #50334859, Herb Coulthurst. RANW as distributed by MLS GRID
- $464,9004 bd3 ba2k sqft625 Oak St, Scandinavia, WI 54977New Construction
 MLS ID #50334861, Herb Coulthurst. RANW as distributed by MLS GRID
- $464,9004 bd3 ba2k sqft695 Oak St, Scandinavia, WI 54977New Construction
 MLS ID #50334500, Herb Coulthurst. RANW as distributed by MLS GRID
- $454,9003 bd2 ba1.6k sqft690 Oak St, Scandinavia, WI 54977New Construction
 MLS ID #50334501, Herb Coulthurst. RANW as distributed by MLS GRID
