Welcome to a truly special property where space, privacy and timeless character come together on 2.71 partially wooded acres in the Town of Stockton. Set against beautiful rolling countryside, this exceptional 1-story home offers nearly 2,954 square feet of finished living space, an abundance of natural light and an inviting floor plan designed to make everyday living feel a little more extraordinary.,From the moment you arrive, the setting makes an impression. A covered front porch, circular paved driveway, decorative brick walkways and extensive hardscaping create a welcoming approach to this wonderfully private property. Step inside and you?ll immediately appreciate the quality and warmth found throughout, including beautiful oak hardwood flooring, tongue-and-groove accents, fully wood-trimmed windows, six-panel pine doors and thoughtfully updated lighting and hardware. At the heart of the home is a gorgeous maple kitchen featuring warm brown cabinetry, abundant counter space, a large stainless steel sink, stainless steel GE gas range and a white GE refrigerator. A walk-in pantry just off the formal dining room provides exceptional storage. The spacious dining area flows beautifully into the dramatic two-story loft and overlooks the sunken family room below, creating an open and captivating gathering space. The family room is a true showpiece, highlighted by a floor-to-ceiling stone fireplace with wood-box insert and gas logs, soaring ceilings, skylights and an abundance of windows that bring the beauty of the surrounding landscape indoors. A second living area on the opposite side of the fireplace offers another inviting space to relax, complete with another floor-to-ceiling stone fireplace surround, built-in bookcase, craftsman-style lighting and impressive two-story ceilings. The main level also offers a wonderfully private primary suite with a spacious sitting room or potential walk-in closet, multiple closets and convenient access to the full main-level bath. A full-size laundry room, additional full bath and generous closets add everyday convenience. The main level provides an ideal combination of comfortable living spaces and practical functionality. Upstairs, the open loft overlooks the main living area and showcases picturesque views toward the rolling countryside. Three enormous bedrooms provide remarkable space, with each offering additional seating areas. One bedroom features patio-door access to a private balcony overlooking the front of the property, while another boasts an en-suite bath, separate closet and abundant storage. A built-in desk with Hickory cabinetry and laminate countertop creates a wonderful work or study space. Outside is where this property truly comes alive. The expansive backyard offers privacy, peaceful views and room to enjoy the outdoors, with a beautiful brick herringbone patio creating the perfect setting for morning coffee, summer gatherings or quiet evenings watching the landscape change with the seasons. The partially wooded acreage, rolling terrain and surrounding open fields create a sense of space and tranquility that is increasingly difficult to find. And then there is the garage space?The two-stall attached garage is insulated and heated! With detached garage, four cars are easily accommoda
Contingent
$525,000
7093 COUNTRY BEAUTIFUL LANE, Stevens Point, WI 54482
4beds
2,954sqft
Single Family Residence
Built in 1994
2.71 Acres Lot
$514,300 Zestimate®
$178/sqft
$-- HOA
What's special
Floor-to-ceiling stone fireplace surroundInviting floor planBeautiful rolling countrysideDramatic two-story loftCraftsman-style lightingDecorative brick walkwaysPartially wooded acreage
- 21 days
- 733
- 28
Zillow last checked:
Listing updated:
Listed by:
ELITE REALTY TEAM - TIFFANY BROECKER & TODD REILLY 715-630-5478,
eXp - Elite Realty,
Todd Reilly 715-340-8345,
eXp - Elite Realty
Source: WIREX MLS,MLS#: 22605369 Originating MLS: Central WI Board of REALTORS
Facts & features
Interior
Bedrooms & bathrooms
- Bedrooms: 4
- Bathrooms: 3
- Full bathrooms: 3
- Main level bedrooms: 1
Primary bedroom
- Level: Main
- Area: 224
- Dimensions: 14 x 16
Bedroom 2
- Level: Upper
- Area: 238
- Dimensions: 14 x 17
Bedroom 3
- Level: Upper
- Area: 170
- Dimensions: 10 x 17
Bedroom 4
- Level: Upper
- Area: 190
- Dimensions: 10 x 19
Bathroom
- Features: Master Bedroom Bath
Dining room
- Level: Main
- Area: 294
- Dimensions: 14 x 21
Family room
- Level: Main
- Area: 352
- Dimensions: 11 x 32
Kitchen
- Level: Main
- Area: 154
- Dimensions: 11 x 14
Living room
- Level: Main
- Area: 280
- Dimensions: 14 x 20
Heating
- Natural Gas, Forced Air
Cooling
- Central Air
Appliances
- Included: Refrigerator, Range/Oven, Dishwasher, Microwave, Washer, Dryer, Water Softener
Features
- Ceiling Fan(s), Cathedral/vaulted ceiling, Walk-In Closet(s), High Speed Internet
- Flooring: Carpet, Vinyl, Wood
- Windows: Window Coverings, Skylight(s)
- Basement: Full,Unfinished,Block
Interior area
- Total structure area: 2,954
- Total interior livable area: 2,954 sqft
- Finished area above ground: 2,954
- Finished area below ground: 0
Video & virtual tour
Property
Parking
- Total spaces: 4
- Parking features: 4 Car, Attached, Detached, Garage Door Opener
- Attached garage spaces: 4
Features
- Levels: One and One Half
- Stories: 1
- Patio & porch: Patio
- Exterior features: Irrigation system
Lot
- Size: 2.71 Acres
Details
- Parcel number: 34422902
- Zoning: Residential
Construction
Type & style
- Home type: SingleFamily
- Architectural style: Colonial
- Property subtype: Single Family Residence
Materials
- Other
- Roof: Shingle
Condition
- 21+ Years
- New construction: No
- Year built: 1994
Utilities & green energy
- Sewer: Septic Tank
- Water: Well
- Utilities for property: Cable Available
Community & HOA
Community
- Security: Smoke Detector(s)
- Subdivision: Country Beautiful Estates
Location
- Region: Stevens Point
- Municipality: Stockton
Financial & listing details
- Price per square foot: $178/sqft
- Tax assessed value: $352,403
- Annual tax amount: $5,520
- Date on market: 10/28/2026
Estimated market value
$514,300
$489,000 - $540,000
$3,393/mo
Price history
| Date | Event | Price |
|---|---|---|
| 11/4/2026 | Contingent | $525,000$178/sqft |
Source:  WIREX MLS #22605369 Report a problem | ||
| 10/28/2026 | Listed for sale | $525,000$178/sqft |
Source: WIREX MLS #22605369 Report a problem | ||
Public tax history
| Year | Property taxes | Tax assessment |
|---|---|---|
| 2025 | $5,521 +11% | $313,000 |
| 2024 | $4,972 +5.4% | $313,000 |
| 2023 | $4,717 +0.6% | $313,000 |
| 2022 | $4,688 +2.4% | $313,000 |
| 2021 | $4,577 -0.3% | $313,000 |
| 2020 | $4,589 +1.9% | $313,000 +27.6% |
| 2019 | $4,502 +12.7% | $245,300 |
| 2018 | $3,993 | $245,300 |
| 2017 | $3,993 -2.4% | $245,300 |
| 2016 | $4,091 +6.4% | $245,300 |
| 2014 | $3,844 -10.5% | $245,300 |
| 2013 | $4,294 +3.4% | $245,300 |
| 2012 | $4,155 +2% | $245,300 |
| 2011 | $4,072 +8.1% | $245,300 +21.7% |
| 2010 | $3,769 -12.4% | $201,500 |
| 2009 | $4,303 +6.6% | $201,500 |
| 2008 | $4,036 +8.4% | $201,500 +2.9% |
| 2007 | $3,723 +4.2% | $195,800 |
| 2006 | $3,572 +2.8% | $195,800 |
| 2005 | $3,474 -0.3% | $195,800 |
| 2004 | $3,485 +2.5% | $195,800 |
| 2003 | $3,400 +0.4% | $195,800 |
| 2002 | $3,385 -4% | $195,800 +23.5% |
| 2001 | $3,527 +11.6% | $158,600 |
| 2000 | $3,160 | $158,600 |
Find assessor info on the county website
Monthly payment
Est. payment
Payment breakdown
Explore the cost of this home by adjusting the details. Changes won't be saved.Climate risks
Neighborhood: 54482
Nearby schools
Schools provided by the listing agent
- Middle: Ben Franklin
- High: Stevens Point
- District: Stevens Point
Source: WIREX MLS. This data may not be complete. We recommend contacting the local school district to confirm school assignments for this home.
- $438,8004 bd4 ba1.9k sqft7160 Country Beautiful Ln, Stevens Point, WI 54482Off Market

- $461,200-- bd-- ba-- sqft7161 Country Beautiful Ln, Stevens Point, WI 54482Off Market
- $440,1004 bd3 ba1.8k sqft7023 Country Beautiful Ln, Stevens Point, WI 54482Off Market
- $427,200-- bd-- ba-- sqft7134 Country Beautiful Ln, Stevens Point, WI 54482Off Market
Similar homes
- $559,9004 bd4 ba4.1k sqft3726 FOREST DRIVE, Amherst Junction, WI 54407Active
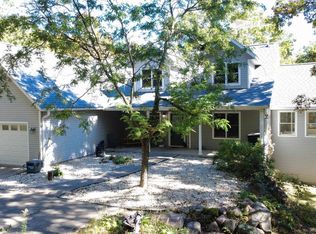 MLS ID #22604993, AUBREY FRYAR. WIREX MLS
- $599,9004 bd3 ba3.4k sqft9605 SUMAC CIRCLE, Amherst, WI 54406Active
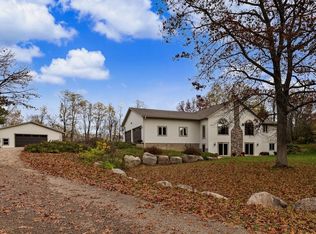 MLS ID #22605560, DAWN PORTZEN. WIREX MLS
- $599,9004 bd2 ba2.9k sqftE721 1/2 COUNTY ROAD MM, Iola, WI 54945Active
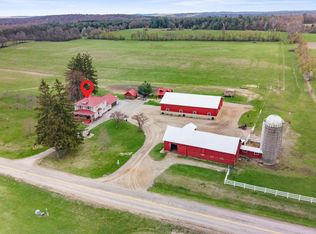 MLS ID #22605716, MICHAEL KURYLAK. WIREX MLS
- $369,9004 bd3 ba2.9k sqft2040 BIRCH DRIVE, Plover, WI 54467Active
 MLS ID #22604334, BOB BUSHMAN. WIREX MLS
