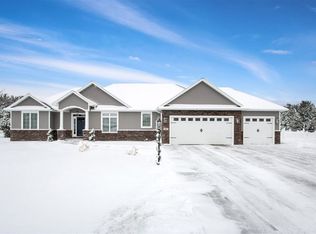
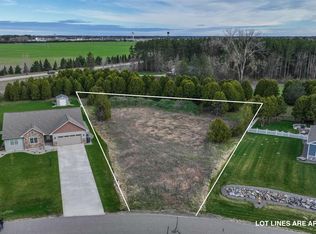
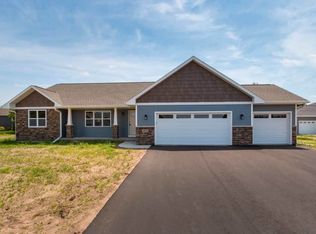
Privacy Paradise in Plover! This spacious 5-bedroom, 3.5-bath home offers 3,200 total finished sq. ft. with a fully finished lower level and an extensive list of indoor and outdoor features. Highlights include main-level laundry, a gas fireplace,custom primary closet, custom-tile primary shower, whole-home HVAC humidifier, radon mitigation system, and a heated 3-car garage with epoxy flooring. Outside, enjoy a fully fenced backyard, custom beach-style pond with rockwork and waterfall, hot tub, fire pit area, expansive concrete patio, extended driveway, 7-zone in-ground sprinkler system and an Amish handcrafted storage shed. A rare combination of finished living space, privacy, storage and outdoor amenities in Plover.
Active
$599,000
910 TORREY PINES WAY, Plover, WI 54467
5beds
3,212sqft
Single Family Residence
Built in 2017
0.47 Acres Lot
$586,300 Zestimate®
$186/sqft
$-- HOA
What's special
Gas fireplaceFully finished lower levelHot tubWhole-home hvac humidifierMain-level laundryExtended drivewayAmish handcrafted storage shed
- 23 days
- 886
- 51
Zillow last checked:
Listing updated:
Listed by:
HOFF-FAIVRE REAL ESTATE GROUP 715-347-7987,
KELLER WILLIAMS STEVENS POINT,
Brett Faivre 715-572-1174,
KELLER WILLIAMS STEVENS POINT
Source: WIREX MLS,MLS#: 22604714 Originating MLS: Central WI Board of REALTORS
Originating MLS: Central WI Board of REALTORSFacts & features
Interior
Bedrooms & bathrooms
- Bedrooms: 5
- Bathrooms: 4
- Full bathrooms: 3
- 1/2 bathrooms: 1
- Main level bedrooms: 5
Primary bedroom
- Level: Main
- Area: 204
- Dimensions: 12 x 17
Bedroom 2
- Level: Main
- Area: 143
- Dimensions: 13 x 11
Bedroom 3
- Level: Main
- Area: 132
- Dimensions: 12 x 11
Bedroom 4
- Level: Main
- Area: 192
- Dimensions: 12 x 16
Bedroom 5
- Level: Main
- Area: 192
- Dimensions: 12 x 16
Bathroom
- Features: Master Bedroom Bath
Family room
- Level: Lower
- Area: 368
- Dimensions: 16 x 23
Kitchen
- Level: Main
- Area: 210
- Dimensions: 15 x 14
Living room
- Level: Main
- Area: 238
- Dimensions: 17 x 14
Heating
- Natural Gas, Forced Air
Cooling
- Central Air
Appliances
- Included: Refrigerator, Range/Oven, Dishwasher, Microwave, Washer, Dryer, Water Softener, Humidifier
Features
- Ceiling Fan(s), Cathedral/vaulted ceiling, Walk-In Closet(s), High Speed Internet
- Flooring: Carpet, Tile, Wood
- Windows: Window Coverings
- Basement: Finished,Full,Radon Mitigation System,Concrete
Interior area
- Total structure area: 3,212
- Total interior livable area: 3,212 sqft
- Finished area above ground: 1,868
- Finished area below ground: 1,344
Property
Parking
- Total spaces: 3
- Parking features: 3 Car, Attached, Heated Garage, Garage Door Opener
- Attached garage spaces: 3
Features
- Levels: One
- Stories: 1
- Patio & porch: Patio
- Exterior features: Irrigation system
- Has spa: Yes
- Spa features: Heated, Sauna/Hot Tub
- Fencing: Fenced Yard
Lot
- Size: 0.47 Acres
Details
- Parcel number: 1739405
- Zoning: Residential
Construction
Type & style
- Home type: SingleFamily
- Architectural style: Ranch
- Property subtype: Single Family Residence
Materials
- Vinyl Siding
- Roof: Shingle
Condition
- 6-10 Years
- New construction: No
- Year built: 2017
Utilities & green energy
- Sewer: Public Sewer
- Water: Public
- Utilities for property: Cable Available
Community & HOA
Community
- Security: Smoke Detector(s), Security System
Location
- Region: Plover
- Municipality: Plover
Financial & listing details
- Price per square foot: $186/sqft
- Tax assessed value: $449,004
- Annual tax amount: $7,280
- Date on market: 9/23/2026
Estimated market value
$586,300
$557,000 - $616,000
$2,917/mo
Price history
| Date | Event | Price |
|---|---|---|
| 9/23/2026 | Listed for sale | $599,000+110.2%$186/sqft |
Source:  WIREX MLS #22604714 Report a problem WIREX MLS #22604714 Report a problem | ||
| 3/22/2018 | Sold | $285,000$89/sqft |
Source: Agent Provided Report a problem | ||
Public tax history
| Year | Property taxes | Tax assessment |
|---|---|---|
| 2025 | $7,279 +4.9% | $398,800 |
| 2024 | $6,939 +3.7% | $398,800 |
| 2023 | $6,690 +1.8% | $398,800 |
| 2022 | $6,570 | $398,800 +54.6% |
| 2021 | -- | $258,000 |
| 2020 | $6,297 +0.3% | $258,000 |
| 2019 | $6,280 +6.8% | $258,000 |
| 2018 | $5,882 +683.2% | $258,000 +612.7% |
| 2017 | $751 | $36,200 |
Find assessor info on the county website
Monthly payment
Est. payment
Payment breakdown
Explore the cost of this home by adjusting the details. Changes won't be saved.Climate risks
Neighborhood: 54467
Nearby schools
Schools provided by the listing agent
- Middle: Ben Franklin
- High: Stevens Point
- District: Stevens Point
Source: WIREX MLS. This data may not be complete. We recommend contacting the local school district to confirm school assignments for this home.
Similar homes
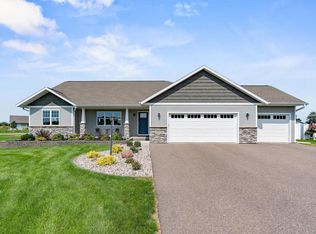
- $465,0004 bd3 ba2.7k sqft4355 HANOVER STREET, Plover, WI 54467Active
 MLS ID #22604036, MICHAEL KURYLAK. WIREX MLS
 - $575,0005 bd6 ba3.1k sqft1511-1513 JONATHANS COURT, Plover, WI 54467Active
 MLS ID #22603615, MANCHESKI & ASSOCIATES, INC.. WIREX MLS
 - $499,9005 bd4 ba3.9k sqft2421 RAINBOW DRIVE, Plover, WI 54467Active
 MLS ID #22604395, KEITH LEHMAN. WIREX MLS
 - $464,0004 bd4 ba2.9k sqft2340 OK BLUFF CIRCLE, Plover, WI 54467Active
 MLS ID #22604748, JODY LINDVIG. WIREX MLS
