A Truly One-of-a-Kind Property! Known as the "Castle Home," this stunning custom-built quad-level home is situated on over 3 acres of picturesque countryside, offering unique architecture, beautiful finishes, and breathtaking views! Ideal location for Columbus/Dayton/Beavercreek commuters. From the moment you enter, you'll appreciate the impressive entryway featuring gorgeous marble tile floors and an elegant spiral staircase. Offering 4 bedrooms, 2.5 baths, and 3,276 square feet of living space, this home is filled with character and charm. Beautiful wood flooring, granite and natural stone accents, skylights, and abundant natural light add to its distinctive appeal. An additional 1,032 square feet of unfinished basement provides endless possibilities for future living space, storage, or recreation. The basement was professionally waterproofed in 2021 and includes a transferable lifetime warranty. Step outside and enjoy the beauty of the rolling countryside, where spectacular sunrises and sunsets provide a stunning backdrop! Two outdoor patios offer the perfect spots to enjoy your morning coffee, relax, or entertain, while the fire pit provides a cozy gathering place. Additional features include a 2-car garage and a 10x12 storage shed. Numerous recent improvements include: Roof with 50-year shingles (2020) Professional basement waterproofing (2021) Replacement windows (2022) Bathroom updates (2024) Exterior painting (2025)
Additional features include city water (approximately $37/month), private septic, propane water heater, dual HVAC system with heat pump/propane, central air conditioning, whole-house humidifier, and whole-house water filtration system.
A rare opportunity to own a truly distinctive home surrounded by beautiful rolling hills and unforgettable countryside views.
For sale
Price cut: $20K (11/16)
$595,000
630 S Urbana Lisbon Rd, South Vienna, OH 45369
4beds
4,308sqft
Multi Family, Single Family Residence
Built in 1991
3.14 Acres Lot
$576,100 Zestimate®
$138/sqft
$-- HOA
What's special
Two outdoor patiosFire pitUnique architectureBreathtaking viewsSpectacular sunrises and sunsetsWhole-house water filtration systemBeautiful finishes
- 4 days
- 281
- 9
Zillow last checked:
Listing updated:
Listed by:
Lori J Balyo 937-305-8146,
Coldwell Banker Heritage
Source: DABR MLS,MLS#: 972940 Originating MLS: Dayton Area Board of REALTORS
Facts & features
Interior
Bedrooms & bathrooms
- Bedrooms: 4
- Bathrooms: 3
- Full bathrooms: 2
- 1/2 bathrooms: 1
- Main level bathrooms: 1
Primary bedroom
- Level: Second
- Dimensions: 18 x 12
Bedroom
- Level: Second
- Dimensions: 22 x 16
Bedroom
- Level: Second
- Dimensions: 16 x 12
Bedroom
- Level: Third
- Dimensions: 22 x 13
Breakfast room nook
- Level: Main
- Dimensions: 14 x 10
Dining room
- Level: Main
- Dimensions: 15 x 11
Entry foyer
- Level: Lower
- Dimensions: 23 x 12
Family room
- Level: Lower
- Dimensions: 17 x 15
Kitchen
- Level: Main
- Dimensions: 14 x 10
Living room
- Level: Main
- Dimensions: 24 x 14
Utility room
- Level: Lower
- Dimensions: 6 x 5
Heating
- Heat Pump, Propane
Cooling
- Central Air
Appliances
- Included: Built-In Oven, Cooktop, Dishwasher, Disposal, Refrigerator, Water Softener
Features
- Central Vacuum
- Basement: Partial,Unfinished
- Number of fireplaces: 1
- Fireplace features: One, Wood Burning
Interior area
- Total structure area: 4,308
- Total interior livable area: 4,308 sqft
Video & virtual tour
Property
Parking
- Total spaces: 2
- Parking features: Garage, Two Car Garage
- Garage spaces: 2
Features
- Levels: Three Or More
Lot
- Size: 3.14 Acres
- Dimensions: 200 x 684 x 200 x 684
Details
- Parcel number: 1300800011000031
- Zoning: Residential
- Zoning description: Residential
Construction
Type & style
- Home type: SingleFamily
- Architectural style: Multi-Level
- Property subtype: Multi Family, Single Family Residence
Materials
- Brick, Stucco
Condition
- Year built: 1991
Community & HOA
Community
- Subdivision: Mrs
HOA
- Has HOA: No
Location
- Region: South Vienna
Financial & listing details
- Price per square foot: $138/sqft
- Tax assessed value: $494,590
- Annual tax amount: $5,765
- Date on market: 11/16/2026
Estimated market value
$576,100
$547,000 - $605,000
$2,978/mo
Price history
| Date | Event | Price |
|---|---|---|
| 11/16/2026 | Price change | $595,000-3.3%$138/sqft |
Source:  DABR MLS #972940 Report a problem | ||
| 10/3/2026 | Listed for sale | $615,000+105.1%$143/sqft |
Source: Owner Report a problem | ||
| 6/27/2018 | Listing removed | $299,900$70/sqft |
Source: RE/MAX Victory #414099 Report a problem | ||
| 6/5/2018 | Price change | $299,900-3.2%$70/sqft |
Source: RE/MAX Victory #414099 Report a problem | ||
| 5/3/2018 | Price change | $309,900-4.6%$72/sqft |
Source: RE/MAX Victory #414099 Report a problem | ||
| 2/26/2018 | Price change | $325,000-4.4%$75/sqft |
Source: RE/MAX Victory #414099 Report a problem | ||
| 1/24/2018 | Listed for sale | $339,900+21.4%$79/sqft |
Source: RE/MAX Victory #414099 Report a problem | ||
| 10/7/2013 | Sold | $280,000-6.6%$65/sqft |
Source:  WRIST #347272 Report a problem | ||
| 9/4/2013 | Price change | $299,900-4.8%$70/sqft |
Source: Real Estate II, Inc. #347272 Report a problem | ||
| 7/11/2013 | Price change | $315,000-1.5%$73/sqft |
Source: Real Estate II, Inc. #347272 Report a problem | ||
| 5/1/2013 | Listed for sale | $319,900-1.5%$74/sqft |
Source: Real Estate II, Inc. #347272 Report a problem | ||
| 11/12/2012 | Listing removed | $324,900$75/sqft |
Source: Real Estate II, Inc. #338261 Report a problem | ||
| 5/15/2012 | Listed for sale | $324,900$75/sqft |
Source: Real Estate II, Inc. #338261 Report a problem | ||
Public tax history
| Year | Property taxes | Tax assessment |
|---|---|---|
| 2025 | $5,765 -5% | $173,110 +22.8% |
| 2024 | $6,070 +3.4% | $140,960 |
| 2023 | $5,868 -0.4% | $140,960 |
| 2022 | $5,890 +12.8% | $140,960 +33% |
| 2021 | $5,221 -0.1% | $105,990 |
| 2020 | $5,227 -1.9% | $105,990 |
| 2019 | $5,328 +16% | $105,990 +19.9% |
| 2018 | $4,594 | $88,410 0% |
| 2017 | $4,594 +18% | $88,414 |
| 2016 | $3,893 +8.6% | $88,414 +13% |
| 2015 | $3,584 | $78,243 |
| 2014 | $3,584 +12.8% | $78,243 |
| 2013 | $3,177 -27.7% | $78,243 -23.5% |
| 2012 | $4,395 0% | $102,260 |
| 2011 | $4,396 +5.2% | $102,260 |
| 2010 | $4,178 -3.7% | $102,260 -7% |
| 2009 | $4,339 +1.5% | $109,957 |
| 2008 | $4,275 +2.3% | $109,957 |
| 2007 | $4,177 -14.6% | $109,957 -5.2% |
| 2006 | $4,890 +99.3% | $115,991 |
| 2005 | $2,454 -70% | $115,991 +0% |
| 2004 | $8,176 +15.7% | $115,990 +13% |
| 2003 | $7,066 -0.4% | $102,650 |
| 2002 | $7,092 +10.4% | $102,650 +9.8% |
| 2000 | $6,422 | $93,510 |
Find assessor info on the county website
Monthly payment
Est. payment
Payment breakdown
Explore the cost of this home by adjusting the details. Changes won't be saved.Climate risks
Neighborhood: 45369
- $475,0003 bd2 ba1.9k sqft560 S Urbana Lisbon Rd, South Vienna, OH 45369For Sale
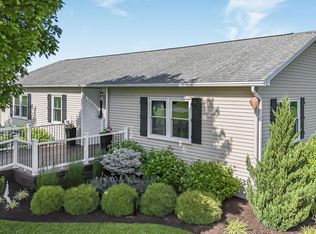
- $377,3003 bd2 ba1.8k sqft670 S Urbana Lisbon Rd, South Vienna, OH 45369Off Market
- $631,5002 bd2 ba2.2k sqft650 S Urbana Lisbon Rd, South Vienna, OH 45369Off Market
- $312,6003 bd2 ba1.8k sqft511 S Urbana Lisbon Rd, South Vienna, OH 45369Off Market

Similar homes
- $599,9005 bd3 ba3.7k sqft8097 Jones Rd, South Vienna, OH 45369For Sale
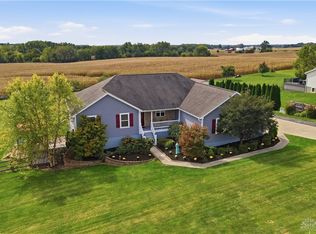
 MLS ID #970331, Priscilla L McNamee, Roost Real Estate Co. DABR MLS
- $525,0004 bd3 ba2.5k sqft304 E High St, London, OH 43140For Sale
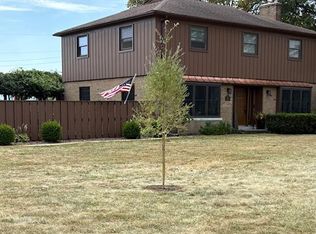
 MLS ID #226043310, Liz Wood, e-Merge Real Estate. Columbus and Central Ohio Regional MLS
- $449,0004 bd3 ba2.2k sqft36 Cherry Dr, Springfield, OH 45506For Sale
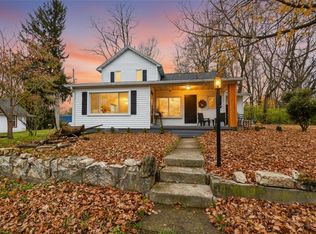 MLS ID #973266, Crystal Heskett, Keller Williams Advisors Rlty. DABR MLS
- $569,9993 bd3 ba2.1k sqft6875 State Route 29, Mechanicsburg, OH 43044For Sale
 MLS ID #226041871, Miles M Hartley, Delicious Real Estate Group. Columbus and Central Ohio Regional MLS
- $619,0004 bd4 ba2.2k sqft3351 Payne Thompson Rd, London, OH 43140For SaleMLS ID #226040486, Lauren Holbert, Anderson & Co. Ohio, LLC. Columbus and Central Ohio Regional MLS
- $389,9004 bd3 ba2.2k sqft8734 Wildlane Dr, South Charleston, OH 45368For SaleMLS ID #972836, Jeff Horne, Coldwell Banker Heritage. DABR MLS
- $499,0004 bd3 ba3.2k sqft500 Bowman Rd, Springfield, OH 45505For SaleMLS ID #970351, Tamara Comer, Coldwell Banker Heritage. DABR MLS
- $699,9004 bd3 ba3.7k sqft1045 Us Highway 42 SW, London, OH 43140For Sale
 MLS ID #1048881, Andrea Dillion, e-Merge Real Estate Results. WRIST
- $559,9994 bd3 ba2.5k sqft5000 Lafayette Plain City Rd, London, OH 43140For SaleMLS ID #226036467, Jaysen E Barlow, Sell For One Percent. Columbus and Central Ohio Regional MLS
- $599,0005 bd3 ba2.3k sqft1200 Spring Valley Rd, London, OH 43140For SaleMLS ID #1044984, Tim Beathard, Timothy E. Beathard & Associates. WRIST
- $525,0003 bd4 ba2.9k sqft3845 W Eva Cir, Springfield, OH 45504For SaleMLS ID #966857, Erin Norton, BHHS Professional Realty. DABR MLS
- $595,0003 bd4 ba3.9k sqft1776 Appian Way, Springfield, OH 45503For SaleMLS ID #1046426, Linda J. Knox, Coldwell Banker Heritage. WRIST
- $450,0003 bd3 ba2.5k sqft14090 State Route 38, South Solon, OH 43153For SaleMLS ID #226043672, Tracy L Hess, The Westwood Real Estate Co.. Columbus and Central Ohio Regional MLS
- $620,0003 bd2 ba3.4k sqft4041 Cortsville Rd, Cedarville, OH 45314For SaleMLS ID #967873, Craig S Mesure, BHHS Professional Realty. DABR MLS
- $515,0005 bd2 ba3.2k sqft11331 Rosedale Rd, Mechanicsburg, OH 43044For SaleMLS ID #226040606, Lauren Lynn Smith, The Holden Agency. Columbus and Central Ohio Regional MLS
- $375,0004 bd3 ba2.5k sqft5476 Selma Pike, Springfield, OH 45502For SaleMLS ID #973064, Sarah Lyons, Glasshouse Realty Group. DABR MLS
- $420,0004 bd3 ba3.5k sqft3601 Mumper Rd, Springfield, OH 45502For SaleMLS ID #1049407, Kimberly A. Marshall, 2Marshalls Real Estate. WRIST
- $464,9004 bd2 ba2.1k sqft5627 S Pitchin Rd, Springfield, OH 45502For SaleMLS ID #971215, Maurice Carpenter, Gallery Homes Real Estate, LLC. DABR MLS
- $749,0005 bd5 ba4k sqft420 Aberfelda Dr, Springfield, OH 45504For SaleMLS ID #1049273, Danielle R Chapman, Glasshouse Realty Group. WRIST
