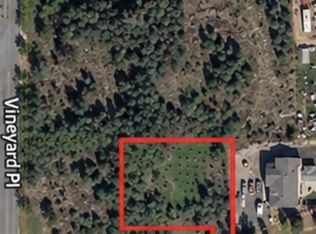
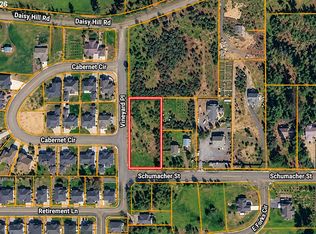
Nestled at the foothills of the breathtaking Siskiyou Mountains in Southern Oregon's beautiful Illinois Valley, this charming 2-bedroom, 2-bath home offers a peaceful setting with room to enjoy country living. Built in 2019, this 1,050 sq. ft. home sits on a spacious .46-acre lot and features an open floor plan, 8-foot ceilings, abundant natural light, butcher block countertops, and a cozy wood stove. A mini-split system provides efficient heating and cooling, while the primary bedroom offers a generously sized walk-in closet.
A gated driveway welcomes you to the property, which offers plenty of parking and partially completed fencing ready for the new owner to finish. The detached garage/shop features two large roll-up doors and an additional enclosed room previously used as a grow room, providing flexible space for hobbies, projects, or storage. With room to spread out and enjoy the surrounding mountain scenery, this property offers a wonderful space to relax and enjoy.
Pending
$300,000
630 Schumacher St, Cave Junction, OR 97523
2beds
2baths
1,050sqft
Single Family Residence
Built in 2019
0.46 Acres Lot
$300,000 Zestimate®
$286/sqft
$-- HOA
What's special
Surrounding mountain sceneryPlenty of parkingAbundant natural lightOpen floor planGated drivewayCozy wood stoveButcher block countertops
- 42 days
- 42
- 2
Likely to sell faster than
Zillow last checked:
Listing updated:
Listed by:
Cascade Hasson Sotheby's International Realty 541-323-4818
Source: Oregon Datashare,MLS#: 220229279
Facts & features
Interior
Bedrooms & bathrooms
- Bedrooms: 2
- Bathrooms: 2
Heating
- Ductless, Wood
Cooling
- Ductless
Appliances
- Included: Cooktop, Dishwasher, Oven
Features
- Ceiling Fan(s), Open Floorplan, Pantry, Walk-In Closet(s)
- Flooring: Laminate
- Windows: Double Pane Windows
- Basement: None
- Has fireplace: Yes
- Fireplace features: Wood Burning
- Common walls with other units/homes: No Common Walls
Interior area
- Total structure area: 1,050
- Total interior livable area: 1,050 sqft
Property
Parking
- Total spaces: 2
- Parking features: Detached, Gated, RV Access/Parking, Storage, Workshop in Garage
- Garage spaces: 2
Features
- Levels: One
- Stories: 1
- Patio & porch: Front Porch
- Pool features: None
- Has view: Yes
- View description: Mountain(s), Neighborhood
Lot
- Size: 0.46 Acres
- Features: Level, Sprinklers In Front
Details
- Additional structures: Workshop
- Parcel number: R347446
- Zoning description: Sr; Single Fam Res
- Special conditions: Standard
Construction
Type & style
- Home type: SingleFamily
- Architectural style: Bungalow
- Property subtype: Single Family Residence
Materials
- Frame
- Foundation: Slab
- Roof: Composition
Condition
- New construction: No
- Year built: 2019
Utilities & green energy
- Sewer: Septic Tank
- Water: Public
Community & HOA
Community
- Security: Carbon Monoxide Detector(s), Smoke Detector(s)
HOA
- Has HOA: No
Location
- Region: Cave Junction
Financial & listing details
- Price per square foot: $286/sqft
- Tax assessed value: $306,470
- Annual tax amount: $2,157
- Date on market: 9/28/2026
- Cumulative days on market: 43 days
- Listing terms: Cash,Conventional,FHA,VA Loan
- Road surface type: Paved
Estimated market value
$300,000
$285,000 - $315,000
$1,691/mo
Price history
| Date | Event | Price |
|---|---|---|
| 10/2/2026 | Pending sale | $300,000$286/sqft |
Source:  Oregon Datashare #220229279 Report a problem | ||
| 9/28/2026 | Listed for sale | $300,000+650%$286/sqft |
Source: Oregon Datashare #220229279 Report a problem | ||
| 3/8/2019 | Sold | $40,000$38/sqft |
Source: Public Record Report a problem | ||
Public tax history
| Year | Property taxes | Tax assessment |
|---|---|---|
| 2025 | $2,158 +3.4% | $174,650 +3% |
| 2024 | $2,086 +11.9% | $169,570 +3% |
| 2023 | $1,864 +0.5% | $164,640 |
| 2022 | $1,855 +85.7% | $164,640 +71.5% |
| 2021 | $999 | $96,020 +19.5% |
| 2020 | $999 +214.8% | $80,320 +212.3% |
| 2019 | $317 | $25,720 |
| 2018 | $317 -0.6% | $25,720 |
| 2017 | $319 +37.9% | $25,720 +25% |
| 2016 | $232 | $20,580 +5.3% |
| 2015 | $232 -1.7% | $19,550 -5.9% |
| 2014 | $236 +47.4% | $20,780 +51.5% |
| 2013 | $160 -20.8% | $13,720 -23% |
| 2012 | $202 -45% | $17,820 -49% |
| 2011 | $367 -6.2% | $34,940 -5.5% |
| 2010 | $392 -18.9% | $36,990 -19.6% |
| 2009 | $483 +1.9% | $45,990 +3% |
| 2008 | $474 +2.7% | $44,660 +3% |
| 2007 | $461 | $43,360 |
Find assessor info on the county website
Monthly payment
Est. payment
Payment breakdown
Explore the cost of this home by adjusting the details. Changes won't be saved.Climate risks
Neighborhood: 97523
Nearby schools
Schools provided by the listing agent
- Elementary: Evergreen Elem
- Middle: Lorna Byrne Middle
- High: Hidden Valley High
Source: Oregon Datashare. This data may not be complete. We recommend contacting the local school district to confirm school assignments for this home.
Similar homes
- $289,0002 bd2 ba940 sqft315 S Old Stage Rd, Cave Junction, OR 97523For Sale

 MLS ID #220218738, Kevin L Murray, Illinois Valley Real Estate. Oregon Datashare
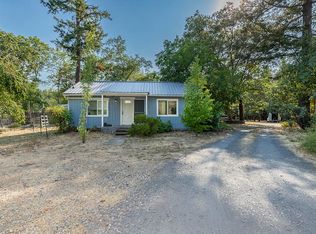
- $309,9003 bd1 ba1.2k sqft2524 Rockydale Rd, Cave Junction, OR 97523For Sale
 MLS ID #220225661, Kendon Leet, Kendon Leet Real Estate Inc. Oregon Datashare
- $250,0002 bd1 ba1k sqft118 S Caves Ave, Cave Junction, OR 97523For Sale
 MLS ID #220223283, Kaila Reinhart, RE/MAX Integrity Grants Pass. Oregon Datashare
- $259,9003 bd1 ba1.4k sqft461 Fir Dr, Cave Junction, OR 97523For Sale
 MLS ID #220226761, Annita LeGaux, Junction Realty. Oregon Datashare
- $395,0002 bd2 ba1.2k sqft151 Greenview Dr, Cave Junction, OR 97523For SaleMLS ID #220230919, Kevin L Murray, Illinois Valley Real Estate. Oregon Datashare
- $265,0003 bd2 ba1.5k sqft2751 Caves Hwy, Cave Junction, OR 97523For SaleMLS ID #220216021, Lana Lavenbarg, RE/MAX Integrity Grants Pass. Oregon Datashare
- $270,0002 bd2 ba1k sqft185 Browntown Rd, Cave Junction, OR 97523For SaleMLS ID #220209512, David L Garcia, Century 21 JC Jones American Dream. Oregon Datashare
- $330,0003 bd1 ba1.4k sqft1500 Holton Creek Rd, Kerby, OR 97531For SaleMLS ID #220227796, Susan Kern, Illinois Valley Real Estate. Oregon Datashare
- $327,5002 bd2 ba1.3k sqft340 Cedar Ridge Dr, Cave Junction, OR 97523For SaleMLS ID #220214478, Lilly L Vasquez, RE/MAX Integrity Grants Pass. Oregon Datashare
- $349,0003 bd2 ba1.3k sqft3781 Dick George Rd, Cave Junction, OR 97523For SaleMLS ID #220227503, Jared Siegrist, Whole Heart Realty LLC. Oregon Datashare
- $375,0003 bd2 ba1k sqft290 Crest Dr, Cave Junction, OR 97523For SaleMLS ID #220210490, Tonya Box, Illinois Valley Real Estate. Oregon Datashare
- $315,9003 bd2 ba1.2k sqft405 Cece, Cave Junction, OR 97523New ConstructionMLS ID #220217861, Taylor Bars, Kendon Leet Real Estate Inc. Oregon Datashare
- $399,9003 bd2 ba1.5k sqft423 Rilynn Ln #1234, Cave Junction, OR 97523New ConstructionMLS ID #220230767, Taylor Bars, Kendon Leet Real Estate Inc. Oregon Datashare
- $367,5003 bd2 ba1.5k sqft409 Selah Ln, Cave Junction, OR 97523For SaleMLS ID #220229025, Kathrine Henry, RE/MAX Integrity. Oregon Datashare
- $369,9003 bd2 ba1.5k sqft1106 Cascade Loop #8, Cave Junction, OR 97523New ConstructionMLS ID #220226069, Allison Davis, Kendon Leet Real Estate Inc. Oregon Datashare
- $429,0002 bd2 ba1.5k sqft24524 Redwood Hwy, Kerby, OR 97531For SaleMLS ID #220217491, Justine Johnson, Illinois Valley Real Estate. Oregon Datashare
- $169,9002 bd2 ba924 sqft105 Raymond St, Cave Junction, OR 97523For SaleMLS ID #220194113, Annita LeGaux, Junction Realty. Oregon Datashare
- $190,0001 bd1 ba900 sqft2565 Rockydale Rd, Cave Junction, OR 97523For SaleMLS ID #220210401, Tonya Box, Illinois Valley Real Estate. Oregon Datashare
- $200,0002 bd1 ba1k sqft2584 Rockydale Rd, Cave Junction, OR 97523For SaleMLS ID #220210487, Tonya Box, Illinois Valley Real Estate. Oregon Datashare
