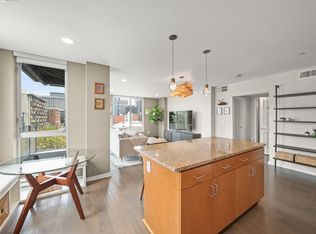
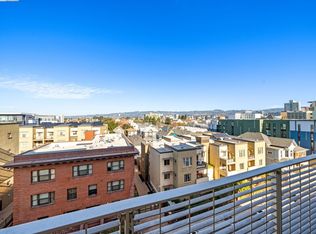
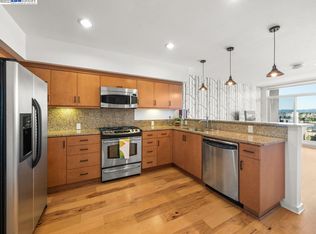
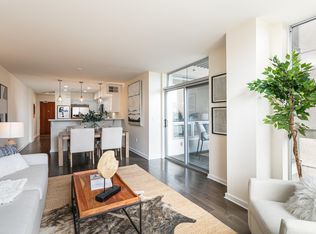
BEST PRICE!! The home you have been waiting for in Uptown! Three-Bedrooms, two-Bathrooms, laundry room, parking, sunny balcony all in the heart of Uptown. just blocks from BART, Lake Merritt, the Fox, the Paramount and all the Uber Eats Restaurants you can imagine! Come take a look at the gourmet kitchen with gas stove and stainless steel appliances, the breakfast bar, and adaptable living space. Extra room upstairs for an office, plenty of storage in your own laundry room. Great building with a fitness room, dog run, courtyard with BBQ and community room.
Sold for $585,000
$585,000
630 Thomas L Berkley Way APT 514, Oakland, CA 94612
3beds
1,346sqft
Residential, Condominium
Built in 2009
-- sqft lot
$573,300 Zestimate®
$435/sqft
$3,933 Estimated rent
Home value
$573,300
$516,000 - $636,000
$3,933/mo
Zestimate® history
Owner options
List your home for rent
$3,933/mo
Rent Zestimate®
Find your next renter with Zillow Rental Manager. Plus, with online applications, you can quickly screen prospective tenants – for free.
$3,933/mo
Rent Zestimate®
Refinance and save
$4,747/mo
Est. payment
Refinancing to a lower rate could help reduce your monthly payments and save thousands over the life of the loan.
$4,747/mo
Est. payment
Explore your selling options
Work with a Zillow partner agent
Leverage their expertise and Zillow's premium Showcase listings to get your home seen by more buyers.
Get startedList with your own agent
Get your home in front of millions of buyers by listing it on Zillow.
Learn how to do itSell it yourself
Take full control of how buyers see your home on Zillow by listing For Sale by Owner (FSBO).
List your homeWhat's special
Zillow last checked:
Listing updated:
Listed by:
Bethe Vanier DRE #01409434 925-383-4579,
Merrill Signature Prop
Bought with:
Derik Landry, DRE #01942214
Goldman Land & Homes
Source: Bay East AOR,MLS#: 41091181
Facts & features
Interior
Bedrooms & bathrooms
- Bedrooms: 3
- Bathrooms: 2
- Full bathrooms: 2
Rooms
- Room types: 1 Bedroom, 1 Bath, Main Entry, 2 Bedrooms, Den, Eat-In Kitchen, Kitchen, Laundry, Living Room
Bathroom
- Features: Shower Over Tub, Sunken Tub, Tile, Updated Baths
Kitchen
- Features: Stone Counters, Dishwasher, Disposal, Ice Maker Hookup, Microwave, Range/Oven Free Standing, Refrigerator, Self-Cleaning Oven, Updated Kitchen
Heating
- Forced Air, Natural Gas, Smart Vent
Cooling
- Ceiling Fan(s), No Air Conditioning
Appliances
- Included: Dishwasher, Plumbed For Ice Maker, Microwave, Free-Standing Range, Refrigerator, Self Cleaning Oven, Dryer, Washer, Washer/Dryer Stacked
- Laundry: Laundry Room, In Unit
Features
- Elevator, Updated Kitchen
- Flooring: Carpet, Engineered Wood
- Windows: Double Pane Windows, Screens, Window Coverings, Weather Stripping
- Has fireplace: No
- Fireplace features: None
- Common walls with other units/homes: Corner Unit
Interior area
- Total structure area: 1,346
- Total interior livable area: 1,346 sqft
Property
Parking
- Total spaces: 1
- Parking features: Carport, Below Building Parking, Garage Door Opener
- Garage spaces: 1
- Has carport: Yes
Features
- Levels: Two
- Stories: 2
- Patio & porch: Deck
- Exterior features: Balcony, Dog Run
- Pool features: None
Lot
- Size: 0.78 Acres
- Features: Corner Lot, Level, Premium Lot
Details
- Parcel number: 874514
- Special conditions: Standard
- Other equipment: DSL/Modem Line, Intercom
Construction
Type & style
- Home type: Condo
- Architectural style: Contemporary
- Property subtype: Residential, Condominium
Materials
- Stucco, Metal Siding
- Foundation: Slab
- Roof: Rolled/Hot Mop
Condition
- Existing
- New construction: No
- Year built: 2009
Utilities & green energy
- Electric: No Solar
Green energy
- Energy efficient items: Caulked/Sealed, Smart Vent, Insulation, Thermostat
Community & HOA
Community
- Security: Fire Alarm, Fire Sprinkler System, Smoke Detector(s)
- Subdivision: Uptown
HOA
- Has HOA: Yes
- Amenities included: Fitness Center, Gated, Dog Park
- Services included: Maintenance Structure, Gas, Security, Trash, Water/Sewer, Insurance
- HOA fee: $971 monthly
- HOA name: NOT LISTED
- HOA phone: 800-557-5779
Location
- Region: Oakland
Financial & listing details
- Price per square foot: $435/sqft
- Price range: $585K - $585K
- Date on market: 3/28/2025
- Listing agreement: Excl Right
- Listing terms: CalHFA,Cash,Conventional
Price history
| Date | Event | Price |
|---|---|---|
| 10/5/2025 | Listing removed | $3,500$3/sqft |
Source: Zillow Rentals Report a problem | ||
| 8/29/2025 | Price change | $3,500-7.9%$3/sqft |
Source: Zillow Rentals Report a problem | ||
| 8/12/2025 | Listed for rent | $3,800$3/sqft |
Source: Zillow Rentals Report a problem | ||
| 8/6/2025 | Sold | $585,000-2.3%$435/sqft |
Source:  Bay East AOR #41091181 Report a problem Bay East AOR #41091181 Report a problem | ||
| 7/21/2025 | Pending sale | $599,000$445/sqft |
Source: Bay East AOR #41091181 Report a problem | ||
| 6/26/2025 | Price change | $599,000-3.2%$445/sqft |
Source: Bay East AOR #41091181 Report a problem | ||
| 5/22/2025 | Price change | $619,000-4.6%$460/sqft |
Source:  bridgeMLS/CCAR/Bay East AOR #41091181 Report a problem bridgeMLS/CCAR/Bay East AOR #41091181 Report a problem | ||
| 4/22/2025 | Price change | $649,000-4.4%$482/sqft |
Source: bridgeMLS/CCAR/Bay East AOR #41091181 Report a problem | ||
| 4/10/2025 | Price change | $679,000-5.6%$504/sqft |
Source: bridgeMLS/CCAR/Bay East AOR #41091181 Report a problem | ||
| 3/28/2025 | Listed for sale | $719,000+50.1%$534/sqft |
Source: bridgeMLS/CCAR/Bay East AOR #41091181 Report a problem | ||
| 2/12/2013 | Listing removed | $479,000$356/sqft |
Source: Uptown Place Homes Report a problem | ||
| 10/27/2012 | Listed for sale | $479,000$356/sqft |
Source: Uptown Place Homes Report a problem | ||
Public tax history
Tax history is unavailable.
Neighborhood: San Pablo Gateway
Nearby homes
- $649,0002 bd2 ba1.1k sqft630 Thomas L Berkley Way APT 518, Oakland, CA 94612Sold
- $389,0001 bd1 ba742 sqft630 Thomas L Berkley Way APT 616, Oakland, CA 94612Sold
- $475,0001 bd1 ba742 sqft630 Thomas L Berkley Way APT 716, Oakland, CA 94612Sold
- $475,0001 bd1 ba862 sqft630 Thomas L Berkley Way APT 619, Oakland, CA 94612For Sale
- $399,0001 bd1 ba657 sqft630 Thomas L Berkley Way APT 803, Oakland, CA 94612Sold
- $615,0002 bd2 ba1.4k sqft630 Thomas L Berkley Way, Oakland, CA 94612Sold
- $460,0001 bd1 ba862 sqft630 Thomas L Berkley Way APT 822, Oakland, CA 94612Sold
- $335,0001 bd1 ba614 sqft630 Thomas L Berkley Way STE 102, Oakland, CA 94612Sold
- $449,0001 bd1 ba862 sqft630 Thomas L Berkley Way APT 621, Oakland, CA 94612Sold
Nearby schools
GreatSchools rating
- 1/10Martin Luther King, Jr. Elementary SchoolGrades: K-5Distance: 0.6 mi
- 2/10Westlake Middle SchoolGrades: 6-8Distance: 0.7 mi
- 8/10Oakland Technical High SchoolGrades: 9-12Distance: 1.8 mi
Get a cash offer in 3 minutes
Find out how much your home could sell for in as little as 3 minutes with a no-obligation cash offer.
Estimated market value
$573,300
Get a cash offer in 3 minutes
Find out how much your home could sell for in as little as 3 minutes with a no-obligation cash offer.
Estimated market value
$573,300
- California
- Alameda County
- Oakland
- 94612
- San Pablo Gateway
- 630 Thomas L Berkley Way Apartment 514
Nearby cities
Nearby neighborhoods
Nearby zip codes
Other Oakland Topics
