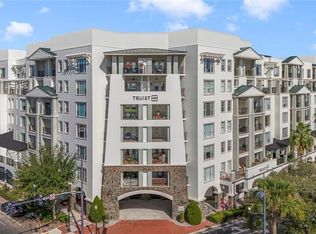
Welcome to the Wellesley! Private patio and quiet setting, this fourth floor courtyard unit has impeccable style. Large master suite boasts custom double closets, en-suite bath, double sinks, shower and large tub plus porcelain tile throughout the bath. The primary bedroom has a private out door deck overlooking the courtyard. Living area is beautiful with hardwood floors plus a built in bar, shelving, and wine cooler, perfect for entertaining A second balcony off the living area has a gas grill and additional outdoor space . The kitchen is equipped with stainless steel appliances, stone surfaces and plenty of storage space. Second bedroom/office space also has a balcony (where the gas grill is located). Second bathroom is a tub shower. This unit is unique, as it is an interior unit, quiet and peaceful. The courtyard below easily has access to the newly renovated Wellesley fitness center. Two dedicated parking spaces are close the elevator. The Wellesley is located in downtown College Park, near shopping, restaurants, grocery shopping, near hospitals and churches. This community is exciting and multigenerational. Located in the middle of all that College Park has to offer. The Wellesley amenities include concierge service, pool, club house with fully equipped kitchen for private parties and gatherings. The community is exciting and social, you are sure to have more than a home, you have a community.
Sold for $535,000
$535,000
630 VASSAR STREET #2405, ORLANDO, FL 32804
2beds
1,418sqft
Condominium
Built in 2007
-- sqft lot
$533,400 Zestimate®
$377/sqft
$2,874 Estimated rent
Home value
$533,400
$507,000 - $565,000
$2,874/mo
Zestimate® history
Owner options
List your home for rent
$2,874/mo
Rent Zestimate®
Find your next renter with Zillow Rental Manager. Plus, with online applications, you can quickly screen prospective tenants – for free.
$2,874/mo
Rent Zestimate®
Refinance and save
$4,886/mo
Est. payment
Refinancing to a lower rate could help reduce your monthly payments and save thousands over the life of the loan.
$4,886/mo
Est. payment
Explore your selling options
Work with a Zillow partner agent
Leverage their expertise and Zillow's premium Showcase listings to get your home seen by more buyers.
Get startedList with your own agent
Get your home in front of millions of buyers by listing it on Zillow.
Learn how to do itSell it yourself
Take full control of how buyers see your home on Zillow by listing For Sale by Owner (FSBO).
List your homeWhat's special
Office spacePrivate patioClub housePrivate out door deckDowntown college parkLarge master suiteGas grill
Zillow last checked:
Listing updated:
Listed by:
Tom Cook 407-963-9862,
ANNE ROGERS REALTY GROUP INC 407-649-4141,
Becky Dobson 407-617-6026,
ANNE ROGERS REALTY GROUP INC
Bought with:
Joseph Sipp, 3494121
KELLER WILLIAMS WINTER PARK
Source: Stellar MLS,MLS#: O6177983 Originating MLS: Orlando Regional
Originating MLS: Orlando Regional
Facts & features
Interior
Bedrooms & bathrooms
- Bedrooms: 2
- Bathrooms: 2
- Full bathrooms: 2
Primary bedroom
- Features: Walk-In Closet(s)
- Level: First
- Dimensions: 15x14
Bedroom 2
- Features: Walk-In Closet(s)
- Level: First
- Dimensions: 13x13
Bathroom 1
- Level: First
- Dimensions: 10x14
Dining room
- Features: Bar
- Level: First
- Dimensions: 10x18
Kitchen
- Level: First
- Dimensions: 9x12
Living room
- Level: First
- Dimensions: 15x18
Heating
- Electric
Cooling
- Central Air
Appliances
- Included: Dishwasher, Disposal, Dryer, Electric Water Heater, Exhaust Fan, Microwave, Range, Range Hood, Refrigerator, Washer
- Laundry: Electric Dryer Hookup, Laundry Room, Washer Hookup
Features
- Built-in Features, Ceiling Fan(s), Dry Bar, Living Room/Dining Room Combo, Solid Surface Counters, Solid Wood Cabinets, Split Bedroom, Stone Counters
- Flooring: Engineered Hardwood, Porcelain Tile
- Doors: French Doors, Outdoor Grill
- Windows: Shutters, Window Treatments
- Has fireplace: No
- Common walls with other units/homes: Corner Unit
Interior area
- Total structure area: 1,418
- Total interior livable area: 1,418 sqft
Property
Parking
- Total spaces: 2
- Parking features: Garage - Attached
- Attached garage spaces: 2
Features
- Levels: Multi/Split
- Patio & porch: Covered, Deck
- Exterior features: Balcony, Outdoor Grill
- Has private pool: Yes
- Pool features: Chlorine Free, Gunite, Heated, In Ground, Lap, Lighting
Lot
- Size: 0.64 Acres
- Dimensions: 66205 sq ft
Details
- Parcel number: 142229913224050
- Zoning: PD/T/W/SP/AR
- Special conditions: None
Construction
Type & style
- Home type: Condo
- Property subtype: Condominium
Materials
- Block, Concrete
- Foundation: Slab
- Roof: Built-Up,Membrane
Condition
- Completed
- New construction: No
- Year built: 2007
Utilities & green energy
- Sewer: Public Sewer
- Water: Public
- Utilities for property: BB/HS Internet Available, Cable Connected, Electricity Connected, Fiber Optics, Fire Hydrant, Natural Gas Available
Community & HOA
Community
- Features: Clubhouse, Deed Restrictions, Dog Park, Fitness Center
- Security: Closed Circuit Camera(s), Fire Alarm, Fire Sprinkler System, Gated Community, Key Card Entry
- Pet fee: $0 monthly
- Subdivision: WELLESLEY CONDO
HOA
- Has HOA: Yes
- Amenities included: Clubhouse, Fitness Center, Lobby Key Required, Security, Storage
- Services included: Community Pool, Reserve Fund, Insurance, Maintenance Structure, Maintenance Grounds, Maintenance Repairs, Manager, Pool Maintenance, Sewer, Trash, Water
- HOA fee: $989 monthly
- HOA name: Sarah Davies / Sentry Management
- HOA phone: 407-236-9133
Location
- Region: Orlando
Financial & listing details
- Price per square foot: $377/sqft
- Tax assessed value: $425,400
- Annual tax amount: $2,725
- Date on market: 2/10/2024
- Cumulative days on market: 7 days
- Listing terms: Cash,Conventional
- Ownership: Condominium
- Total actual rent: 0
- Electric utility on property: Yes
- Road surface type: Brick, Concrete
Price history
| Date | Event | Price |
|---|---|---|
| 4/12/2024 | Sold | $535,000-0.7%$377/sqft |
Source:  Stellar MLS #O6177983 Report a problem Stellar MLS #O6177983 Report a problem | ||
| 2/18/2024 | Pending sale | $539,000$380/sqft |
Source: Stellar MLS #O6177983 Report a problem | ||
| 2/11/2024 | Listed for sale | $539,000+34.8%$380/sqft |
Source: Stellar MLS #O6177983 Report a problem | ||
| 7/12/2007 | Sold | $400,000$282/sqft |
Source: Public Record Report a problem | ||
Public tax history
| Year | Property taxes | Tax assessment |
|---|---|---|
| 2024 | $2,942 +4.3% | $201,835 +3% |
| 2023 | $2,820 +3.4% | $195,956 +3% |
| 2022 | $2,726 +2% | $190,249 +3% |
| 2021 | $2,672 +1% | $184,708 +1.4% |
| 2020 | $2,646 +1.4% | $182,158 +2.3% |
| 2019 | $2,610 +1.2% | $178,063 +1.9% |
| 2018 | $2,578 | $174,743 -41% |
| 2017 | $2,578 +1.6% | $296,400 +4.5% |
| 2016 | $2,536 +0.7% | $283,600 +1% |
| 2015 | $2,519 -1.9% | $280,800 +5.1% |
| 2014 | $2,567 +7.4% | $267,300 +18% |
| 2013 | $2,390 +1.5% | $226,505 +18.5% |
| 2012 | $2,354 +3.6% | $191,119 +23% |
| 2011 | $2,273 -43% | $155,322 -38% |
| 2010 | $3,985 | $250,561 -12.2% |
| 2009 | -- | $285,415 -20.5% |
| 2008 | $4,271 +569.5% | $359,069 +905.8% |
| 2007 | $638 | $35,700 |
Find assessor info on the county website
Neighborhood: College Park
Nearby homes
- $525,0002 bd2 ba1.1k sqft630 Vassar St UNIT 2210, Orlando, FL 32804For Sale

- $875,0003 bd3 ba2.3k sqft630 Vassar St UNIT 2501, Orlando, FL 32804Sold
- $550,0002 bd2 ba1.4k sqft630 Vassar St UNIT 2508, Orlando, FL 32804Sold

- $487,0002 bd2 ba1.1k sqft630 Vassar St UNIT 2310, Orlando, FL 32804Sold
- $435,0002 bd2 ba1.1k sqft630 Vassar St UNIT 2510, Orlando, FL 32804Sold
- $350,0002 bd2 ba1.1k sqft630 Vassar St UNIT 2402, Orlando, FL 32804Sold
- $825,0003 bd3 ba2.3k sqft630 Vassar St UNIT 2506, Orlando, FL 32804Sold
- $564,9002 bd2 ba1.4k sqft630 Vassar St UNIT 2505, Orlando, FL 32804For Sale
Nearby schools
GreatSchools rating
- 9/10Princeton Elementary SchoolGrades: PK-5Distance: 0.3 mi
- 3/10College Park Middle SchoolGrades: 6-8Distance: 1 mi
- 6/10Edgewater High SchoolGrades: 9-12Distance: 0.7 mi
Schools provided by the listing agent
- Elementary: Princeton Elem
- Middle: College Park Middle
- High: Edgewater High
Source: Stellar MLS. This data may not be complete. We recommend contacting the local school district to confirm school assignments for this home.
Get a cash offer in 3 minutes
Find out how much your home could sell for in as little as 3 minutes with a no-obligation cash offer.
Estimated market value
$533,400
Get a cash offer in 3 minutes
Find out how much your home could sell for in as little as 3 minutes with a no-obligation cash offer.
Estimated market value
$533,400
- Florida
- Orange County
- Orlando
- 32804
- College Park
- 630 VASSAR STREET Unit 2405
Nearby cities
Nearby neighborhoods
Nearby zip codes
Other Orlando Topics
