Under contract-accepting backup offers. ** NEW PRICE*** on this stunning 2-Bed / 2-Bath Condo at The Wellesley — Urban Living in the Heart of College Park! Experience premier city living in one of Orlando’s most desirable neighborhoods! This beautifully appointed 2-bed, 2-bath residence at The Wellesley offers an exceptional blend of modern comfort, thoughtful design, and vibrant community lifestyle just steps from the boutique shops, acclaimed dining, parks, and small-town vibe that make College Park one of Central Florida’s most sought-after neighborhoods. The bright, open floor plan is accentuated by hardwood flooring, designer lighting, and expansive living spaces perfectly suited for everyday living and entertaining. Two separate balconies on the quiet side of the complex, provide peaceful seclusion for a morning cup of coffee or evening beverage. The well-equipped kitchen offers functional flow and great sightlines into the living/dining areas, while both bedrooms provide generous proportions, abundant closet space, and serene privacy that only top-floor living can provide. The Wellesley is more than a residence — it’s a community destination featuring standout lifestyle amenities you’ll love: Rooftop heated saltwater pool with fire place and gorgeous landscaping. Front desk concierge & secure entry for peace of mind. Fully equipped fitness bungalow for everyday wellness. Private clubroom with cooking / meal prep space for hosting family gatherings and events. Board room for business meetings and owner's library. Outdoor lounges and wine room with lockers for neighborhood socializing. This unit features two adjacent deeded covered parking spaces plus a large conditioned storage unit. Just a short stroll from Publix, Albert Park, local coffee shops, restaurants, and retail, this location captures the walkability and vibrant street life that College Park residents love — all while being minutes from Downtown Orlando, Winter Park, and major highways. Whether you’re seeking a full-time urban home, a second residence, or a lock-and-leave lifestyle, this home at The Wellesley provides the perfect balance of luxury, convenience, and community. Schedule your private tour today!
Under contract
Price cut: $4.1K (6/13)
$564,900
630 VASSAR STREET #2505, ORLANDO, FL 32804
2beds
1,416sqft
:
Get pre-qualified$5,133/mo
Condominium
Built in 2007
-- sqft lot
$544,700 Zestimate®
$399/sqft
$1,278/mo HOA
What's special
Abundant closet spaceBright open floor planHardwood flooringWell-equipped kitchenDesigner lightingExpansive living spaces
- 183 days |
- 232 |
- 7 |
Zillow last checked:
Listing updated:
Listed by:
Mike Derenthal 321-662-8014,
DERENTHAL REALTY 321-662-8014
Source: Stellar MLS,MLS#: O6377393 Originating MLS: Orlando Regional
Originating MLS: Orlando Regional
Facts & features
Interior
Bedrooms & bathrooms
- Bedrooms: 2
- Bathrooms: 2
- Full bathrooms: 2
Rooms
- Room types: Storage Rooms
Primary bedroom
- Features: En Suite Bathroom, Walk-In Closet(s)
- Level: First
- Area: 224 Square Feet
- Dimensions: 14x16
Great room
- Features: No Closet
- Level: First
- Area: 336 Square Feet
- Dimensions: 14x24
Kitchen
- Features: Granite Counters, Pantry, Built-in Closet
- Level: First
- Area: 100 Square Feet
- Dimensions: 10x10
Heating
- Central
Cooling
- Central Air
Appliances
- Included: Dishwasher, Disposal, Dryer, Electric Water Heater, Microwave, Range, Range Hood, Refrigerator, Washer
- Laundry: Laundry Room, Same Floor As Condo Unit
Features
- Ceiling Fan(s), Eating Space In Kitchen, High Ceilings, Open Floorplan, Primary Bedroom Main Floor, Split Bedroom, Stone Counters, Thermostat
- Flooring: Carpet, Ceramic Tile, Hardwood
- Windows: Window Treatments
- Has fireplace: No
Interior area
- Total structure area: 1,416
- Total interior livable area: 1,416 sqft
Video & virtual tour
Property
Parking
- Total spaces: 2
- Parking features: Assigned, Covered, Deeded, Guest, Off Street, Under Building
- Garage spaces: 2
- Details: Garage Dimensions: 20x20
Features
- Levels: One
- Stories: 1
- Patio & porch: Rear Porch
- Exterior features: Balcony, Courtyard, Dog Run, Fire Pit, Private Entrance, Sidewalk
- Has view: Yes
- View description: City, Trees/Woods
Lot
- Size: 0.64 Acres
Details
- Parcel number: 142229913225050
- Zoning: PD/T/W/SP/AR
- Special conditions: None
Construction
Type & style
- Home type: Condo
- Architectural style: Contemporary,Florida,Traditional
- Property subtype: Condominium
Materials
- Block
- Foundation: Block, Slab
- Roof: Built-Up
Condition
- Completed
- New construction: No
- Year built: 2007
Utilities & green energy
- Sewer: Public Sewer
- Water: Public
- Utilities for property: Electricity Connected, Phone Available, Sewer Connected, Water Connected
Community & HOA
Community
- Features: Clubhouse, Dog Park, Fitness Center, Pool
- Security: Fire Sprinkler System, Key Card Entry, Smoke Detector(s)
- Pet fee: $0 monthly
- Subdivision: WELLESLEY CONDO
HOA
- Has HOA: Yes
- Services included: Community Pool, Reserve Fund, Maintenance Structure, Maintenance Grounds, Maintenance Repairs, Manager, Pest Control, Pool Maintenance, Recreational Facilities, Sewer, Trash, Water
- HOA fee: $1,278 monthly
- HOA name: Sarah Davies
- HOA phone: 407-236-9133
Location
- Region: Orlando
Financial & listing details
- Price per square foot: $399/sqft
- Tax assessed value: $424,800
- Annual tax amount: $5,384
- Date on market: 1/30/2026
- Cumulative days on market: 180 days
- Listing terms: Cash,Conventional,VA Loan
- Ownership: Condominium
- Total actual rent: 0
- Electric utility on property: Yes
- Road surface type: Asphalt
Estimated market value
$544,700
$517,000 - $572,000
$2,844/mo
Price history
| Date | Event | Price |
|---|---|---|
| 7/22/2026 | Contingent | $564,900$399/sqft |
Source:  Stellar MLS #O6377393 Report a problem Stellar MLS #O6377393 Report a problem | ||
| 6/13/2026 | Price change | $564,900-0.7%$399/sqft |
Source: Stellar MLS #O6377393 Report a problem | ||
| 5/28/2026 | Price change | $569,000-1%$402/sqft |
Source: Stellar MLS #O6377393 Report a problem | ||
| 4/25/2026 | Price change | $574,900-0.9%$406/sqft |
Source: Stellar MLS #O6377393 Report a problem | ||
| 3/27/2026 | Price change | $579,900-1.7%$410/sqft |
Source: Stellar MLS #O6377393 Report a problem | ||
| 1/30/2026 | Listed for sale | $589,900+87.3%$417/sqft |
Source: Stellar MLS #O6377393 Report a problem | ||
| 8/29/2016 | Sold | $315,000-4.3%$222/sqft |
Source: Stellar MLS #O5409789 Report a problem | ||
| 8/21/2016 | Pending sale | $329,000$232/sqft |
Source: ANNE ROGERS REALTY GROUP INC #O5409789 Report a problem | ||
| 6/3/2016 | Price change | $329,000-5.7%$232/sqft |
Source: ANNE ROGERS REALTY GROUP INC #O5409789 Report a problem | ||
| 12/18/2015 | Listed for sale | $349,000-29%$246/sqft |
Source: ANNE ROGERS REALTY GROUP INC #O5409789 Report a problem | ||
| 6/27/2007 | Sold | $491,400$347/sqft |
Source: Public Record Report a problem | ||
Public tax history
| Year | Property taxes | Tax assessment |
|---|---|---|
| 2024 | $5,384 +3.9% | $341,778 +3% |
| 2023 | $5,183 +1.5% | $331,823 +3% |
| 2022 | $5,107 +1.7% | $322,158 +3% |
| 2021 | $5,022 +0.9% | $312,775 +1.4% |
| 2020 | $4,978 +1.1% | $308,457 +2.3% |
| 2019 | $4,923 +1% | $301,522 +1.9% |
| 2018 | $4,872 | $295,900 |
| 2017 | $4,872 -1% | $295,900 +4.5% |
| 2016 | $4,922 -4.8% | $283,200 +1% |
| 2015 | $5,170 +9.6% | $280,400 +5.1% |
| 2014 | $4,716 +19.7% | $266,900 +18% |
| 2013 | $3,939 +13.1% | $226,186 +18.5% |
| 2012 | $3,482 +15.2% | $190,850 +23% |
| 2011 | $3,022 -36% | $155,103 -38% |
| 2010 | $4,719 | $250,207 -12.2% |
| 2009 | -- | $285,012 -23.7% |
| 2008 | $6,753 +958.7% | $373,343 +945.8% |
| 2007 | $638 | $35,700 |
Find assessor info on the county website
Monthly payment
Est. payment
Payment breakdown
Explore the cost of this home by adjusting the details. Changes won't be saved.Climate risks
Neighborhood: College Park
Nearby schools
GreatSchools rating
- 9/10Princeton Elementary SchoolGrades: PK-5Distance: 0.3 mi
- 3/10College Park Middle SchoolGrades: 6-8Distance: 1 mi
- 6/10Edgewater High SchoolGrades: 9-12Distance: 0.7 mi
Schools provided by the listing agent
- Elementary: Princeton Elem
- Middle: College Park Middle
- High: Edgewater High
Source: Stellar MLS. This data may not be complete. We recommend contacting the local school district to confirm school assignments for this home.
- $525,0002 bd2 ba1.1k sqft630 Vassar St UNIT 2210, Orlando, FL 32804For Sale

- $875,0003 bd3 ba2.3k sqft630 Vassar St UNIT 2501, Orlando, FL 32804Sold
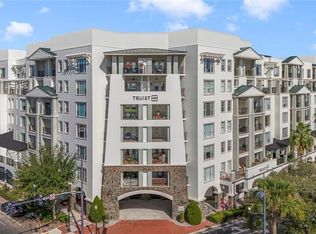
- $550,0002 bd2 ba1.4k sqft630 Vassar St UNIT 2508, Orlando, FL 32804Sold

- $487,0002 bd2 ba1.1k sqft630 Vassar St UNIT 2310, Orlando, FL 32804Sold
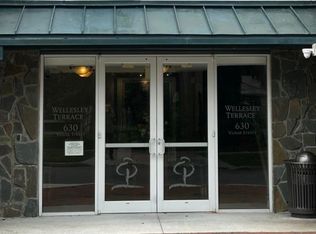
- $535,0002 bd2 ba1.4k sqft630 Vassar St UNIT 2405, Orlando, FL 32804Sold
- $435,0002 bd2 ba1.1k sqft630 Vassar St UNIT 2510, Orlando, FL 32804Sold
- $350,0002 bd2 ba1.1k sqft630 Vassar St UNIT 2402, Orlando, FL 32804Sold
- $825,0003 bd3 ba2.3k sqft630 Vassar St UNIT 2506, Orlando, FL 32804Sold
A local agent can set up tours, give advice and negotiate with sellers.
Similar homes
- $574,9003 bd2 ba1.5k sqft1 S EOLA DRIVE #13, ORLANDO, FL 32801For Sale
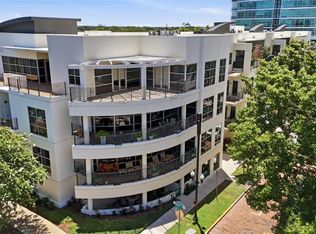
 MLS ID #O6427160, Katie Bray, MAINFRAME REAL ESTATE. Stellar MLS
 - $549,9902 bd2 ba1.2k sqft150 E ROBINSON STREET #3104-1, ORLANDO, FL 32801For Sale
 MLS ID #O6409755, Michael Chiorando, ONE OAK REALTY CORP. Stellar MLS
 - $795,0003 bd3 ba1.8k sqft2305 EDGEWATER DRIVE #1210, ORLANDO, FL 32804For Sale
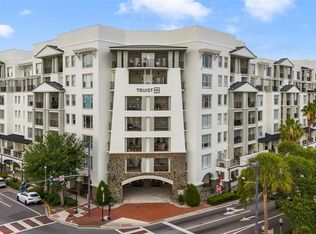 MLS ID #O6412500, Tom Cook, ANNE ROGERS REALTY GROUP INC. Stellar MLS
 - $485,0003 bd2 ba1.6k sqft1100 DELANEY AVENUE #F500, ORLANDO, FL 32806For Sale
 MLS ID #NS1088874, Rebecca Henry, WHITE WHALE REAL ESTATE. Stellar MLS
 - $499,0002 bd2 ba1.2k sqft150 E ROBINSON STREET #3409, ORLANDO, FL 32801For SaleMLS ID #O6413752, Paul Jimenez, URBANISTA BROKERS. Stellar MLS
- $499,9002 bd2 ba1.2k sqft150 E ROBINSON STREET #2709, ORLANDO, FL 32801For SaleMLS ID #O6391426, Alex Vastardis, COLDWELL BANKER REALTY. Stellar MLS
- $495,0002 bd2 ba1.7k sqft260 S OSCEOLA AVENUE #902, ORLANDO, FL 32801For SaleMLS ID #O6390750, Paul Jimenez, URBANISTA BROKERS. Stellar MLS
- $749,5003 bd3 ba1.8k sqft2305 EDGEWATER DRIVE #1606, ORLANDO, FL 32804For SaleMLS ID #TB8374435, Natalie Howard, SHEEN REAL ESTATE PROFESSIONALS, LLC. Stellar MLS
- $612,9004 bd2 ba2k sqft525 E JACKSON STREET #502, ORLANDO, FL 32801For SaleMLS ID #O6338952, Justin Cabral, PROPERTY LOGIC RE. Stellar MLS
- $450,0002 bd2 ba1.1k sqft401 E ROBINSON STREET #304, ORLANDO, FL 32801For SaleMLS ID #O6428184, Marilyn Singer, LIST RIGHT REALTY. Stellar MLS
- $598,0003 bd2 ba1.4k sqft4392 WARDELL PLACE #201, ORLANDO, FL 32814For SaleMLS ID #O6411195, Brian Cirillo, BALDWIN PARK REALTY LLC. Stellar MLS
- $473,9002 bd2 ba1.7k sqft101 S EOLA DRIVE #1209, ORLANDO, FL 32801For SaleMLS ID #O6356643, Thomas Williams, URBANISTA BROKERS. Stellar MLS
- $399,0002 bd2 ba1.1k sqft322 E CENTRAL BOULEVARD #912, ORLANDO, FL 32801For SaleMLS ID #O6417637, Paul Jimenez, URBANISTA BROKERS. Stellar MLS
- $569,0003 bd3 ba1.7k sqft2803 RIDDLE DRIVE, WINTER PARK, FL 32789For SaleMLS ID #O6423829, Allie George, CORCORAN PREMIER REALTY. Stellar MLS
- $499,0002 bd2 ba1.4k sqft1819 COMMON WAY ROAD #203, ORLANDO, FL 32814For SaleMLS ID #O6367794, Emma Kaplan, BALDWIN PARK REALTY LLC. Stellar MLS
- $400,0002 bd2 ba1.3k sqft322 E CENTRAL BOULEVARD #710, ORLANDO, FL 32801For SaleMLS ID #O6215904, Thomas Nickley, Jr, KELLER WILLIAMS REALTY AT THE PARKS. Stellar MLS
- $599,0002 bd2 ba1.1k sqft1100 S ORLANDO AVENUE #306, MAITLAND, FL 32751For SaleMLS ID #O6392583, Frank Benevento, COLDWELL BANKER REALTY. Stellar MLS
- $309,9001 bd1 ba914 sqft(Undisclosed Address), ORLANDO, FL 32804For SaleMLS ID #O6395169, Mark Brown, HOME PRO REALTY CORP.. Stellar MLS
- $515,0002 bd2 ba1.6k sqft530 E CENTRAL BOULEVARD #1802, ORLANDO, FL 32801For SaleMLS ID #O6347406, ARod Rodriguez-Aponte, MARK SPAIN REAL ESTATE. Stellar MLS
- $294,0002 bd3 ba1.4k sqft202 E SOUTH STREET #1044, ORLANDO, FL 32801For SaleMLS ID #O6408599, Ann Sansbury, RE/MAX TOWN CENTRE. Stellar MLS
