Come see this very nice fifth (top) floor, two Bedroom, two Bath Condominium home at The Landmark Wellesley Condominium with an open floor plan and southern exposure (Courtyard) to enjoy. This residence offers a split floor plan with 1418 square feet. Beautiful wood flooring. This residence has two balconies with the sought after Built-in Gas Grill and Phantom Screen doors on all Balcony Doors! Freshly painted! The foyer leads you into a Dining area and Living room. The Kitchen includes: GE Range, Microwave, Refrigerator, Dishwasher and numerous Pullouts in cabinets! AC is 2021! Primary suite with very generous sized bathroom, two walk in Closets. The Primary Bathroom features a large separate shower, two vanities and Garden Tub. Motorized Window Coverings in Living Room and Primary Bedroom! This home includes two deeded parking space (#341+342, First Floor) A private Storage Room (#131) on same floor as the condo home! Take advantage of The Wellesley’s numerous amenities including a special chilled Wine room, Conference Room, 24 hour Fitness Center, rooftop heated, saltwater Pool +landscaped gardens with two gas Fireplaces near the well-appointed Wellesley Club Rm. Professional Concierge provided 7 day a week, a dedicated management staff and on site Manager makes The Wellesley a truly wonderful living experience! The Wellesley offers “city living at its best”. Need further guest accommodations? The Davidson Suite is available to residents for guest lodging. Enjoy being steps away from unique shops and exceptional dining in the heart of College Park 32804! Come see it, you'll buy + stay!
Sold for $550,000
$550,000
630 VASSAR STREET #2508, ORLANDO, FL 32804
2beds
1,418sqft
Condominium
Built in 2007
-- sqft lot
$546,600 Zestimate®
$388/sqft
$2,874 Estimated rent
Home value
$546,600
$497,000 - $601,000
$2,874/mo
Zestimate® history
Owner options
List your home for rent
$2,874/mo
Rent Zestimate®
Find your next renter with Zillow Rental Manager. Plus, with online applications, you can quickly screen prospective tenants – for free.
$2,874/mo
Rent Zestimate®
Refinance and save
$5,263/mo
Est. payment
Refinancing to a lower rate could help reduce your monthly payments and save thousands over the life of the loan.
$5,263/mo
Est. payment
Explore your selling options
Work with a Zillow partner agent
Leverage their expertise and Zillow's premium Showcase listings to get your home seen by more buyers.
Get startedList with your own agent
Get your home in front of millions of buyers by listing it on Zillow.
Learn how to do itSell it yourself
Take full control of how buyers see your home on Zillow by listing For Sale by Owner (FSBO).
List your homeWhat's special
Motorized window coveringsGenerous sized bathroomBuilt-in gas grillSouthern exposurePullouts in cabinetsLandscaped gardensGarden tub
Zillow last checked:
Listing updated:
Listed by:
Rick Price 321-689-8554,
KARICK PRICE & ASSOCIATES 407-895-8480
Bought with:
Paola Padovan Hall, 3005802
PADOVAN REALTY CORP.
Source: Stellar MLS,MLS#: O6314279 Originating MLS: Orlando Regional
Originating MLS: Orlando Regional
Facts & features
Interior
Bedrooms & bathrooms
- Bedrooms: 2
- Bathrooms: 2
- Full bathrooms: 2
Rooms
- Room types: Great Room
Primary bedroom
- Features: Window/Skylight in Bath, Walk-In Closet(s)
- Level: First
- Area: 182 Square Feet
- Dimensions: 13x14
Bedroom 2
- Features: Walk-In Closet(s)
- Level: First
- Area: 187 Square Feet
- Dimensions: 11x17
Primary bathroom
- Level: First
- Area: 130 Square Feet
- Dimensions: 10x13
Balcony porch lanai
- Level: First
- Area: 91 Square Feet
- Dimensions: 7x13
Balcony porch lanai
- Level: First
- Area: 63 Square Feet
- Dimensions: 7x9
Dining room
- Level: First
- Area: 182 Square Feet
- Dimensions: 13x14
Foyer
- Level: First
- Area: 45 Square Feet
- Dimensions: 5x9
Kitchen
- Level: First
- Area: 108 Square Feet
- Dimensions: 9x12
Living room
- Level: First
- Area: 224 Square Feet
- Dimensions: 14x16
Heating
- Central, Electric
Cooling
- Central Air
Appliances
- Included: Dishwasher, Disposal, Dryer, Electric Water Heater, Microwave, Range, Refrigerator, Washer
- Laundry: Inside, Laundry Room, Washer Hookup
Features
- Ceiling Fan(s), Crown Molding, High Ceilings, Living Room/Dining Room Combo, Open Floorplan, Split Bedroom, Stone Counters, Thermostat, Walk-In Closet(s)
- Flooring: Porcelain Tile, Hardwood
- Doors: French Doors, Outdoor Kitchen
- Windows: Double Pane Windows, Shades, Window Treatments
- Has fireplace: No
Interior area
- Total structure area: 1,418
- Total interior livable area: 1,418 sqft
Property
Parking
- Total spaces: 2
- Parking features: Assigned, Covered, Garage Door Opener, Ground Level, Guest, On Street
- Attached garage spaces: 2
- Has uncovered spaces: Yes
Features
- Levels: One
- Stories: 1
- Patio & porch: Covered
- Exterior features: Balcony, Courtyard, Dog Run, Outdoor Kitchen
- Pool features: Gunite, Heated, In Ground, Lighting, Salt Water
Lot
- Size: 0.64 Acres
- Residential vegetation: Mature Landscaping, Trees/Landscaped
Details
- Parcel number: 142229913225080
- Zoning: PD/T/W/SP/
- Special conditions: None
Construction
Type & style
- Home type: Condo
- Architectural style: Traditional
- Property subtype: Condominium
Materials
- Block, Stucco
- Foundation: Slab
- Roof: Built-Up,Membrane
Condition
- Completed
- New construction: No
- Year built: 2007
Utilities & green energy
- Sewer: Public Sewer
- Water: Public
- Utilities for property: BB/HS Internet Available, Cable Connected, Electricity Connected, Fiber Optics, Natural Gas Connected, Sewer Connected, Street Lights, Water Connected
Green energy
- Energy efficient items: Thermostat, Windows
Community & HOA
Community
- Features: Deed Restrictions
- Security: Key Card Entry, Security Lights, Smoke Detector(s)
- Pet fee: $0 monthly
- Subdivision: WELLESLEY CONDO
HOA
- Has HOA: Yes
- Amenities included: Elevator(s), Fitness Center, Vehicle Restrictions
- Services included: Community Pool, Reserve Fund, Maintenance Structure, Maintenance Grounds, Maintenance Repairs, Manager, Pool Maintenance, Sewer, Trash, Water
- HOA fee: $1,262 monthly
- HOA name: Sarah Davies
- HOA phone: 407-236-9133
Location
- Region: Orlando
Financial & listing details
- Price per square foot: $388/sqft
- Tax assessed value: $425,400
- Annual tax amount: $5,485
- Date on market: 6/1/2025
- Cumulative days on market: 26 days
- Listing terms: Cash,Conventional
- Ownership: Condominium
- Total actual rent: 0
- Electric utility on property: Yes
- Road surface type: Asphalt
Price history
| Date | Event | Price |
|---|---|---|
| 7/11/2025 | Sold | $550,000-3.2%$388/sqft |
Source:  Stellar MLS #O6314279 Report a problem Stellar MLS #O6314279 Report a problem | ||
| 6/30/2025 | Pending sale | $568,000$401/sqft |
Source: Stellar MLS #O6314279 Report a problem | ||
| 6/1/2025 | Listed for sale | $568,000+51.5%$401/sqft |
Source: Stellar MLS #O6314279 Report a problem | ||
| 3/18/2016 | Sold | $375,000-1.1%$264/sqft |
Source: Stellar MLS #O5356441 Report a problem | ||
| 12/7/2015 | Price change | $379,000-9.5%$267/sqft |
Source: ANNE ROGERS REALTY GROUP INC #O5356441 Report a problem | ||
| 4/1/2015 | Listed for sale | $419,000$295/sqft |
Source: ANNE ROGERS REALTY GROUP INC #O5356441 Report a problem | ||
Public tax history
| Year | Property taxes | Tax assessment |
|---|---|---|
| 2024 | $5,485 +3.8% | $342,357 +3% |
| 2023 | $5,284 +3.1% | $332,385 +3% |
| 2022 | $5,126 +1.7% | $322,704 +3% |
| 2021 | $5,041 +0.9% | $313,305 +1.4% |
| 2020 | $4,997 +1.1% | $308,979 +2.3% |
| 2019 | $4,942 +1% | $302,032 +1.9% |
| 2018 | $4,891 | $296,400 |
| 2017 | $4,891 -1% | $296,400 +4.5% |
| 2016 | $4,941 -4.6% | $283,600 +1% |
| 2015 | $5,177 +3.4% | $280,800 +5.1% |
| 2014 | $5,006 +26.9% | $267,300 +18% |
| 2013 | $3,945 +13.1% | $226,505 +18.5% |
| 2012 | $3,487 +15.2% | $191,119 +23% |
| 2011 | $3,026 -36% | $155,322 -38% |
| 2010 | $4,726 | $250,561 -12.2% |
| 2009 | -- | $285,415 -20.5% |
| 2008 | $6,496 +918.3% | $359,069 +905.8% |
| 2007 | $638 | $35,700 |
Find assessor info on the county website
Neighborhood: College Park
Nearby homes
- $525,0002 bd2 ba1.1k sqft630 Vassar St UNIT 2210, Orlando, FL 32804For Sale

- $875,0003 bd3 ba2.3k sqft630 Vassar St UNIT 2501, Orlando, FL 32804Sold
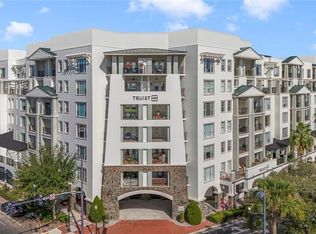
- $487,0002 bd2 ba1.1k sqft630 Vassar St UNIT 2310, Orlando, FL 32804Sold
- $535,0002 bd2 ba1.4k sqft630 Vassar St UNIT 2405, Orlando, FL 32804Sold

- $435,0002 bd2 ba1.1k sqft630 Vassar St UNIT 2510, Orlando, FL 32804Sold
- $350,0002 bd2 ba1.1k sqft630 Vassar St UNIT 2402, Orlando, FL 32804Sold
- $825,0003 bd3 ba2.3k sqft630 Vassar St UNIT 2506, Orlando, FL 32804Sold
- $564,9002 bd2 ba1.4k sqft630 Vassar St UNIT 2505, Orlando, FL 32804For Sale
Nearby schools
GreatSchools rating
- 9/10Princeton Elementary SchoolGrades: PK-5Distance: 0.3 mi
- 3/10College Park Middle SchoolGrades: 6-8Distance: 1 mi
- 6/10Edgewater High SchoolGrades: 9-12Distance: 0.7 mi
Schools provided by the listing agent
- Elementary: Princeton Elem
- Middle: College Park Middle
- High: Edgewater High
Source: Stellar MLS. This data may not be complete. We recommend contacting the local school district to confirm school assignments for this home.
Get a cash offer in 3 minutes
Find out how much your home could sell for in as little as 3 minutes with a no-obligation cash offer.
Estimated market value
$546,600
Get a cash offer in 3 minutes
Find out how much your home could sell for in as little as 3 minutes with a no-obligation cash offer.
Estimated market value
$546,600
- Florida
- Orange County
- Orlando
- 32804
- College Park
- 630 VASSAR STREET Unit 2508
Nearby cities
Nearby neighborhoods
Nearby zip codes
Other Orlando Topics
