PRICED TO SELL!!! Rare opportunity to own a penthouse corner unit at The Wellesley! This stunning top-floor residence offers 2,399 sq. ft. of luxurious living space with windows and French doors on three sides and three private balconies showcasing sweeping views of College Park and Downtown Orlando. With no one above you, this home provides privacy, tranquility, and exclusivity rarely found in city living. Beautifully designed and freshly painted, the 3-bedroom, 2.5-bath layout is ideal for both everyday living and entertaining. A formal foyer entry opens to elegant living and dining rooms, while the gourmet kitchen features custom cabinetry, bar-top seating, stainless steel appliances, and double built-in ovens. The kitchen flows seamlessly into the family room, which offers French doors leading out to one of three lanais. The spacious master suite is a private retreat with his and hers walk-in closets, a stand-alone soaking tub, handcrafted granite vanity with double sinks, and elegant finishes. Secondary bedrooms are well-sized, with ample light and balcony access. Throughout the home, you’ll find hardwood floors, high ceilings, crown molding, recessed lighting, and abundant natural light. Three parking spaces! Two are near the elevator on the ground floor of the Vassar Building garage and one is in the Edgewater building. As College Park’s premier residence, The Wellesley offers unmatched amenities: a rooftop heated pool with surrounding gardens, club room, private suite for guests, fitness center, wine room, concierge service, and secure building access with reserved parking. This is a rare chance to experience penthouse living in the heart of College Park!
Sold for $825,000
$825,000
630 VASSAR STREET #2506, ORLANDO, FL 32804
3beds
2,399sqft
Condominium
Built in 2007
-- sqft lot
$824,800 Zestimate®
$344/sqft
$3,932 Estimated rent
Home value
$824,800
$759,000 - $899,000
$3,932/mo
Zestimate® history
Owner options
List your home for rent
$3,932/mo
Rent Zestimate®
Find your next renter with Zillow Rental Manager. Plus, with online applications, you can quickly screen prospective tenants – for free.
$3,932/mo
Rent Zestimate®
Refinance and save
$8,039/mo
Est. payment
Refinancing to a lower rate could help reduce your monthly payments and save thousands over the life of the loan.
$8,039/mo
Est. payment
Explore your selling options
Work with a Zillow partner agent
Leverage their expertise and Zillow's premium Showcase listings to get your home seen by more buyers.
Get startedList with your own agent
Get your home in front of millions of buyers by listing it on Zillow.
Learn how to do itSell it yourself
Take full control of how buyers see your home on Zillow by listing For Sale by Owner (FSBO).
List your homeWhat's special
Abundant natural lightHigh ceilingsSpacious master suiteElegant finishesCustom cabinetryGourmet kitchenBar-top seating
Zillow last checked:
Listing updated:
Listed by:
Paola Padovan Hall 305-915-4044,
PADOVAN REALTY CORP. 305-915-4044
Bought with:
Dusty Sutton, 174344
KELLER WILLIAMS REALTY AT THE PARKS
Source: Stellar MLS,MLS#: O6341100 Originating MLS: Orlando Regional
Originating MLS: Orlando Regional
Facts & features
Interior
Bedrooms & bathrooms
- Bedrooms: 3
- Bathrooms: 3
- Full bathrooms: 2
- 1/2 bathrooms: 1
Primary bedroom
- Features: Walk-In Closet(s)
- Level: First
- Area: 224 Square Feet
- Dimensions: 14x16
Bathroom 2
- Level: First
- Area: 132 Square Feet
- Dimensions: 11x12
Bathroom 3
- Level: First
- Area: 144 Square Feet
- Dimensions: 12x12
Dining room
- Level: First
- Area: 195 Square Feet
- Dimensions: 15x13
Family room
- Level: First
- Area: 288 Square Feet
- Dimensions: 18x16
Kitchen
- Level: First
- Area: 154 Square Feet
- Dimensions: 14x11
Living room
- Level: First
- Area: 360 Square Feet
- Dimensions: 15x24
Heating
- Central, Electric
Cooling
- Central Air
Appliances
- Included: Dishwasher, Dryer, Microwave, Range, Refrigerator, Washer
- Laundry: Inside, Laundry Room
Features
- Built-in Features, High Ceilings, PrimaryBedroom Upstairs, Solid Wood Cabinets, Stone Counters, Walk-In Closet(s)
- Flooring: Carpet, Ceramic Tile
- Windows: Window Treatments
- Has fireplace: No
- Common walls with other units/homes: Corner Unit,End Unit
Interior area
- Total structure area: 2,399
- Total interior livable area: 2,399 sqft
Property
Parking
- Total spaces: 3
- Parking features: Assigned, Covered
- Garage spaces: 3
Features
- Levels: One
- Stories: 1
- Patio & porch: Covered, Front Porch, Rear Porch, Side Porch
- Exterior features: Balcony
- Has view: Yes
- View description: City, Garden
Lot
- Size: 0.64 Acres
Details
- Parcel number: 142229913225060
- Zoning: PD/T/W/SP/
- Special conditions: None
Construction
Type & style
- Home type: Condo
- Property subtype: Condominium
Materials
- Block, Stucco
- Foundation: Slab
- Roof: Built-Up,Membrane
Condition
- Completed
- New construction: No
- Year built: 2007
Utilities & green energy
- Sewer: Public Sewer
- Water: Public
- Utilities for property: Public
Community & HOA
Community
- Features: Clubhouse, Fitness Center, Pool
- Security: Gated Community, Key Card Entry, Security Gate, Security Lights
- Pet fee: $0 monthly
- Subdivision: WELLESLEY CONDO
HOA
- Has HOA: Yes
- Services included: Common Area Taxes, Community Pool, Reserve Fund, Insurance, Maintenance Structure, Maintenance Grounds, Manager, Pool Maintenance, Security
- HOA fee: $2,135 monthly
- HOA name: Sarah Davies
- HOA phone: 407-937-8076
Location
- Region: Orlando
Financial & listing details
- Price per square foot: $344/sqft
- Tax assessed value: $647,700
- Annual tax amount: $11,756
- Date on market: 9/10/2025
- Cumulative days on market: 243 days
- Ownership: Condominium
- Total actual rent: 0
- Road surface type: Asphalt
Price history
| Date | Event | Price |
|---|---|---|
| 5/21/2026 | Sold | $825,000-4%$344/sqft |
Source:  Stellar MLS #O6341100 Report a problem Stellar MLS #O6341100 Report a problem | ||
| 5/12/2026 | Pending sale | $859,000$358/sqft |
Source: Stellar MLS #O6341100 Report a problem | ||
| 3/25/2026 | Price change | $859,000-0.6%$358/sqft |
Source: Stellar MLS #O6341100 Report a problem | ||
| 2/13/2026 | Price change | $864,000-0.6%$360/sqft |
Source: Stellar MLS #O6341100 Report a problem | ||
| 11/10/2025 | Price change | $869,000-3.3%$362/sqft |
Source: Stellar MLS #O6341100 Report a problem | ||
| 10/15/2025 | Price change | $899,000-4.9%$375/sqft |
Source: Stellar MLS #O6341100 Report a problem | ||
| 9/26/2025 | Price change | $945,000-1.6%$394/sqft |
Source: Stellar MLS #O6341100 Report a problem | ||
| 9/10/2025 | Listed for sale | $960,000+32.4%$400/sqft |
Source: Stellar MLS #O6341100 Report a problem | ||
| 12/23/2020 | Sold | $725,000-4%$302/sqft |
Source: Public Record Report a problem | ||
| 11/30/2020 | Pending sale | $755,000$315/sqft |
Source: KELLY PRICE & COMPANY LLC #O5892210 Report a problem | ||
| 9/17/2020 | Listed for sale | $755,000-5.4%$315/sqft |
Source: KELLY PRICE & COMPANY LLC #O5892210 Report a problem | ||
| 3/17/2020 | Listing removed | $798,000$333/sqft |
Source: KELLY PRICE & COMPANY LLC #O5840521 Report a problem | ||
| 1/30/2020 | Listed for sale | $798,000-0.1%$333/sqft |
Source: KELLY PRICE & COMPANY LLC #O5840521 Report a problem | ||
| 11/22/2019 | Listing removed | $799,000$333/sqft |
Source: KELLY PRICE & COMPANY LLC #O5746733 Report a problem | ||
| 6/28/2019 | Price change | $799,000-1.3%$333/sqft |
Source: KELLY PRICE & COMPANY LLC #O5746733 Report a problem | ||
| 5/14/2019 | Listed for sale | $809,900-1.3%$338/sqft |
Source: KELLY PRICE & COMPANY LLC #O5746733 Report a problem | ||
| 3/29/2019 | Listing removed | $820,500$342/sqft |
Source: KELLY PRICE & COMPANY LLC #O5746733 Report a problem | ||
| 11/14/2018 | Listed for sale | $820,500-0.3%$342/sqft |
Source: KELLY PRICE & COMPANY LLC #O5746733 Report a problem | ||
| 6/29/2007 | Sold | $822,700$343/sqft |
Source: Public Record Report a problem | ||
Public tax history
| Year | Property taxes | Tax assessment |
|---|---|---|
| 2024 | $11,756 +6.2% | $647,700 +5.9% |
| 2023 | $11,070 -0.3% | $611,700 |
| 2022 | $11,107 -1.6% | $611,700 |
| 2021 | $11,288 +95.1% | $611,700 +74% |
| 2020 | $5,787 +1.1% | $351,546 +2.3% |
| 2019 | $5,724 +1% | $343,642 +1.9% |
| 2018 | $5,667 | $337,235 -35.5% |
| 2017 | $5,667 +1.3% | $523,000 +9% |
| 2016 | $5,592 +0.4% | $479,800 +1% |
| 2015 | $5,568 -1.9% | $475,000 +10% |
| 2014 | $5,676 +7.3% | $432,000 +18% |
| 2013 | $5,288 +1.3% | $366,113 +18.6% |
| 2012 | $5,221 +7.7% | $308,747 +23.8% |
| 2011 | $4,847 -47.4% | $249,466 -49.1% |
| 2010 | $9,220 | $489,996 -10.1% |
| 2009 | -- | $544,861 -20% |
| 2008 | $12,293 +1052.8% | $680,714 +1025.1% |
| 2007 | $1,066 | $60,500 |
Find assessor info on the county website
Neighborhood: College Park
Nearby homes
- $525,0002 bd2 ba1.1k sqft630 Vassar St UNIT 2210, Orlando, FL 32804For Sale

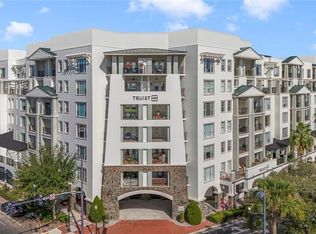
- $875,0003 bd3 ba2.3k sqft630 Vassar St UNIT 2501, Orlando, FL 32804Sold
- $550,0002 bd2 ba1.4k sqft630 Vassar St UNIT 2508, Orlando, FL 32804Sold

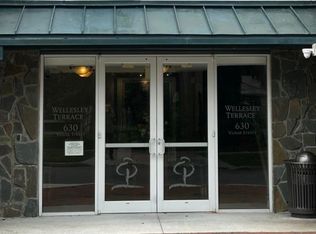
- $487,0002 bd2 ba1.1k sqft630 Vassar St UNIT 2310, Orlando, FL 32804Sold
- $535,0002 bd2 ba1.4k sqft630 Vassar St UNIT 2405, Orlando, FL 32804Sold
- $435,0002 bd2 ba1.1k sqft630 Vassar St UNIT 2510, Orlando, FL 32804Sold
- $350,0002 bd2 ba1.1k sqft630 Vassar St UNIT 2402, Orlando, FL 32804Sold
- $564,9002 bd2 ba1.4k sqft630 Vassar St UNIT 2505, Orlando, FL 32804For Sale
Nearby schools
GreatSchools rating
- 9/10Princeton Elementary SchoolGrades: PK-5Distance: 0.3 mi
- 3/10College Park Middle SchoolGrades: 6-8Distance: 1 mi
- 6/10Edgewater High SchoolGrades: 9-12Distance: 0.7 mi
Schools provided by the listing agent
- Elementary: Princeton Elem
- Middle: College Park Middle
- High: Edgewater High
Source: Stellar MLS. This data may not be complete. We recommend contacting the local school district to confirm school assignments for this home.
Get a cash offer in 3 minutes
Find out how much your home could sell for in as little as 3 minutes with a no-obligation cash offer.
Estimated market value
$824,800
Get a cash offer in 3 minutes
Find out how much your home could sell for in as little as 3 minutes with a no-obligation cash offer.
Estimated market value
$824,800
- Florida
- Orange County
- Orlando
- 32804
- College Park
- 630 VASSAR STREET Unit 2506
Nearby cities
Nearby neighborhoods
Nearby zip codes
Other Orlando Topics
