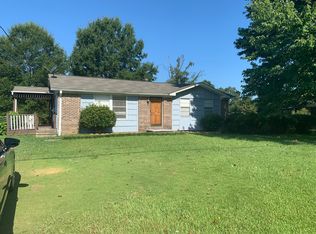
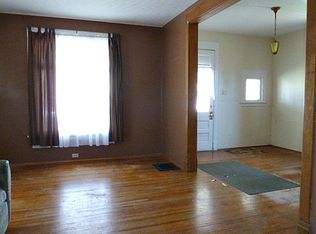
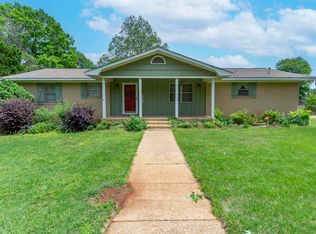
Welcome home to this beautifully updated 3-bedroom, 1-bath home located in the Willow Bend community and zoned for Oak Grove schools. An inviting covered front porch welcomes you inside, where thoughtful improvements, fresh finishes, and a comfortable layout create a warm atmosphere for everyday living. The updated kitchen features brand-new shaker-style cabinetry, new countertops, and stainless steel appliances, offering a bright and functional space for preparing meals and gathering with family and friends. Step outside onto the spacious open deck overlooking the fenced backyard, with plenty of room for entertaining, relaxing, pets, or play. A detached storage building provides valuable additional space for lawn equipment, tools, hobbies, seasonal items, or workshop use. Conveniently located near schools, shopping, dining, and everyday necessities, this move-in-ready home combines updated style, functionality, and affordability in a great location. Schedule your showing today!
Contingent
$179,900
630 Willow Bend Ln, Bessemer, AL 35023
3beds
1,136sqft
Single Family Residence
Built in 1976
0.35 Acres Lot
$176,600 Zestimate®
$158/sqft
$-- HOA
What's special
Thoughtful improvementsNew countertopsFresh finishesSpacious open deckComfortable layoutOverlooking the fenced backyardStainless steel appliances
- 60 days
- 198
- 8
Zillow last checked:
Listing updated:
Listed by:
TJ Westmoreland-Mahan 205-918-3000,
Keller Williams Metro South
Source: GALMLS,MLS#: 21462711
Facts & features
Interior
Bedrooms & bathrooms
- Bedrooms: 3
- Bathrooms: 1
- Full bathrooms: 1
Rooms
- Room types: Bedroom, Bathroom, Kitchen, Master Bedroom
Primary bedroom
- Level: First
Bedroom 1
- Level: First
Bedroom 2
- Level: First
Bathroom 1
- Level: First
Kitchen
- Features: Laminate Counters, Eat-in Kitchen
- Level: First
Living room
- Level: First
Basement
- Area: 0
Heating
- Central
Cooling
- Central Air, Ceiling Fan(s)
Appliances
- Included: Dishwasher, Microwave, Stainless Steel Appliance(s), Stove-Electric, Electric Water Heater
- Laundry: Electric Dryer Hookup, Washer Hookup, Main Level, Laundry Room, Laundry (ROOM), Yes
Features
- Tub/Shower Combo
- Flooring: Vinyl
- Doors: French Doors
- Windows: Double Pane Windows
- Basement: Crawl Space
- Attic: Other,Yes
- Has fireplace: No
Interior area
- Total interior livable area: 1,136 sqft
- Finished area above ground: 1,136
- Finished area below ground: 0
Video & virtual tour
Property
Parking
- Parking features: Driveway
- Has uncovered spaces: Yes
Features
- Levels: One
- Stories: 1
- Patio & porch: Porch, Open (DECK), Deck
- Pool features: None
- Fencing: Fenced
- View description: None
- Waterfront features: No
Lot
- Size: 0.35 Acres
Details
- Additional structures: Storage
- Parcel number: 3100201000019.000
- Special conditions: N/A
Construction
Type & style
- Home type: SingleFamily
- Property subtype: Single Family Residence
Materials
- 1 Side Brick, Other
Condition
- Year built: 1976
Utilities & green energy
- Sewer: Septic Tank
- Water: Public
Community & HOA
Community
- Subdivision: Willow Bend
Location
- Region: Bessemer
Financial & listing details
- Price per square foot: $158/sqft
- Tax assessed value: $131,200
- Annual tax amount: $604
- Price range: $179.9K - $179.9K
- Date on market: 8/20/2026
- Road surface type: Paved
Estimated market value
$176,600
$168,000 - $185,000
$1,297/mo
Price history
| Date | Event | Price |
|---|---|---|
| 10/5/2026 | Contingent | $179,900$158/sqft |
Source:  GALMLS #21462711 Report a problem GALMLS #21462711 Report a problem | ||
| 8/20/2026 | Listed for sale | $179,900+89.4%$158/sqft |
Source: GALMLS #21462711 Report a problem | ||
| 5/22/2026 | Sold | $95,000-12%$84/sqft |
Source: GALMLS #21441996 Report a problem | ||
| 4/17/2026 | Price change | $108,000-9.2%$95/sqft |
Source:  RealtySouth #21441996 Report a problem RealtySouth #21441996 Report a problem | ||
| 4/16/2026 | Price change | $119,000+10.2%$105/sqft |
Source: RealtySouth #21441996 Report a problem | ||
| 4/15/2026 | Price change | $108,000-9.2%$95/sqft |
Source: GALMLS #21441996 Report a problem | ||
| 4/11/2026 | Price change | $119,000-0.8%$105/sqft |
Source: RealtySouth #21441996 Report a problem | ||
| 4/10/2026 | Price change | $120,000+0.8%$106/sqft |
Source: RealtySouth #21441996 Report a problem | ||
| 4/9/2026 | Price change | $119,000-0.8%$105/sqft |
Source: GALMLS #21441996 Report a problem | ||
| 3/22/2026 | Price change | $120,000-7.7%$106/sqft |
Source: RealtySouth #21441996 Report a problem | ||
| 3/21/2026 | Price change | $130,000+8.3%$114/sqft |
Source: RealtySouth #21441996 Report a problem | ||
| 3/20/2026 | Price change | $120,000-7.7%$106/sqft |
Source: GALMLS #21441996 Report a problem | ||
| 3/10/2026 | Price change | $130,000-3.7%$114/sqft |
Source: GALMLS #21441996 Report a problem | ||
| 1/27/2026 | Listed for sale | $135,000+46.7%$119/sqft |
Source: GALMLS #21441996 Report a problem | ||
| 5/24/2019 | Sold | $92,000+2.2%$81/sqft |
Source: GALMLS #844940 Report a problem | ||
| 4/3/2019 | Pending sale | $90,000$79/sqft |
Source: Five Star Real Estate, LLC #844940 Report a problem | ||
| 3/30/2019 | Listed for sale | $90,000+5.9%$79/sqft |
Source: Five Star Real Estate, LLC #844940 Report a problem | ||
| 2/29/2016 | Sold | $85,000-16.6%$75/sqft |
Source: GALMLS #742295 Report a problem | ||
| 9/22/2011 | Listing removed | $101,900$90/sqft |
Source: RealtySouth - Shelby #493914 Report a problem | ||
| 8/24/2011 | Listed for sale | $101,900$90/sqft |
Source: RealtySouth - Shelby #493914 Report a problem | ||
| 5/31/2011 | Listing removed | $101,900$90/sqft |
Source: RealtySouth - Shelby #493914 Report a problem | ||
| 3/26/2011 | Listed for sale | $101,900$90/sqft |
Source: RealtySouth #493914 Report a problem | ||
Public tax history
| Year | Property taxes | Tax assessment |
|---|---|---|
| 2025 | $604 +2.2% | $13,120 +2% |
| 2024 | $591 +11.5% | $12,860 +10.5% |
| 2023 | $530 +6.4% | $11,640 +5.8% |
| 2022 | $498 +23.9% | $11,000 +21.1% |
| 2021 | $402 -2.9% | $9,080 -2.6% |
| 2020 | $414 +5.4% | $9,320 +4.7% |
| 2019 | $393 +0.5% | $8,900 +0.5% |
| 2018 | $391 | $8,860 |
| 2017 | $391 | $8,860 |
| 2016 | $391 | $8,860 |
| 2015 | $391 -2% | $8,860 -0.7% |
| 2014 | $399 -9% | $8,920 |
| 2013 | $438 | $8,920 +2% |
| 2012 | $438 +3.3% | $8,746 +3.3% |
| 2011 | $424 | $8,470 |
| 2010 | $424 | $8,470 |
| 2009 | $424 -1.9% | $8,470 -1.9% |
| 2008 | $432 +17.1% | $8,630 +17.1% |
| 2007 | $369 -0.1% | $7,370 -0.1% |
| 2006 | $370 +3.9% | $7,380 +3.9% |
| 2005 | $356 -1.5% | $7,100 -50.8% |
| 2004 | $361 +10.9% | $14,420 +10.9% |
| 2003 | $326 +15.4% | $13,000 +130.9% |
| 2002 | $282 | $5,630 |
| 2001 | $282 | $5,630 |
| 2000 | $282 | $5,630 |
Find assessor info on the county website
Monthly payment
Est. payment
Payment breakdown
Explore the cost of this home by adjusting the details. Changes won't be saved.Climate risks
Neighborhood: 35023
Nearby schools
Schools provided by the listing agent
- Elementary: Oak Grove
- Middle: Oak Grove
- High: Oak Grove
Source: GALMLS. This data may not be complete. We recommend contacting the local school district to confirm school assignments for this home.
Similar homes
- $200,0003 bd3 ba1.2k sqft130 Forest Rd, Hueytown, AL 35023For Sale

 MLS ID #21467984, Brittany Colston, Keller Williams Metro North. GALMLS
 - $199,9003 bd2 ba1.4k sqft1400 Golden Dr, Bessemer, AL 35023For Sale
 MLS ID #21466440, Maegan Reeves, Five Star Real Estate, LLC. GALMLS
 - $159,7003 bd2 ba1.2k sqft2801 Clyburne St, Bessemer, AL 35023For Sale
 MLS ID #21450778, Freida Whitley, eXp Realty, LLC Central. GALMLS
 - $160,0003 bd1 ba1.2k sqft2440 22nd St, Bessemer, AL 35023For Sale
 MLS ID #21460241, TJ Westmoreland-Mahan, Keller Williams Metro South. GALMLS
 - $169,9003 bd2 ba1.6k sqft908 9th Ave, Pleasant Grove, AL 35127For SaleMLS ID #21460381, Christina James, Keller Williams Realty Hoover. GALMLS
- $185,0003 bd2 ba1k sqft1330 14th Ave N, Bessemer, AL 35020For SaleMLS ID #21459987, Bryant Skanes, 3B Realty. GALMLS
- $114,9003 bd1 ba1.1k sqft435 Murphys Ln, Bessemer, AL 35023For SaleMLS ID #21467167, Isabella Crandall, Trelora Realty, INC. GALMLS
- $240,0004 bd2 ba1.5k sqft3232 Virginia Dr, Bessemer, AL 35023For SaleMLS ID #21455884, Tina Marie Harris, Real Broker LLC. GALMLS
- $164,9003 bd2 ba1.4k sqftTmobile, Bessemer, AL 35020For SaleMLS ID #21464856, Molly Smith, LAH Sotheby's International Realty Hoover. GALMLS
- $189,9003 bd2 ba1.7k sqftSpectrum, Pleasant Grove, AL 35127For SaleMLS ID #21450234, Amber Issis, RealtySouth-Inverness Office. GALMLS
- $194,0003 bd2 ba1.3k sqft212 Pleasant Grove Rd, Pleasant Grove, AL 35127For SaleMLS ID #21460377, Clarence Graham, eXp Realty, LLC Central. GALMLS
- $175,0002 bd1 ba1k sqft536 10th Ave, Pleasant Grove, AL 35127For SaleMLS ID #21457395, Quentin Carter, Barnes & Associates. GALMLS
- $199,0003 bd2 ba1.5k sqftSpectrum, Pleasant Grove, AL 35127For SaleMLS ID #21467494, Richard Smith, Alpha Smith Realty Group LLC. GALMLS
- $169,9003 bd1 ba1.3k sqftTbed, Dora, AL 35062For SaleMLS ID #21459686, Dana Belcher, RE/MAX on Main. GALMLS
- $144,9003 bd2 ba1.3k sqft3018 Sartain Dr, Adamsville, AL 35005For SaleMLS ID #21467168, Isabella Crandall, Trelora Realty, INC. GALMLS
- $139,0002 bd1 ba872 sqft130 Kentwood Ave, Bessemer, AL 35023For SaleMLS ID #21442310, Pamela Calamusa, Keller Williams. GALMLS
- $174,9002 bd2 ba1k sqft5211 Edgewood Rd, Adamsville, AL 35005For SaleMLS ID #21465408, Leda Mims, ARC Realty - Hoover. GALMLS
- $109,9003 bd1 ba975 sqft2822 Brooklane Dr, Bessemer, AL 35023For SaleMLS ID #21462964, Bryan Welch, REALTYNET. GALMLS
- $189,9003 bd2 ba1k sqft3030 Debra Dr, Fultondale, AL 35068For SaleMLS ID #21443765, Ted Gregg, ARC Realty 280. GALMLS
- $204,9003 bd2 ba1.5k sqft1256 Glenridge Ln, Bessemer, AL 35022For SaleMLS ID #21462351, Yadira Ramon Herrera, Mainstay Brokerage LLC. GALMLS
