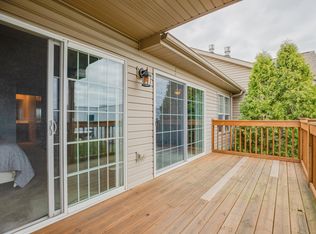
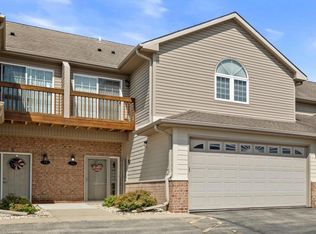
This desirable main floor condo offers refined, single-level living with 2 spacious bedrooms and 2 full baths with an open floor plan. Thoughtfully updated throughout with fresh paint, can lighting, kitchen counters, backsplash, hardware, toilets, and newer flooring. A floor to ceiling stone fireplace sets the tone for cozy evenings, while the back patio invites you to unwind and savor gorgeous sunsets. HVAC and water heater are approximately 2 years old, and the 2 car attached garage adds everyday convenience. The full basement presents future potential living space. Stubbed for a full bath with electrical and HVAC in place. Taxed by the Village of Somers, with easy access to the interstate, shopping, and dining. Schedule your private showing today, this exceptional home won't last long!
Contingent
$329,900
6300 44th STREET #125, Kenosha, WI 53144
2beds
1,333sqft
:
Get pre-qualified$2,596/mo
Condominium
Built in 2005
-- sqft lot
$326,100 Zestimate®
$247/sqft
$450/mo HOA
What's special
Refined single-level livingOpen floor planKitchen countersFresh paintCan lightingBack patioNewer flooring
- 8 days |
- 121 |
- 6 |
Zillow last checked:
Listing updated:
Listed by:
Laura Stoner 262-818-4034,
Keller Williams Milwaukee South Shore
Source: WIREX MLS,MLS#: 1971739 Originating MLS: Metro MLS
Originating MLS: Metro MLSFacts & features
Interior
Bedrooms & bathrooms
- Bedrooms: 2
- Bathrooms: 2
- Full bathrooms: 2
- Main level bedrooms: 2
Primary bedroom
- Level: Main
- Area: 180
- Dimensions: 15 x 12
Bedroom 2
- Level: Main
- Area: 195
- Dimensions: 15 x 13
Bathroom
- Features: Tub Only, Whirlpool, Master Bedroom Bath: Tub/Shower Combo, Master Bedroom Bath, Shower Stall, Stubbed For Bathroom on Lower
Kitchen
- Level: Main
- Area: 110
- Dimensions: 11 x 10
Living room
- Level: Main
- Area: 483
- Dimensions: 23 x 21
Heating
- Natural Gas, Forced Air
Cooling
- Central Air
Appliances
- Included: Dishwasher, Disposal, Dryer, Microwave, Oven, Range, Refrigerator, Washer
- Laundry: In Unit
Features
- High Speed Internet, Walk-In Closet(s)
- Flooring: Wood or Sim.Wood Floors
- Basement: Full,Concrete
Interior area
- Total structure area: 1,333
- Total interior livable area: 1,333 sqft
Property
Parking
- Total spaces: 2
- Parking features: Attached, Garage Door Opener, 2 Car
- Attached garage spaces: 2
Features
- Levels: Two,1 Story
- Stories: 2
- Patio & porch: Patio/Porch
- Exterior features: Private Entrance
- Spa features: Bath
Details
- Parcel number: 8042222740512
- Zoning: Condo
Construction
Type & style
- Home type: Condo
- Property subtype: Condominium
Materials
- Brick, Brick/Stone, Other, Masonite
Condition
- 21+ Years
- New construction: No
- Year built: 2005
Utilities & green energy
- Sewer: Public Sewer
- Water: Public
- Utilities for property: Cable Available
Community & HOA
HOA
- Has HOA: Yes
- Amenities included: Clubhouse, Common Green Space
- HOA fee: $450 monthly
Location
- Region: Kenosha
- Municipality: Somers
Financial & listing details
- Price per square foot: $247/sqft
- Tax assessed value: $296,000
- Annual tax amount: $3,632
- Date on market: 7/15/2026
- Inclusions: Refrigerator, Oven/Range, Dishwasher, Microwave, Disposal, Washer/Dryer
- Exclusions: Sellers Personal Property
Estimated market value
$326,100
$310,000 - $342,000
$2,009/mo
Price history
| Date | Event | Price |
|---|---|---|
| 7/18/2026 | Contingent | $329,900$247/sqft |
Source:  WIREX MLS #1971739 Report a problem WIREX MLS #1971739 Report a problem | ||
| 7/15/2026 | Listed for sale | $329,900+18.2%$247/sqft |
Source: WIREX MLS #1971739 Report a problem | ||
| 11/16/2023 | Sold | $279,000$209/sqft |
Source: WIREX MLS #1850695 Report a problem | ||
| 10/4/2023 | Pending sale | $279,000$209/sqft |
Source: WIREX MLS #1850695 Report a problem | ||
| 9/17/2023 | Listed for sale | $279,000$209/sqft |
Source: WIREX MLS #1850695 Report a problem | ||
| 9/17/2023 | Listing removed | -- |
Source: WIREX MLS #1844986 Report a problem | ||
| 9/2/2023 | Price change | $279,000-2.1%$209/sqft |
Source: WIREX MLS #1844986 Report a problem | ||
| 8/3/2023 | Listed for sale | $285,000+111.1%$214/sqft |
Source: WIREX MLS #1844986 Report a problem | ||
| 4/22/2013 | Sold | $135,000-9.9%$101/sqft |
Source: Public Record Report a problem | ||
| 11/1/2011 | Listing removed | $149,900$112/sqft |
Source: SHOREWEST REALTORS #1190681 Report a problem | ||
| 10/7/2011 | Price change | $149,900-5.1%$112/sqft |
Source: SHOREWEST REALTORS #1190681 Report a problem | ||
| 9/8/2011 | Price change | $157,900-1.3%$118/sqft |
Source: SHOREWEST REALTORS #1190681 Report a problem | ||
| 7/27/2011 | Price change | $159,900-3%$120/sqft |
Source: SHOREWEST REALTORS #1190681 Report a problem | ||
| 6/8/2011 | Price change | $164,900-1.3%$124/sqft |
Source: SHOREWEST REALTORS #1190681 Report a problem | ||
| 3/24/2011 | Listed for sale | $167,000-7%$125/sqft |
Source: SHOREWEST REALTORS #1190681 Report a problem | ||
| 8/18/2005 | Sold | $179,600$135/sqft |
Source: Public Record Report a problem | ||
Public tax history
| Year | Property taxes | Tax assessment |
|---|---|---|
| 2024 | $3,283 +4% | $296,000 +41.3% |
| 2023 | $3,157 -3.6% | $209,500 |
| 2022 | $3,273 -5% | $209,500 |
| 2021 | $3,447 -7.5% | $209,500 |
| 2020 | $3,727 +42.7% | $209,500 +65% |
| 2019 | $2,611 +0.5% | $127,000 |
| 2018 | $2,598 -14.5% | $127,000 |
| 2017 | $3,037 +4.3% | $127,000 |
| 2016 | $2,912 +17.8% | $127,000 |
| 2015 | $2,472 -15.1% | $127,000 |
| 2014 | $2,912 | $127,000 |
| 2013 | $2,912 -10.3% | $127,000 -20% |
| 2012 | $3,245 +3.5% | $158,800 |
| 2011 | $3,137 +2.7% | $158,800 |
| 2010 | $3,055 +20.6% | $158,800 |
| 2009 | $2,534 -22.5% | $158,800 -9% |
| 2008 | $3,270 -1.1% | $174,600 |
| 2007 | $3,305 +5.1% | $174,600 |
| 2006 | $3,145 | $174,600 |
Find assessor info on the county website
Monthly payment
Est. payment
Payment breakdown
Explore the cost of this home by adjusting the details. Changes won't be saved.Climate risks
Neighborhood: 53144
Nearby schools
GreatSchools rating
- 8/10Charles Nash Elementary SchoolGrades: PK-5Distance: 2.8 mi
- 3/10Bullen Middle SchoolGrades: 6-8Distance: 1.6 mi
- 2/10Indian Trail High School And AcademyGrades: 9-12Distance: 1 mi
Schools provided by the listing agent
- Elementary: Nash
- Middle: Bullen
- High: Indian Trail Hs & Academy
- District: Kenosha
Source: WIREX MLS. This data may not be complete. We recommend contacting the local school district to confirm school assignments for this home.
- $325,0002 bd2 ba1.3k sqft6301 44th St UNIT 118, Kenosha, WI 53144Sold

- $329,8003 bd2 ba1.6k sqft6301 44th St UNIT 116, Kenosha, WI 53144Off Market
- $349,8003 bd2 ba1.7k sqft6301 44th St UNIT 117, Kenosha, WI 53144Off Market
- $318,0002 bd2 ba1.3k sqft6300 44th St UNIT 128, Kenosha, WI 53144Off Market
- $334,2003 bd2 ba1.7k sqft6300 44th St UNIT 127, Kenosha, WI 53144Off Market
- $324,5002 bd2 ba1.3k sqft6300 44th St UNIT 124, Kenosha, WI 53144Off Market
- $329,5002 bd2 ba1.3k sqft6301 44th St UNIT 115, Kenosha, WI 53144Off Market
- $329,6002 bd2 ba1.3k sqft6300 44th St UNIT 121, Kenosha, WI 53144Off Market
A local agent can set up tours, give advice and negotiate with sellers.
A local lender can help you make sure your offer is ready when you are.
Similar homes
- $359,9002 bd2 ba1.3k sqftAvalon Parc, Kenosha, WI 53144Active
 MLS ID #1973053, Benjamin Gentile. WIREX MLS
 - $349,9002 bd2 ba1.3k sqftAvalon Parc, Kenosha, WI 53144Active
 MLS ID #1972403, Lori Mattice Team*. WIREX MLS
 - $339,0003 bd2 ba1.5k sqft7927 20Th AVENUE, Kenosha, WI 53143Active
 MLS ID #1972852, Jacob Wawiorka. WIREX MLS
 - $289,9002 bd1 ba1.2k sqftCornerstone, Kenosha, WI 53142Active
 MLS ID #1972393, Justin Carmody. WIREX MLS
 - $329,9004 bd3 ba1.8k sqft7517 27th AVENUE, Kenosha, WI 53143ActiveMLS ID #1972928, Peggy Kormylo. WIREX MLS
- $324,9003 bd2 ba1.6k sqft3818 68th STREET, Kenosha, WI 53142ActiveMLS ID #1971832, Eric Belongia. WIREX MLS
- $325,0003 bd1 ba1.6k sqft519 72nd STREET, Kenosha, WI 53143ActiveMLS ID #1972988, Phair-Hinton Group*. WIREX MLS
- $289,9003 bd2 ba1.5k sqft7815 42nd AVENUE, Kenosha, WI 53142ActiveMLS ID #1973028, Brianna Widmar. WIREX MLS
- $294,9002 bd1 ba816 sqft1819 24th STREET, Kenosha, WI 53140ActiveMLS ID #1972960, Anthony Olson. WIREX MLS
- $314,9003 bd1 ba910 sqft8524 19th AVENUE, Kenosha, WI 53143ActiveMLS ID #1972573, Darryl Heyden. WIREX MLS
- $270,0003 bd2 ba908 sqft4604 50th STREET, Kenosha, WI 53144ActiveMLS ID #1969041, Patrick Komperda. WIREX MLS
- $315,0003 bd3 ba1.6k sqft6318 51st AVENUE, Kenosha, WI 53142ActiveMLS ID #1969689, Charlene Nikolai. WIREX MLS
- $424,9003 bd2 ba1.5k sqftSun Pointe Village, Kenosha, WI 53140ActiveMLS ID #1972088, Christina Graham. WIREX MLS
- $309,9004 bd2 ba1.4k sqft6623 33rd AVENUE, Kenosha, WI 53142ActiveMLS ID #1971317, Thomas Sauer. WIREX MLS
- $329,9005 bd3 ba1.7k sqft4012 Taft ROAD, Kenosha, WI 53142ActiveMLS ID #1970368, Andrea Blaziewske. WIREX MLS
- $269,9002 bd2 ba1.6k sqftParkview Terrace, Kenosha, WI 53142ActiveMLS ID #1971859, Aaron Kohlmeier. WIREX MLS
- $259,9002 bd2 ba1.5k sqft7837 Pershing BOULEVARD, Kenosha, WI 53142ActiveMLS ID #1972738, Natasha Easter. WIREX MLS
- $289,9003 bd3 ba1.2k sqft1821 84th PLACE, Kenosha, WI 53143ActiveMLS ID #1972630, Veronica Flores. WIREX MLS
- $314,9004 bd2 ba1.7k sqft7927 23rd AVENUE, Kenosha, WI 53143ActiveMLS ID #1972191, Felicia Pavlica Team*. WIREX MLS
- $299,9003 bd1 ba1.6k sqft5120 63rd STREET, Kenosha, WI 53142ActiveMLS ID #1969896, Laura Woltersdorf. WIREX MLS
