Welcome to 6301 Minuteman Lane in Arlington, Texas — a thoughtfully renovated home by Revived Properties offering modern updates, unique Mid-Century Modern character, and an outstanding location. Situated in Arlington ISD with convenient highway access for DFW commuters, this home is near shopping, dining, grocery stores, parks, and Arlington Highlands, while AT&T Stadium, Globe Life Field, Six Flags Over Texas, and Hurricane Harbor are just minutes away.
Enjoy a walkable neighborhood with convenient access to nearby parks and the Lynn Creek trail system for walking, running, and biking—all while keeping everyday conveniences close by.
This Move-In Ready Home Has Been Updated From Top To Bottom with a Newly Installed Roof, Fresh Interior and Exterior Paint, Updated LVP Flooring Throughout, Updated Lighting, and Modern Finishes.
From The Moment You Walk In, breathtaking vaulted ceilings create a grand, open feel. The living space opens beautifully into the kitchen, creating an inviting layout for entertaining and everyday living. A Wood-Burning Fireplace anchors the main living area and adds warmth and character to the home's Mid-Century Modern style.
The Primary Suite Feels Like A True Retreat with an updated modern design and private ensuite bath.
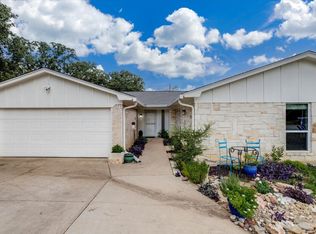
Outside, distinctive Mid-Century Modern curb appeal gives this home a personality you'll be proud to show off, while the backyard offers plenty of room for entertaining and enjoying Texas evenings.
New Roof. Fresh Paint Inside And Out. LVP Flooring. Newly Serviced Top of the line Lennox HVAC System Updated Lighting. Vaulted Ceilings. Wood-Burning Fireplace. Modern Primary Suite. Unique Curb Appeal. Arlington ISD. Nearby Parks & Trails. Convenient Highway Access. Shopping, Dining & Entertainment Just Minutes Away.
This Mid-Century Modern home uniquely brings together location, character, updates, and lifestyle. Schedule your private showing today!
Pending
$299,999
6301 Minuteman Ln, Arlington, TX 76002
4beds
1,802sqft
Single Family Residence
Built in 1986
7,405 Square Feet Lot
$300,200 Zestimate®
$166/sqft
$-- HOA
What's special
Wood-burning fireplaceModern finishesModern updatesUpdated lightingUpdated lvp flooring throughoutBreathtaking vaulted ceilingsPrivate ensuite bath
- 23 days
- 2,525
- 386
Likely to sell faster than
Zillow last checked:
Listing updated:
Listed by:
Jake Riley 0829988 512-788-9495,
Realty Of America, LLC 512-788-9495
Source: NTREIS,MLS#: 21394080
Facts & features
Interior
Bedrooms & bathrooms
- Bedrooms: 4
- Bathrooms: 2
- Full bathrooms: 2
Primary bedroom
- Features: Ceiling Fan(s), Walk-In Closet(s)
- Level: First
- Dimensions: 20 x 18
Bedroom
- Features: Ceiling Fan(s)
- Level: First
- Dimensions: 12 x 10
Bedroom
- Level: First
- Dimensions: 12 x 11
Bedroom
- Level: First
- Dimensions: 10 x 13
Primary bathroom
- Features: Built-in Features
- Level: First
- Dimensions: 12 x 7
Kitchen
- Features: Ceiling Fan(s)
- Level: First
- Dimensions: 20 x 20
Living room
- Features: Ceiling Fan(s)
- Level: First
- Dimensions: 13 x 29
Heating
- Central, Electric
Cooling
- Central Air, Ceiling Fan(s), Electric
Appliances
- Included: Dishwasher, Disposal
Features
- Built-in Features, Vaulted Ceiling(s), Walk-In Closet(s)
- Flooring: Luxury Vinyl Plank
- Has basement: No
- Has fireplace: No
- Fireplace features: Masonry, Wood Burning
Interior area
- Total interior livable area: 1,802 sqft
Video & virtual tour
Property
Parking
- Total spaces: 2
- Parking features: Driveway, Garage Faces Front, Garage, Garage Door Opener
- Attached garage spaces: 2
Features
- Levels: One
- Stories: 1
- Pool features: None
- Fencing: Wood
Lot
- Size: 7,405 Square Feet
Details
- Additional structures: Shed(s)
- Parcel number: 05148545
Construction
Type & style
- Home type: SingleFamily
- Architectural style: Mid-Century Modern,Ranch,Detached
- Property subtype: Single Family Residence
Materials
- Brick, Wood Siding
- Foundation: Slab
- Roof: Asphalt,Composition
Condition
- Year built: 1986
Utilities & green energy
- Sewer: Public Sewer
- Water: Public
- Utilities for property: Cable Available, Electricity Available, Electricity Connected, Phone Available, Sewer Available, Water Available
Community & HOA
Community
- Subdivision: Colonial Estates
HOA
- Has HOA: No
Location
- Region: Arlington
Financial & listing details
- Price per square foot: $166/sqft
- Tax assessed value: $164,865
- Annual tax amount: $3,604
- Date on market: 9/24/2026
- Cumulative days on market: 22 days
- Listing terms: Assumable,Cash,Conventional,1031 Exchange,FHA 203(k),FHA,Lease Option,Lease Purchase,Texas Vet,VA Loan
Estimated market value
$300,200
$285,000 - $315,000
$2,639/mo
Price history
| Date | Event | Price |
|---|---|---|
| 10/4/2026 | Pending sale | $299,999$166/sqft |
Source: NTREIS #21394080 Report a problem | ||
| 9/28/2026 | Contingent | $299,999$166/sqft |
Source: NTREIS #21394080 Report a problem | ||
| 9/27/2026 | Price change | $299,9990%$166/sqft |
Source: NTREIS #21394080 Report a problem | ||
| 9/24/2026 | Listed for sale | $300,000+10069.5%$166/sqft |
Source: NTREIS #21394080 Report a problem | ||
| 9/22/2026 | Listing removed | $2,950$2/sqft |
Source: NTREIS #21390317 Report a problem | ||
| 9/18/2026 | Listed for sale | $2,950-97.5%$2/sqft |
Source: NTREIS #21390317 Report a problem | ||
| 9/19/2014 | Listing removed | $119,500$66/sqft |
Source: MacArthur Realty Consultants #13012024 Report a problem | ||
| 9/4/2014 | Listed for sale | $119,500$66/sqft |
Source: MacArthur Realty Consultants #13012024 Report a problem | ||
| 3/25/2004 | Sold | -- |
Source: Agent Provided Report a problem | ||
Public tax history
| Year | Property taxes | Tax assessment |
|---|---|---|
| 2025 | $3,604 +0% | $164,865 |
| 2024 | $3,603 +1.3% | $164,865 +2.3% |
| 2023 | $3,556 +109.8% | $161,161 +27.5% |
| 2022 | $1,695 +0.5% | $126,416 +36.7% |
| 2021 | $1,686 | $92,450 -50% |
| 2020 | -- | $184,900 -11.8% |
| 2019 | $4,178 +7.2% | $209,604 +22.2% |
| 2018 | $3,896 +10.1% | $171,509 +6.9% |
| 2017 | $3,539 +9.1% | $160,451 +13.2% |
| 2016 | $3,242 +3.7% | $141,743 +13.7% |
| 2015 | $3,125 | $124,615 +5.2% |
| 2014 | $3,125 | $118,500 +8% |
| 2013 | -- | $109,700 +0.6% |
| 2012 | -- | $109,000 |
| 2011 | -- | $109,000 -2.7% |
| 2010 | -- | $112,000 -5.6% |
| 2009 | -- | $118,600 |
| 2008 | -- | $118,600 |
| 2007 | -- | $118,600 |
| 2006 | -- | $118,600 +2.4% |
| 2005 | -- | $115,800 |
| 2004 | -- | $115,800 -3.2% |
| 2003 | -- | $119,600 +9.9% |
| 2002 | -- | $108,800 +10.3% |
| 2001 | -- | $98,600 +9.7% |
| 2000 | -- | $89,900 |
Find assessor info on the county website
Monthly payment
Est. payment
Payment breakdown
Explore the cost of this home by adjusting the details. Changes won't be saved.Climate risks
Neighborhood: Southeast
Nearby schools
Schools provided by the listing agent
- Elementary: Ashworth
- Middle: Ousley
- High: Seguin
- District: Arlington ISD
Source: NTREIS. This data may not be complete. We recommend contacting the local school district to confirm school assignments for this home.

Similar homes
- $315,0003 bd2 ba1.8k sqft829 Quail Ter, Mansfield, TX 76063For Sale
 MLS ID #21412562, Eric Garcia. NTREIS
 - $250,0003 bd2 ba1.4k sqft6118 Farmingdale Dr, Arlington, TX 76001For Sale
 MLS ID #21409440, Nathanael Reddick. NTREIS
 - $344,9004 bd3 ba2.1k sqft4101 Chipwood Ct, Arlington, TX 76017For Sale
 MLS ID #21381434, Sondra Flores. NTREIS
 - $--4 bd3 ba2.4k sqft911 Clint Smith Dr, Duncanville, TX 75137Auction
 Auction.com 2
