No stairs to climb, no shared walls, and only one set of neighbors instead of two: this 3-bedroom, 2-bath ranch sits on a corner lot in Cedar Rapids’ Southwest Area, giving you more room to breathe than almost anything else on the market right now. Everything lives on one easy floor. Walk in and the space opens up around you, no hallway squeeze, no closed-off rooms, just one connected area where you can start dinner and still hear the TV or the kids from across the room. The kitchen does real work: a full-length island for prep and gathering, stainless appliances that won’t need replacing anytime soon, and a dining spot that looks out over your own backyard instead of a fence line. Down the hall, your own bedroom and bathroom close off from the rest of the house, with two sinks so mornings don’t turn into a line. Two more bedrooms and a full bath cover everyone else. Downstairs, the basement is already framed, insulated, and plumbed, meaning the hardest, most expensive part of finishing it is done. Add a bedroom, a gym, a movie room, whatever you need next, without paying to build up from nothing. Outside, the corner lot means extra yard, extra light, and more distance between you and the next front door. Homes this move-in ready in Cedar Rapids don’t sit long. Call to see it in person before someone else does.
Pending
$285,000
6303 Deer Stone Dr SW, Cedar Rapids, IA 52404
3beds
1,302sqft
:
Get pre-qualified$2,034/mo
Single Family Residence, Residential
Built in 2015
9,583 Square Feet Lot
$285,900 Zestimate®
$219/sqft
$-- HOA
What's special
Corner lotExtra yardStainless appliancesExtra light
- 15 days |
- 713 |
- 41 |
Zillow last checked:
Listing updated:
Listed by:
Rachel Koth 319-651-1963,
Keller Williams Legacy Group
Source: Iowa City Area AOR,MLS#: 202604634
Facts & features
Interior
Bedrooms & bathrooms
- Bedrooms: 3
- Bathrooms: 2
- Full bathrooms: 2
Heating
- Forced Air, Natural Gas
Cooling
- Central Air
Appliances
- Included: Dishwasher, Dryer, Microwave, Range Or Oven, Refrigerator, Washer
Features
- Other
- Basement: Full
- Has fireplace: No
- Fireplace features: None
Interior area
- Total structure area: 1,302
- Total interior livable area: 1,302 sqft
- Finished area above ground: 1,302
- Finished area below ground: 0
Property
Parking
- Total spaces: 2
- Parking features: Garage - Attached
- Has attached garage: Yes
Lot
- Size: 9,583 Square Feet
- Dimensions: 70 x 140
- Features: Less Than Half Acre
Details
- Parcel number: 133525500100000
- Zoning: Res
- Special conditions: Standard
Construction
Type & style
- Home type: SingleFamily
- Property subtype: Single Family Residence, Residential
Materials
- Vinyl, Frame
Condition
- Year built: 2015
Utilities & green energy
- Sewer: Public Sewer
- Water: Public
Community & HOA
Community
- Features: Other
- Subdivision: NA
Location
- Region: Cedar Rapids
Financial & listing details
- Price per square foot: $219/sqft
- Tax assessed value: $280,000
- Annual tax amount: $4,761
- Date on market: 7/23/2026
- Listing terms: Cash,Conventional
Estimated market value
$285,900
$272,000 - $300,000
$2,061/mo
Price history
| Date | Event | Price |
|---|---|---|
| 7/24/2026 | Pending sale | $285,000$219/sqft |
Source:  Iowa City Area AOR #202604634 Report a problem Iowa City Area AOR #202604634 Report a problem | ||
| 7/23/2026 | Listed for sale | $285,000$219/sqft |
Source:  CRAAR, CDRMLS #2604921 Report a problem CRAAR, CDRMLS #2604921 Report a problem | ||
Public tax history
| Year | Property taxes | Tax assessment |
|---|---|---|
| 2025 | $4,524 +2.4% | $260,000 |
| 2024 | $4,416 +1.7% | $260,000 |
| 2023 | $4,344 +1.9% | $260,000 +21% |
| 2022 | $4,264 -2.1% | $214,800 |
| 2021 | $4,356 +12.5% | $214,800 +4.3% |
| 2020 | $3,872 -5% | $206,000 +9% |
| 2019 | $4,074 +4.7% | $189,000 |
| 2018 | $3,890 +3% | -- |
| 2017 | $3,778 +328.3% | $49,000 +9700% |
| 2016 | $882 +8720% | $500 +8.7% |
| 2015 | $10 | $460 |
| 2014 | $10 -9.1% | $460 |
| 2013 | $11 | $460 |
| 2012 | -- | -- |
Find assessor info on the county website
Monthly payment
Est. payment
Payment breakdown
Explore the cost of this home by adjusting the details. Changes won't be saved.Climate risks
Neighborhood: 52404
Nearby schools
GreatSchools rating
- 4/10West Willow Elementary SchoolGrades: PK-5Distance: 0.8 mi
- 2/10Wilson Middle SchoolGrades: 6-8Distance: 4.4 mi
- 3/10Thomas Jefferson High SchoolGrades: 9-12Distance: 2.8 mi
Schools provided by the listing agent
- Elementary: WestWillow
- Middle: Wilson
- High: Jefferson
Source: Iowa City Area AOR. This data may not be complete. We recommend contacting the local school district to confirm school assignments for this home.
- $295,3003 bd2 ba1.3k sqft6309 Deer Stone Dr SW, Cedar Rapids, IA 52404Off Market
- $322,4003 bd2 ba1.3k sqft6225 Deer Stone Ct SW, Cedar Rapids, IA 52404Off Market
- $367,1003 bd3 ba1.4k sqft6315 Deer Stone Dr SW, Cedar Rapids, IA 52404Off Market

- $315,0004 bd3 ba2.1k sqft6219 Deer Stone Ct SW, Cedar Rapids, IA 52404Sold
- $8000.37 acres6300 Deer Stone Dr SW, Cedar Rapids, IA 52404Off Market
- $335,7003 bd2 ba1.3k sqft6300 Deer Stone Dr SW, Cedar Rapids, IA 52404Off Market
- $--3 bd2 ba1.3k sqft6300 Deer Stone Dr SW, Cedar Rapids, IA 52404Off Market
- $242,1003 bd2 ba1.3k sqft6300 Deer Stone Dr SW, Cedar Rapids, IA 52404Off Market
A local agent can set up tours, give advice and negotiate with sellers.
Similar homes
- $250,0003 bd2 ba1.6k sqft2179 Coldstream Ave NE, Cedar Rapids, IA 52402For Sale
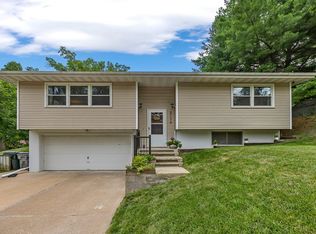 MLS ID #2605558, Debra Callahan, RE/MAX CONCEPTS. CRAAR, CDRMLS
 - $208,0003 bd2 ba1.1k sqft3330 Southland St SW, Cedar Rapids, IA 52404For Sale
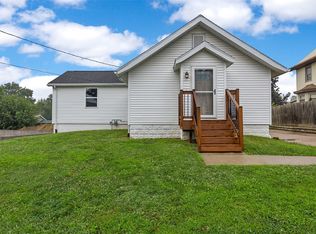 MLS ID #2605476, Jill Monnahan, SKOGMAN REALTY. CRAAR, CDRMLS
 - $279,9502 bd2 ba1.2k sqft200 3rd Ave SW APT 205, Cedar Rapids, IA 52404For Sale
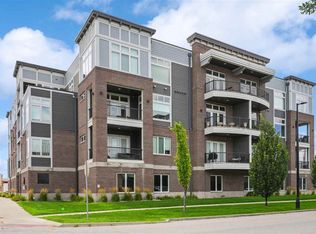 MLS ID #202604691, Brook Adkins. Iowa City Area AOR
 - $247,5003 bd1 ba1.7k sqft179 Alma Dr NW, Cedar Rapids, IA 52405For Sale
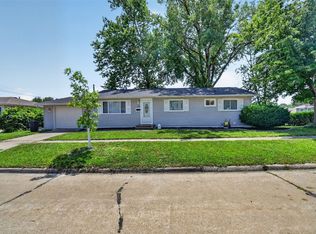 MLS ID #2605345, Aaron Webber, Keller Williams Legacy Group. CRAAR, CDRMLS
 - $229,9004 bd2 ba1.5k sqft5701 Gordon Ct NW, Cedar Rapids, IA 52405For SaleMLS ID #2604935, Ryan Eighme, Pinnacle Realty LLC. CRAAR, CDRMLS
- $220,0003 bd3 ba1.7k sqft3565 Stoney Point Rd SW, Cedar Rapids, IA 52404For SaleMLS ID #2605342, Michelle Lochner, SKOGMAN REALTY. CRAAR, CDRMLS
- $345,0003 bd2 ba1.5k sqft181 & 171 Bear Creek Ct, Palo, IA 52324For SaleMLS ID #202604853, Brandi Radcliffe. Iowa City Area AOR
- $150,0003 bd2 ba1.5k sqft2009 3rd St SW, Cedar Rapids, IA 52404For SaleMLS ID #202604003, Diana Salazar. Iowa City Area AOR
- $200,0002 bd1 ba906 sqft69 26th Ave SW, Cedar Rapids, IA 52404For SaleMLS ID #202604678, Chris Boddicker. Iowa City Area AOR
- $340,0002 bd2 ba1.6k sqft4409 Banar Ave SW, Cedar Rapids, IA 52404For SaleMLS ID #2605382, Jeremy Emmert, Realty87. CRAAR, CDRMLS
- $276,2002 bd2 ba1.4k sqft3008 Teton St SW, Cedar Rapids, IA 52404New ConstructionCRAAR, CDRMLS
- $400,0003 bd2 ba1.4k sqft614 Grey Slate Dr SW, Cedar Rapids, IA 52404New ConstructionCRAAR, CDRMLS
- $309,9002 bd2 ba1.2k sqft6826 Bottom Land Ln, Cedar Rapids, IA 52403New ConstructionCRAAR, CDRMLS
- $254,0003 bd2 ba1.8k sqft625 Freeseway Dr, Robins, IA 52328For SaleMLS ID #202604184, Jami Wolf. Iowa City Area AOR
- $280,0003 bd2 ba1.7k sqft1582 Deerfield Dr, North Liberty, IA 52317For SaleMLS ID #202604329, Renee McBride. Iowa City Area AOR
- $389,9003 bd2 ba1.4k sqft2209 Milligan Ct, Cedarrapids, IA 52404New ConstructionMLS ID #202600349, Cat Brown. Iowa City Area AOR
- $309,0003 bd3 ba1.8k sqft900 Hillside Dr, Tiffin, IA 52340For SaleMLS ID #202604858, Karen Hanes. Iowa City Area AOR
- $279,9003 bd3 ba1.5k sqft163 Bethany Loop SW #A, Cedar Rapids, IA 52404New ConstructionMLS ID #2603945, Alexis Kemp-Alexis Real Estate Team, RE/MAX CONCEPTS. CRAAR, CDRMLS
- $265,0002 bd2 ba1.2k sqft1421 Applewood Dr, Fairfax, IA 52228For SaleMLS ID #202604155, JJ Johannes. Iowa City Area AOR
- $284,9003 bd3 ba1.9k sqft904 Crescent View Dr NE, Cedar Rapids, IA 52402For SaleMLS ID #20262434, Kevin Shaw, EXP Realty, LLC. Northeast Iowa Regional BOR as distributed by MLS GRID
