Nestled at the end of a charming row, this townhouse is a hidden gem boasting a symphony of natural beauty in its gorgeous layered perennial gardens. 🌹 Step into a world where modern sophistication meets serene outdoor living – where every detail has been thoughtfully updated for your comfort and pleasure. As you explore the home, notice the rich hardwood floors that guide you through each room on the first level, creating an inviting atmosphere, and picture yourself creating culinary masterpieces in the new updated white kitchen with quartz countertops. The lower level family room is complemented with a cozy corner wood burning fireplace with electric insert and walks out to an outdoor haven designed for relaxation and entertainment. Whether you're hosting gatherings under the stars or enjoying a quiet morning coffee, this elevated space offers the perfect setting to make lasting memories. This townhouse is more than a dwelling; it's a sanctuary where modern living harmonizes with the tranquility of nature. With updates that blend seamlessly into the charm of the original design, this property is a testament to thoughtful living. Don't miss your chance to claim this extraordinary townhouse as your own. Immerse yourself in the allure of layered gardens, a pristine white kitchen, a new Trex deck, and the timeless charm of hardwood floors. Your dream lifestyle begins here – schedule your private tour today! 🌿🏡✨
Sold for $345,000
$345,000
6304 Ducketts Ln Unit 21-6, Elkridge, MD 21075
3beds
1,080sqft
Townhouse
Built in 1980
-- sqft lot
$368,500 Zestimate®
$319/sqft
$2,612 Estimated rent
Home value
$368,500
$350,000 - $387,000
$2,612/mo
Zestimate® history
Owner options
List your home for rent
$2,612/mo
Rent Zestimate®
Find your next renter with Zillow Rental Manager. Plus, with online applications, you can quickly screen prospective tenants – for free.
$2,612/mo
Rent Zestimate®
Refinance and save
$2,212/mo
Est. payment
Refinancing to a lower rate could help reduce your monthly payments and save thousands over the life of the loan.
$2,212/mo
Est. payment
Explore your selling options
Work with a Zillow partner agent
Leverage their expertise and Zillow's premium Showcase listings to get your home seen by more buyers.
Get startedList with your own agent
Get your home in front of millions of buyers by listing it on Zillow.
Learn how to do itSell it yourself
Take full control of how buyers see your home on Zillow by listing For Sale by Owner (FSBO).
List your homeWhat's special
New updated white kitchenModern living harmonGorgeous layered perennial gardensSerene outdoor livingRich hardwood floorsHardwood floorsTimeless charm
Zillow last checked:
Listing updated:
Listed by:
Realtor Debbi Rivero 443-386-1306,
RE/MAX Advantage Realty
Bought with:
Jatinder Singh, 576995
Invision Realty Inc.
Source: Bright MLS,MLS#: MDHW2035496
Facts & features
Interior
Bedrooms & bathrooms
- Bedrooms: 3
- Bathrooms: 3
- Full bathrooms: 2
- 1/2 bathrooms: 1
- Main level bathrooms: 1
Basement
- Area: 540
Heating
- Heat Pump, Electric
Cooling
- Central Air, Electric
Appliances
- Included: Microwave, Dishwasher, Disposal, Dryer, Exhaust Fan, Refrigerator, Cooktop, Washer, Electric Water Heater
Features
- Formal/Separate Dining Room, Kitchen - Galley
- Flooring: Carpet, Wood
- Basement: Full,Finished,Interior Entry,Exterior Entry,Rear Entrance,Walk-Out Access
- Number of fireplaces: 1
- Fireplace features: Corner, Insert
Interior area
- Total structure area: 1,620
- Total interior livable area: 1,080 sqft
- Finished area above ground: 1,080
- Finished area below ground: 0
Property
Parking
- Total spaces: 1
- Parking features: Parking Lot
Accessibility
- Accessibility features: None
Features
- Levels: Three
- Stories: 3
- Pool features: None
Details
- Additional structures: Above Grade, Below Grade
- Parcel number: 1401190555
- Zoning: RA15
- Special conditions: Standard
Construction
Type & style
- Home type: Townhouse
- Architectural style: Colonial
- Property subtype: Townhouse
Materials
- Brick
- Foundation: Block
Condition
- Very Good
- New construction: No
- Year built: 1980
Utilities & green energy
- Sewer: Public Sewer
- Water: Public
- Utilities for property: Cable Connected
Community & HOA
Community
- Condo and coop fee: $125 monthly
- Subdivision: Marble Hill
HOA
- Has HOA: No
- Amenities included: Tot Lots/Playground, Tennis Court(s)
- Services included: Common Area Maintenance, Snow Removal
- HOA name: Marble Hill
Location
- Region: Elkridge
Financial & listing details
- Price per square foot: $319/sqft
- Tax assessed value: $225,300
- Annual tax amount: $2,537
- Date on market: 1/11/2024
- Listing agreement: Exclusive Right To Sell
- Listing terms: Cash,Conventional,VA Loan
- Inclusions: Fireplace Electric Insert, Lawn Mower
- Ownership: Condominium
Price history
| Date | Event | Price |
|---|---|---|
| 2/16/2024 | Sold | $345,000+3.8%$319/sqft |
Source:  Bright MLS #MDHW2035496 Report a problem Bright MLS #MDHW2035496 Report a problem | ||
| 1/15/2024 | Pending sale | $332,500$308/sqft |
Source: Bright MLS #MDHW2035496 Report a problem | ||
| 1/11/2024 | Listed for sale | $332,500+83.7%$308/sqft |
Source: Bright MLS #MDHW2035496 Report a problem | ||
| 9/18/2003 | Sold | $181,000+67.6%$168/sqft |
Source: Public Record Report a problem | ||
| 4/19/1994 | Sold | $108,000$100/sqft |
Source: Public Record Report a problem | ||
Public tax history
| Year | Property taxes | Tax assessment |
|---|---|---|
| 2025 | -- | $265,767 +8.2% |
| 2024 | $2,765 +9% | $245,533 +9% |
| 2023 | $2,537 +3.7% | $225,300 |
| 2022 | $2,446 +3.8% | $225,300 +7.7% |
| 2021 | $2,356 +4% | $209,233 +4% |
| 2020 | $2,266 | $201,200 |
| 2019 | $2,266 -7.4% | $201,200 |
| 2018 | $2,447 -21.7% | $201,200 -1% |
| 2017 | $3,125 | $203,300 |
| 2016 | -- | $203,300 |
| 2015 | -- | $203,300 -0.5% |
| 2014 | -- | $204,300 |
| 2013 | -- | $204,300 |
| 2012 | -- | $204,300 -13.2% |
| 2011 | -- | $235,300 |
| 2010 | -- | $235,300 |
| 2009 | -- | $235,300 -9.8% |
| 2008 | -- | $260,810 +19.7% |
| 2007 | -- | $217,830 +24.6% |
| 2006 | -- | $174,850 +32.6% |
| 2005 | -- | $131,870 +8.1% |
| 2004 | -- | $122,006 +8.8% |
| 2003 | -- | $112,143 +9.6% |
| 2002 | -- | $102,280 +0.3% |
| 2001 | -- | $101,950 |
Find assessor info on the county website
Neighborhood: 21075
Nearby homes
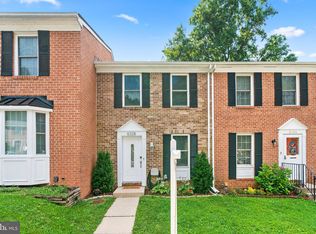
- $351,0003 bd3 ba1.4k sqft6328 Ducketts Ln UNIT 4, Elkridge, MD 21075Sold
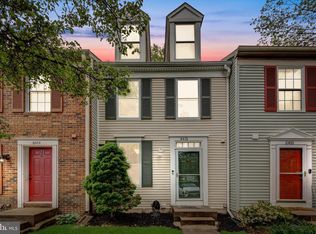
- $360,0002 bd4 ba1.4k sqft6412 Ducketts Ln UNIT 8, Elkridge, MD 21075Sold
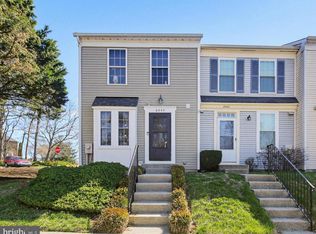
- $339,9002 bd2 ba1.4k sqft6444 Ducketts Ln UNIT 9-1, Elkridge, MD 21075Sold
- $340,0003 bd2 ba1.5k sqft6600 Ducketts Ln UNIT 19-1, Elkridge, MD 21075Sold

- $349,9003 bd2 ba1.4k sqft6346 Ducketts Ln #13, Elkridge, MD 21075Pending
- $341,8503 bd3 ba1.4k sqft6356 Ducketts Ln UNIT 2-8, Elkridge, MD 21075Sold
- $291,7002 bd2 ba-- sqft6426 Ducketts Ln, Elkridge, MD 21075Off Market
- $304,0002 bd4 ba1.4k sqft6432 Ducketts Ln UNIT 9-7, Elkridge, MD 21075Sold
Nearby schools
GreatSchools rating
- 3/10Ducketts Lane Elementary SchoolGrades: PK-5Distance: 0.1 mi
- 4/10Thomas Viaduct Middle SchoolGrades: 6-8Distance: 1.3 mi
- 6/10Guilford Park HighGrades: 9-10Distance: 4.5 mi
Schools provided by the listing agent
- Elementary: Ducketts Lane
- District: Howard County Public School System
Source: Bright MLS. This data may not be complete. We recommend contacting the local school district to confirm school assignments for this home.
Get a cash offer in 3 minutes
Find out how much your home could sell for in as little as 3 minutes with a no-obligation cash offer.
Estimated market value
$368,500
Get a cash offer in 3 minutes
Find out how much your home could sell for in as little as 3 minutes with a no-obligation cash offer.
Estimated market value
$368,500
- Maryland
- Howard County
- Elkridge
- 21075
- 6304 Ducketts Ln Unit 21-6
Nearby cities
Nearby zip codes
Other Elkridge Topics
