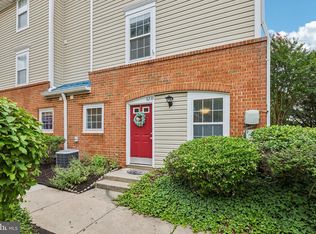
Ideally situated near Route 100, I-95 and I - 695, offering convienient acces to Columbia, BWI Airport and Washington DC. Near Costco & Wegmans and additonal shopping, dining and entertainment. Beautifully updated villa-style townhouse residence, completely renovated in 2026, offering 3 bedrooms, 2.5 bathrooms, and 2,224 finished square feet in sought-after Snader’s Summit. Extensive 2026 updates include flooring, fresh interior paint, a beautifully remodeled kitchen, and renovated bathrooms, as well as a roof replacement in 2022 and HVAC in 2021, creating a stylish and move-in-ready living experience. // A welcoming main-level foyer with a convenient coat closet opens directly into the eat-in kitchen, where bay windows fill the breakfast area with natural light. The bright white kitchen has been tastefully updated and features white cabinetry, a stylish backsplash, gorgeous countertops, and stainless steel appliances. // Beyond the kitchen, the layout flows seamlessly into the spacious combined dining and family room, creating an ideal setting for everyday living and entertaining. A modern chandelier adds a contemporary touch to the dining area, while sliding doors provide access to the deck. A convenient powder room completes the main level. // Gleaming floors continue throughout the upper level, which offers three bedrooms, including a spacious primary bedroom, along with a full hallway bathroom. // The finished lower level expands the living space with a versatile recreation room, a full bathroom, and a dedicated laundry room. // Enjoy outdoor living on the deck, which steps down to the backyard featuring a storage shed and backing to mature trees for added privacy and a peaceful natural setting. Select photos have been virtually staged for illustrative purposes only.
Pending
$350,000
6356 Ducketts Ln Unit 2-8, Elkridge, MD 21075
3beds
1,497sqft
:
Get pre-qualified$2,373/mo
Townhouse
Built in 1980
-- sqft lot
$349,700 Zestimate®
$234/sqft
$120/mo HOA
What's special
Stylish backsplashConvenient coat closetWelcoming main-level foyerStainless steel appliancesConvenient powder roomWhite cabinetrySpacious primary bedroom
- 53 days |
- 102 |
- 6 |
Zillow last checked:
Listing updated:
Listed by:
Bob Lucido 410-465-6900,
Keller Williams Lucido Agency (410) 465-6900,
Listing Team: Bob Lucido Team Of Keller Williams Lucido Agency, Co-Listing Team: Bob Lucido Team Of Keller Williams Lucido Agency,Co-Listing Agent: Paul Bittner 410-861-3570,
Keller Williams Lucido Agency
Source: Bright MLS,MLS#: MDHW2067648
Facts & features
Interior
Bedrooms & bathrooms
- Bedrooms: 3
- Bathrooms: 3
- Full bathrooms: 2
- 1/2 bathrooms: 1
- Main level bathrooms: 1
Rooms
- Room types: Living Room, Bedroom 2, Bedroom 3, Kitchen, Bedroom 1, Full Bath, Half Bath
Bedroom 1
- Level: Upper
Bedroom 2
- Level: Upper
Bedroom 3
- Level: Upper
Other
- Level: Upper
Other
- Level: Lower
Half bath
- Level: Main
Kitchen
- Level: Main
Living room
- Level: Main
Heating
- Central, Forced Air, Electric
Cooling
- Ceiling Fan(s), Central Air, Electric
Appliances
- Included: Dishwasher, Disposal, Dryer, Exhaust Fan, Refrigerator, Washer, Stainless Steel Appliance(s), Electric Water Heater
Features
- Kitchen - Table Space
- Basement: Finished
- Has fireplace: No
Interior area
- Total structure area: 1,632
- Total interior livable area: 1,497 sqft
- Finished area above ground: 1,092
- Finished area below ground: 405
Property
Parking
- Parking features: Surface, Parking Lot
Accessibility
- Accessibility features: None
Features
- Levels: Three
- Stories: 3
- Patio & porch: Deck
- Exterior features: Sidewalks
- Pool features: None
Lot
- Features: Backs to Trees, Cul-De-Sac
Details
- Additional structures: Above Grade, Below Grade
- Parcel number: 1401190164
- Zoning: RA15
- Special conditions: Standard
Construction
Type & style
- Home type: Townhouse
- Architectural style: Colonial
- Property subtype: Townhouse
Materials
- Brick Front
- Foundation: Other
Condition
- New construction: No
- Year built: 1980
Utilities & green energy
- Sewer: Public Sewer
- Water: Public
Community & HOA
Community
- Subdivision: Marble Hill
HOA
- Has HOA: Yes
- HOA fee: $120 monthly
Location
- Region: Elkridge
Financial & listing details
- Price per square foot: $234/sqft
- Tax assessed value: $299,400
- Annual tax amount: $4,078
- Date on market: 6/4/2026
- Listing agreement: Exclusive Right To Sell
- Ownership: Fee Simple
Estimated market value
$349,700
$332,000 - $367,000
$2,596/mo
Price history
| Date | Event | Price |
|---|---|---|
| 7/16/2026 | Pending sale | $350,000$234/sqft |
Source:  Bright MLS #MDHW2067648 Report a problem Bright MLS #MDHW2067648 Report a problem | ||
| 7/16/2026 | Listed for sale | $350,000$234/sqft |
Source: Bright MLS #MDHW2067648 Report a problem | ||
| 6/18/2026 | Pending sale | $350,000$234/sqft |
Source: Bright MLS #MDHW2067648 Report a problem | ||
| 6/14/2026 | Listed for sale | $350,000$234/sqft |
Source: Bright MLS #MDHW2067648 Report a problem | ||
| 6/12/2026 | Pending sale | $350,000$234/sqft |
Source: Bright MLS #MDHW2067648 Report a problem | ||
| 6/12/2026 | Listed for sale | $350,000$234/sqft |
Source: Bright MLS #MDHW2067648 Report a problem | ||
| 6/7/2026 | Pending sale | $350,000$234/sqft |
Source: Bright MLS #MDHW2067648 Report a problem | ||
| 6/4/2026 | Listed for sale | $350,000+84.2%$234/sqft |
Source: Bright MLS #MDHW2067648 Report a problem | ||
| 12/12/2011 | Sold | $190,000+2.7%$127/sqft |
Source: Public Record Report a problem | ||
| 8/21/2011 | Listed for sale | $185,000-33.9%$124/sqft |
Source: Leesburg Ventures, LLC dba Keller Williams #HW7675854 Report a problem | ||
| 3/6/2007 | Sold | $279,900+95.7%$187/sqft |
Source: Public Record Report a problem | ||
| 1/21/2003 | Sold | $143,000+50.5%$96/sqft |
Source: Public Record Report a problem | ||
| 1/14/2000 | Sold | $95,000+10.7%$63/sqft |
Source: Public Record Report a problem | ||
| 7/28/1999 | Sold | $85,813-15.7%$57/sqft |
Source: Public Record Report a problem | ||
| 9/27/1993 | Sold | $101,800$68/sqft |
Source: Public Record Report a problem | ||
Public tax history
| Year | Property taxes | Tax assessment |
|---|---|---|
| 2025 | -- | $275,067 +9.7% |
| 2024 | $2,823 +10.7% | $250,733 +10.7% |
| 2023 | $2,549 +2.4% | $226,400 |
| 2022 | $2,488 +2.5% | $226,400 +5% |
| 2021 | $2,428 +2.6% | $215,600 +2.6% |
| 2020 | $2,367 | $210,200 |
| 2019 | $2,367 -7.4% | $210,200 |
| 2018 | $2,556 -21.4% | $210,200 -1.1% |
| 2017 | $3,252 | $212,500 +0.6% |
| 2016 | -- | $211,200 +0.6% |
| 2015 | -- | $209,900 +0.6% |
| 2014 | -- | $208,600 |
| 2013 | -- | $208,600 |
| 2012 | -- | $208,600 -13.8% |
| 2011 | -- | $242,000 0% |
| 2010 | -- | $242,080 |
| 2009 | -- | $242,080 -6.7% |
| 2008 | -- | $259,340 +19.4% |
| 2007 | -- | $217,160 +24.1% |
| 2006 | -- | $174,980 +31.8% |
| 2005 | -- | $132,800 +7.4% |
| 2004 | -- | $123,696 +7.9% |
| 2003 | -- | $114,593 +8.6% |
| 2002 | -- | $105,490 +0.6% |
| 2001 | -- | $104,810 |
Find assessor info on the county website
Monthly payment
Est. payment
Payment breakdown
Explore the cost of this home by adjusting the details. Changes won't be saved.Climate risks
Neighborhood: 21075
Nearby schools
GreatSchools rating
- 3/10Ducketts Lane Elementary SchoolGrades: PK-5Distance: 0.2 mi
- 4/10Thomas Viaduct Middle SchoolGrades: 6-8Distance: 1.3 mi
- 6/10Guilford Park HighGrades: 9-10Distance: 4.5 mi
Schools provided by the listing agent
- Elementary: Ducketts Lane
- Middle: Thomas Viaduct
- High: Guilford Park
- District: Howard County Public School System
Source: Bright MLS. This data may not be complete. We recommend contacting the local school district to confirm school assignments for this home.
- $349,9003 bd2 ba1.4k sqft6346 Ducketts Ln #13, Elkridge, MD 21075Pending

- $351,0003 bd3 ba1.4k sqft6328 Ducketts Ln UNIT 4, Elkridge, MD 21075Sold
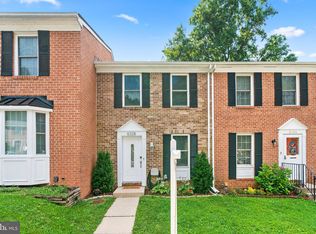
- $375,0003 bd3 ba1.5k sqft6374 Ducketts Ln UNIT 3-9, Elkridge, MD 21075Sold
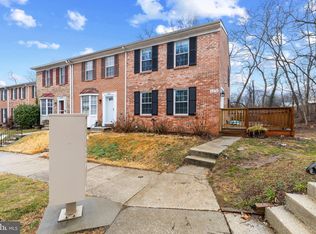
- $648,000-- bd2 ba2.2k sqft6133 Kyle Leaf Ct, Elkridge, MD 21075Off Market
- $352,5003 bd3 ba1.5k sqft6376 Ducketts Ln UNIT 3-8, Elkridge, MD 21075Sold
- $511,3003 bd3 ba2k sqft7203 Sugar Magnolia, Elkridge, MD 21075Off Market
- $499,800-- bd2 ba1.5k sqft6137 Kyle Leaf Ct, Elkridge, MD 21075Off Market
- $445,600-- bd1 ba1.2k sqft6129 Kyle Leaf Ct, Elkridge, MD 21075Off Market
A local agent can set up tours, give advice and negotiate with sellers.
Similar homes
- $345,0002 bd3 ba1.4k sqft6456 Ducketts Ln Unit 6-2, Elkridge, MD 21075For Sale
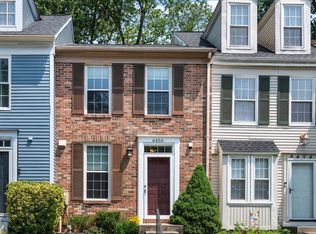
 MLS ID #MDHW2071356, Bob Lucido, Keller Williams Lucido Agency. Bright MLS
 - $320,0002 bd2 ba1.3k sqft5946 Rowanberry Dr #18A, Elkridge, MD 21075For Sale
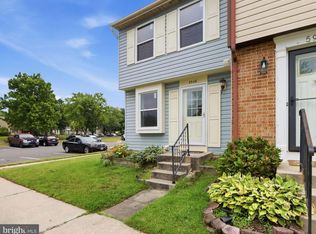 MLS ID #MDHW2071030, Christine Armintrout, Coldwell Banker Realty - Washington. Bright MLS
 - $290,0003 bd3 ba1.1k sqft6233 Sandpiper Ct #1, Elkridge, MD 21075For Sale
 MLS ID #MDHW2071078, Eddie DeLuca, Redfin Corp. Bright MLS
 - $525,0003 bd3 ba1.9k sqft6312 Hampton Pl, Elkridge, MD 21075For Sale
 MLS ID #MDHW2069336, TJ Kane IV, AB & Co Realtors, Inc.. Bright MLS
 - $345,0003 bd3 ba1.1k sqft1020 West Ct #10, Laurel, MD 20707For SaleMLS ID #MDPG2212062, Christopher Swade, Taylor Properties. Bright MLS
- $345,0003 bd2 ba1.4k sqft1062 Saybrook Hbr, Pasadena, MD 21122For SaleMLS ID #MDAA2151362, Allen Stanton, RE/MAX Executive. Bright MLS
- $348,0003 bd3 ba1.7k sqft8011 Brookstone Ct #74, Severn, MD 21144For SaleMLS ID #MDAA2150720, Nicole Payton, RLAH @properties. Bright MLS
- $349,9993 bd3 ba1.2k sqftArbory Condo Pha, Laurel, MD 20707For SaleMLS ID #MDPG2207788, Mr. Jonathan S Lahey, EXP Realty, LLC. Bright MLS
- $389,9003 bd3 ba1.4k sqft4242 Tazewell Ter, Burtonsville, MD 20866For SaleMLS ID #MDMC2247368, Jatinder Singh, Invision Realty Inc.. Bright MLS
- $399,5003 bd2 ba1.5k sqft2019 Tea Island Ct, Odenton, MD 21113For SaleMLS ID #MDAA2151842, Pamela Debnam, Houwzer, LLC. Bright MLS
- $355,0003 bd2 ba1.3k sqft8614 Black Rock Hbr, Pasadena, MD 21122For SaleMLS ID #MDAA2148156, Mr. Steve DeBoe, Keller Williams Realty. Bright MLS
- $335,0003 bd2 ba1.6k sqft2507 Gehb Ave, Baltimore, MD 21227For SaleMLS ID #MDBC2163964, Eze Amadi, Fathom Realty MD, LLC. Bright MLS
- $359,9004 bd2 ba1.4k sqft8005 Covington Ave, Glen Burnie, MD 21061For SaleMLS ID #MDAA2150082, Dawn Whaley, Redfin Corp. Bright MLS
- $360,0003 bd2 ba1.6k sqftNone Available, Pasadena, MD 21122For SaleMLS ID #MDAA2149240, Brad Lanasa, Douglas Realty, LLC. Bright MLS
- $315,0003 bd3 ba1.3k sqft9302 Player Dr #155, Laurel, MD 20708For SaleMLS ID #MDPG2201164, Bob Lucido, Keller Williams Lucido Agency. Bright MLS
- $340,0003 bd3 ba1.5k sqft9314 Vanguard Ct, Owings Mills, MD 21117For SaleMLS ID #MDBC2161006, Nick Kellar, LPT Realty, LLC. Bright MLS
- $357,0003 bd3 ba1.6k sqft24 Stretham Ct, Owings Mills, MD 21117For SaleMLS ID #MDBC2167764, Regina Trakhtman, Monument Sotheby's International Realty. Bright MLS
- $339,0003 bd2 ba1.4k sqft7144 Bexhill Rd, Baltimore, MD 21244For SaleMLS ID #MDBC2169318, Tony Villeda, Vista Properties Group. Bright MLS
- $329,9003 bd3 ba1.4k sqft11191 Columbia Pike #41, Silver Spring, MD 20901For SaleMLS ID #MDMC2243860, Gabriela Vasco, Realty Advantage of Maryland LLC. Bright MLS
- $304,9993 bd2 ba1k sqftStillmeadows Condo, Severn, MD 21144For SaleMLS ID #MDAA2145620, Elizabeth Millett-Yesford, e Venture LLC. Bright MLS
