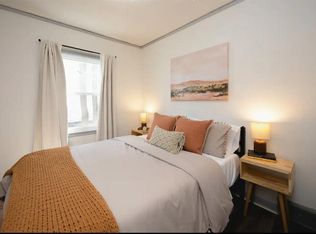
Turnkey investor duplex with a rare 'hybrid income' model in a high-demand central metro location. 6304-6306 Urbandale Ave offers two 2BR/1BA units (~750 SF finished each) plus ~400 SF of unfinished basement storage per side, and an attached 1-car garage for each unit. Unit 6304 is a fully furnished medium-term rental with near 100% historical occupancy, typically generating $1,900-$2,100/mo typically with 1-3 month stays. Ideal for traveling nurses and corporate renters. Sale includes ALL furniture, equipment, and housewares for a true plug-and-play setup; FF&E replaced Fall 2025, with flooring/updates completed in 2022. Unit 6306 is occupied by a long-term tenant on a month-to-month lease at $625/mo (tenant pays all utilities), presenting immediate upside with market rent estimated $1,000/mo or more + utilities; newer kitchen and an easy flooring refresh path. Separately metered utilities; owner pays utilities on the furnished side. Big-ticket improvements already handled: roof, windows, doors, exterior paint, and sewer line replaced in 2025. Operate the proven hybrid strategy for strong in-place performance, or transition both sides to traditional market rents over time. Fantastic Urbandale Ave corridor access puts you in the middle of the metro: quick commute nearly anywhere, ~5 min to I-235, ~5 min to I-80/35, ~10 min to Downtown DSM, and minutes to Merle Hay Mall, Target, Starbucks, restaurants, shopping, and entertainment.
Pending
Price cut: $14K (5/29)
$235,000
6306 Urbandale Ave, Des Moines, IA 50322
4beds
1,460sqft
:
Get pre-qualified$1,704/mo
Duplex, Multi Family, Multi Family
Built in 1952
-- sqft lot
$228,200 Zestimate®
$161/sqft
$-- HOA
What's special
Newer kitchen
- 26 days |
- 73 |
- 1 |
Zillow last checked:
Listing updated:
Listed by:
Chase Keller 319-231-1160,
CHASE Collective,
Liz Keller 515-423-5607,
CHASE Collective
Source: DMMLS,MLS#: 734224 Originating MLS: Des Moines Area Association of REALTORS
Originating MLS: Des Moines Area Association of REALTORSFacts & features
Interior
Bedrooms & bathrooms
- Bedrooms: 4
- Bathrooms: 2
- Full bathrooms: 2
Heating
- Forced Air, Gas, Natural Gas
Cooling
- Central Air
Interior area
- Total structure area: 1,460
- Total interior livable area: 1,460 sqft
Property
Parking
- Total spaces: 2
- Parking features: Attached, Garage, Two Car Garage
- Attached garage spaces: 2
Features
- Stories: 1
Lot
- Size: 6,795 Square Feet
- Dimensions: 50 x 136
- Features: Rectangular Lot
Details
- Parcel number: 10009451000000
- Zoning: RES
Construction
Type & style
- Home type: MultiFamily
- Architectural style: Ranch,Duplex
- Property subtype: Duplex, Multi Family, Multi Family
Materials
- Foundation: Block
- Roof: Asphalt,Shingle
Condition
- Year built: 1952
Utilities & green energy
- Sewer: Public Sewer
- Water: Public
Community & HOA
HOA
- Has HOA: No
Location
- Region: Des Moines
Financial & listing details
- Price per square foot: $161/sqft
- Tax assessed value: $208,900
- Annual tax amount: $3,974
- Date on market: 2/17/2026
- Cumulative days on market: 129 days
- Listing terms: Cash,Conventional,FHA,VA Loan
- Road surface type: Concrete
Estimated market value
$228,200
$217,000 - $240,000
$1,313/mo
Price history
| Date | Event | Price |
|---|---|---|
| 6/30/2026 | Pending sale | $235,000$161/sqft |
Source:  DMMLS #734224 Report a problem DMMLS #734224 Report a problem | ||
| 5/29/2026 | Price change | $235,000-5.6%$161/sqft |
Source: DMMLS #734224 Report a problem | ||
| 5/18/2026 | Listed for sale | $249,000$171/sqft |
Source: DMMLS #734224 Report a problem | ||
| 4/28/2026 | Pending sale | $249,000$171/sqft |
Source: DMMLS #734224 Report a problem | ||
| 2/17/2026 | Listed for sale | $249,000+20.3%$171/sqft |
Source: DMMLS #734224 Report a problem | ||
| 3/30/2022 | Sold | $207,000+42.8%$142/sqft |
Source: Public Record Report a problem | ||
| 3/12/2021 | Sold | $145,000$99/sqft |
Source: Public Record Report a problem | ||
Public tax history
| Year | Property taxes | Tax assessment |
|---|---|---|
| 2025 | $3,898 +2% | $208,900 +8.6% |
| 2024 | $3,820 +0.5% | $192,400 |
| 2023 | $3,802 +0.8% | $192,400 +20.3% |
| 2022 | $3,772 +3.9% | $159,900 |
| 2021 | $3,632 -3.7% | $159,900 +10.8% |
| 2020 | $3,772 +6.5% | $144,300 |
| 2019 | $3,542 +1.1% | $144,300 +10.5% |
| 2018 | $3,504 | $130,600 |
| 2017 | $3,504 +11.9% | $130,600 +10.7% |
| 2016 | $3,130 | $118,000 |
| 2015 | $3,130 +4.6% | $118,000 +4.4% |
| 2014 | $2,991 | $113,000 |
| 2013 | -- | $113,000 -0.5% |
| 2012 | -- | $113,600 |
| 2011 | -- | $113,600 -4.6% |
| 2010 | -- | $119,100 |
| 2009 | -- | $119,100 |
| 2008 | -- | $119,100 |
| 2007 | -- | $119,100 +19.6% |
| 2006 | -- | $99,600 |
| 2005 | -- | $99,600 +10.3% |
| 2003 | -- | $90,280 +12.8% |
| 2002 | -- | $80,030 |
| 2001 | -- | $80,030 |
Find assessor info on the county website
Monthly payment
Est. payment
Payment breakdown
Explore the cost of this home by adjusting the details. Changes won't be saved.Climate risks
Neighborhood: Merle Hay
Nearby schools
GreatSchools rating
- 1/10Hillis Elementary SchoolGrades: K-5Distance: 0.7 mi
- 5/10Meredith Middle SchoolGrades: 6-8Distance: 1.4 mi
- 3/10Hoover High SchoolGrades: 9-12Distance: 1.4 mi
Schools provided by the listing agent
- District: Des Moines Independent
Source: DMMLS. This data may not be complete. We recommend contacting the local school district to confirm school assignments for this home.
- $156,1002 bd1 ba900 sqft6304 Urbandale Ave, Urbandale, IA 50322Off Market
- $233,2004 bd2 ba1.4k sqft6302 Urbandale Ave, Des Moines, IA 50322Off Market
- $184,3002 bd1 ba732 sqft6224 Urbandale Ave, Des Moines, IA 50322Off Market
- $--2 bd1 ba800 sqft6316 Urbandale Ave #8, Urbandale, IA 50322Off Market
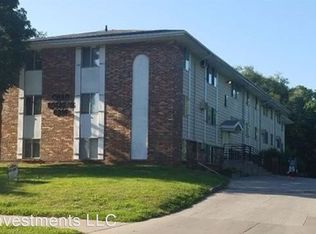
- $--1 bd1 ba-- sqft6316 Urbandale Ave #DES, Urbandale, IA 50322Off Market
- $--1 bd1 ba650 sqft6316 Urbandale Ave #24, Urbandale, IA 50322Off Market
- $--2 bd1 ba800 sqft6316 Urbandale Ave #18, Urbandale, IA 50322Off Market
- $--2 bd1 ba800 sqft6316 Urbandale Ave #2, Urbandale, IA 50322Off Market
A local agent can set up tours, give advice and negotiate with sellers.
Similar homes
- $270,0004 bd2 ba1.1k sqft2735 64th St, Des Moines, IA 50322For Sale
 MLS ID #743543, Tracy Tran, Realty ONE Group Impact. DMMLS
 - $234,9004 bd2 ba1.4k sqft3826 52nd St, Des Moines, IA 50310For Sale
 MLS ID #745053, Janee Moore, Keller Williams Realty GDM. DMMLS
 - $216,0003 bd2 ba960 sqft3814 67th St, Urbandale, IA 50322For Sale
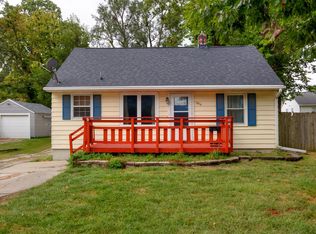 MLS ID #737412, Galen Kurth, RE/MAX Concepts. DMMLS
 - $250,0003 bd2 ba960 sqft661 64th St, Des Moines, IA 50312For Sale
 MLS ID #743215, Marce Peters, Realty ONE Group Impact. DMMLS
 - $310,0004 bd2 ba1.5k sqft2518 62nd St, Des Moines, IA 50322For SaleMLS ID #741736, Ela Knapp, RE/MAX Concepts. DMMLS
- $--3 bd1 ba1.1k sqft1600 Evergreen Ave, Des Moines, IA 50320AuctionAuction.com 2
- $240,0003 bd1 ba1.2k sqft4111 40th St, Des Moines, IA 50310For Sale
 MLS ID #70627, Kinsey Coppock, NextHome Journey. CIBR
 - $209,0003 bd2 ba1.4k sqft1917 59th St, Des Moines, IA 50322For SaleMLS ID #729426, Darson Grantham, Keller Williams Realty GDM. DMMLS
- $265,0004 bd3 ba1.7k sqft3900 Amherst St, Des Moines, IA 50313For SaleMLS ID #745794, Jeni McClelland, RE/MAX Concepts. DMMLS
- $235,0003 bd1 ba972 sqft3517 38th St, Des Moines, IA 50310For SaleMLS ID #743838, Laurry Wailes, The American Real Estate Co.. DMMLS
- $259,5003 bd1 ba1.4k sqft3929 56th St, Des Moines, IA 50310For SaleMLS ID #740116, Sara Edstrom, Iowa Realty Mills Crossing. DMMLS
- $219,0003 bd2 ba2.1k sqft1134 39th St, Des Moines, IA 50311For SaleMLS ID #732873, Tim Hegwood, PMI Realty Central Iowa. DMMLS
- $259,0003 bd2 ba1.1k sqft3321 52nd St, Des Moines, IA 50310For SaleMLS ID #744275, Natasha Ratliff, RE/MAX Precision. DMMLS
- $209,9993 bd1 ba1k sqft2318 56th St, Des Moines, IA 50310For SaleMLS ID #738171, Misty Darling, BH&G Real Estate Innovations. DMMLS
- $245,0003 bd1 ba779 sqft537 11th St, West Des Moines, IA 50265For SaleMLS ID #745864, Karla Alaniz, Keller Williams Realty GDM. DMMLS
- $229,0003 bd3 ba1.2k sqft1075 17th St, Des Moines, IA 50314For SaleMLS ID #744482, Rachael Baethke, Real Broker, LLC. DMMLS
- $240,0004 bd3 ba1.1k sqft3122 Madison Ave, Des Moines, IA 50310For SaleMLS ID #734706, Ingrid Williams, RE/MAX Concepts. DMMLS
- $310,0004 bd2 ba1.6k sqft6409 & 6411 Forest Ct, Windsor Heights, IA 50324For SaleMLS ID #744326, Tiffan Yamen, Keller Williams Realty GDM. DMMLS
- $280,0006 bd2 ba1.4k sqft1000 Hoffman Ave, Des Moines, IA 50316For SaleMLS ID #743789, Donna Koester, EXP Realty, LLC. DMMLS
- $169,9002 bd1 ba916 sqft5902 Boston Ave, Des Moines, IA 50322For SaleMLS ID #737166, Audra Sypolt, RE/MAX Concepts. DMMLS
