Excellent DUPLEX investment opportunity in the heart of Windsor Heights! Nestled on a quiet, tree-lined street, this ranch-style duplex offers two 2-bedroom, 1-bath units. Each unit features a living room with a cozy fireplace, functional kitchen with oak cabinetry, laminate countertops, and white appliances, plus a full basement for additional storage. Unit 6409 offers an unfinished lower level, while 6411 includes a partially finished lower level with a carpeted family room. The property also features low-maintenance vinyl siding, a newer roof (2020), a shared 2-car detached garage, and additional surface parking. Whether you're looking to expand your investment portfolio or live in one unit while generating rental income from the other, this duplex presents a fantastic opportunity.
For sale
$310,000
6409 & 6411 Forest Ct, Windsor Heights, IA 50324
4beds
1,624sqft
:
Get pre-qualified$2,208/mo
Duplex, Multi Family
Built in 1977
-- sqft lot
$-- Zestimate®
$191/sqft
$-- HOA
What's special
- 22 days |
- 700 |
- 33 |
Zillow last checked:
Listing updated:
Listed by:
Tiffan Yamen (515)205-8122,
Keller Williams Realty GDM
Source: DMMLS,MLS#: 744326 Originating MLS: Des Moines Area Association of REALTORS
Originating MLS: Des Moines Area Association of REALTORSFacts & features
Interior
Bedrooms & bathrooms
- Bedrooms: 4
- Bathrooms: 2
- Full bathrooms: 2
- Main level bedrooms: 4
Heating
- Forced Air, Gas, Natural Gas
Cooling
- Central Air
Appliances
- Included: Dishwasher, Refrigerator, Stove
Features
- Dining Area
- Flooring: Carpet, Hardwood, Vinyl
- Basement: Partially Finished
- Number of fireplaces: 2
- Fireplace features: Wood Burning
Interior area
- Total structure area: 1,624
- Total interior livable area: 1,624 sqft
- Finished area below ground: 300
Property
Parking
- Total spaces: 2
- Parking features: Detached, Garage, Two Car Garage
- Garage spaces: 2
Lot
- Size: 9,539 Square Feet
Details
- Parcel number: 29200563001
- Zoning: R-2
Construction
Type & style
- Home type: MultiFamily
- Architectural style: Duplex
- Property subtype: Duplex, Multi Family
- Attached to another structure: Yes
Materials
- Vinyl Siding
- Foundation: Poured
- Roof: Asphalt,Shingle
Condition
- Resale
- New construction: No
- Year built: 1977
Utilities & green energy
- Sewer: Public Sewer
- Water: Public
Community & HOA
Community
- Security: Smoke Detector(s)
HOA
- Has HOA: No
Location
- Region: Windsor Heights
Financial & listing details
- Price per square foot: $191/sqft
- Annual tax amount: $5,300
- Date on market: 7/1/2026
- Listing terms: Cash,Conventional,VA Loan
- Road surface type: Concrete
Estimated market value
Not available
Estimated sales range
Not available
Not available
Price history
| Date | Event | Price |
|---|---|---|
| 7/2/2026 | Listed for sale | $310,000$191/sqft |
Source:  DMMLS #744326 Report a problem DMMLS #744326 Report a problem | ||
Public tax history
Tax history is unavailable.
Monthly payment
Est. payment
Payment breakdown
Explore the cost of this home by adjusting the details. Changes won't be saved.Climate risks
Neighborhood: 50324
Nearby schools
GreatSchools rating
- 3/10Windsor Elementary SchoolGrades: K-5Distance: 0.5 mi
- 7/10Merrill Middle SchoolGrades: 6-8Distance: 1.7 mi
- 5/10Roosevelt High SchoolGrades: 9-12Distance: 1.6 mi
Schools provided by the listing agent
- District: Des Moines Independent
Source: DMMLS. This data may not be complete. We recommend contacting the local school district to confirm school assignments for this home.
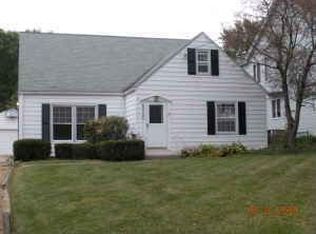
- $365,5003 bd2 ba2k sqft6525 Forest Ct, Windsor Heights, IA 50324Off Market
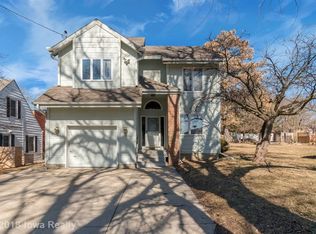
- $342,6003 bd3 ba2.2k sqft6515 Forest Ct, Windsor Heights, IA 50324Off Market
- $287,4003 bd2 ba1.7k sqft6543 Forest Ct, Windsor Heights, IA 50324Off Market
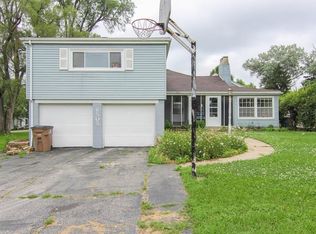
- $425,3004 bd3 ba3.4k sqft6505 Forest Ct, Windsor Heights, IA 50324Off Market
- $408,5004 bd3 ba2.4k sqft6520 Forest Ct, Windsor Heights, IA 50324Off Market
- $315,4003 bd2 ba1.6k sqft6547 Forest Ct, Windsor Heights, IA 50324Off Market
- $266,1002 bd1 ba1.2k sqft6501 Forest Ct, Windsor Heights, IA 50324Off Market
- $280,3003 bd3 ba1.2k sqft6512 Forest Ct, Windsor Heights, IA 50324Off Market
A local agent can set up tours, give advice and negotiate with sellers.
Similar homes
- $300,0003 bd2 ba1.2k sqft6701 Carpenter Ave, Windsor Heights, IA 50324For Sale
 MLS ID #743371, HAIM NAGGAR, Iowa Realty South. DMMLS
 - $299,9004 bd2 ba1.1k sqft6316 Franklin Ave, Windsor Heights, IA 50324For Sale
 MLS ID #741292, Ann Mars, LPT Realty, LLC. DMMLS
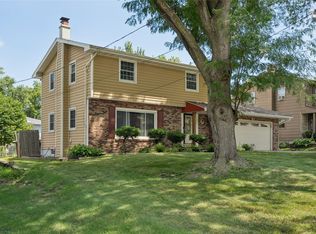
 - $375,0004 bd2 ba1.6k sqft6427 Franklin Ave, Windsor Heights, IA 50324For Sale
 MLS ID #745322, Jesse Kern, Keller Williams Legacy Group. DMMLS
 - $250,0005 bd3 ba1.7k sqft6514 Lincoln Ave, Windsor Heights, IA 50324For Sale
 MLS ID #744310, Jason Stuyvesant, RE/MAX Concepts. DMMLS
 - $287,5004 bd2 ba1.3k sqft1655 NW 78th St, Clive, IA 50325For SaleMLS ID #744400, Kenny Kauzlarich, RE/MAX Precision. DMMLS
- $340,0004 bd3 ba1.4k sqft7123 Garrison Rd, Windsor Heights, IA 50324For SaleMLS ID #736548, Jenny Overturf, Realty ONE Group Impact. DMMLS
- $275,0004 bd2 ba1.3k sqft6111 Forest Ave, Des Moines, IA 50311For SaleMLS ID #744785, Angela Glasgow, Realty ONE Group Impact. DMMLS
- $285,0003 bd2 ba1.6k sqft6800 Holcomb Ave, Urbandale, IA 50322For SaleMLS ID #743497, Michelle Hanson, RE/MAX Concepts. DMMLS
- $290,0004 bd3 ba1.8k sqft2501 Pleasant St, West Des Moines, IA 50266For SaleMLS ID #744787, Dan Vierling, Iowa Realty Mills Crossing. DMMLS
- $275,0004 bd2 ba1.4k sqft6406 Robin Dr, Des Moines, IA 50322For SaleMLS ID #744512, Misty Darling, BH&G Real Estate Innovations. DMMLS
- $249,0002 bd2 ba1k sqft6391 Holcomb Ave, Des Moines, IA 50322For SaleMLS ID #744129, Liz Keller, CHASE Collective. DMMLS
- $250,0003 bd2 ba960 sqft661 64th St, Des Moines, IA 50312For SaleMLS ID #743215, Marce Peters, Realty ONE Group Impact. DMMLS
- $300,0004 bd2 ba1.6k sqft8505 Ridgemont Dr, Urbandale, IA 50322For SaleMLS ID #742424, Seth Walker, RE/MAX Concepts. DMMLS
- $319,0004 bd3 ba1.3k sqft1211 46th St, Des Moines, IA 50311For SaleMLS ID #742502, Madelyne Culp, Century 21 Signature. DMMLS
- $262,5004 bd2 ba1.2k sqft1141 19th St, West Des Moines, IA 50265For SaleMLS ID #743332, Jenny Farrell, RE/MAX Concepts. DMMLS
- $270,0004 bd2 ba1.1k sqft2735 64th St, Des Moines, IA 50322For SaleMLS ID #743543, Tracy Tran, Realty ONE Group Impact. DMMLS
- $285,0003 bd3 ba1.8k sqft3211 56th St, Des Moines, IA 50310For SaleMLS ID #740193, Kelli Smith, RE/MAX Precision. DMMLS
- $267,5004 bd2 ba1.1k sqft2114 47th St, Des Moines, IA 50310For SaleMLS ID #744727, Matt Mauro, RE/MAX Concepts. DMMLS
- $350,0007 bd3 ba1.9k sqft1847 NW 80th Pl, Clive, IA 50325For SaleMLS ID #744645, David Wennerstrom, Platinum Realty LLC. DMMLS
- $260,0004 bd2 ba2k sqft1355 24th St, Des Moines, IA 50311For SaleMLS ID #744385, Heather Wright, RE/MAX Concepts. DMMLS
