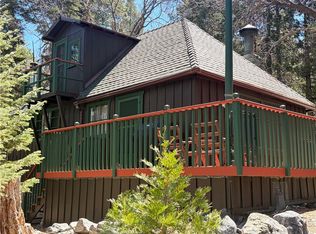
PRICE REDUCED! This cabin is located in the mountain town of Angelus Oaks, in the heart of the San Bernardino Mountains. You could be living here before the end of summer. Situated at the end of a cul-de-sac, you will find the privacy and serenity that you desire. Cabin features three bedrooms and two baths, an attached garage, two levels of exterior decks,, a dog run and sits on just under an acre of land. Main level of the cabin consists of the kitchen, living room, dining room, a nice fireplace, two bedrooms, one bathroom and the hallway. One of the bedrooms opens to the wrap around deck and has a skylight. Downstairs is a huge bedroom, complete with a bathroom, walk in closet, wood burning stove and laundry area. Or use it for another living/entertainment room, storage room, office, or whatever you need a lot of space for. The room is accessed by an interior stairway, to the main floor of the cabin, or there are two exterior doors that open to the decks and driveway on that level. There are two driveways to the cabin. The first ends at the garage and then there is a walk up some stairs to get to the cabin. The second driveway curls around the back and ends just behind the kitchen and the main floor of the cabin. This feature alone, adds to the appeal and functionality of this cabin. Since the cabin is sparsely furnished, we have used AI generated virtually staged pictures so you can see what it could look like once you have furnished it yourself. They have all been clearly marked and you can also find the original, unaltered pictures. All in all, if this is the size of home you are looking for, I think it would be worth checking into.
Under contract
Listed by: GILLMORE REAL ESTATE • Ronald Durham • Contact: 909-633-5348
Price cut: $26K (6/26)
$349,000
6307 Cedar Ct, Angelus Oaks, CA 92305
3beds
1,560sqft
:
Get pre-qualified$2,330/mo
Single Family Residence
Built in 1981
0.97 Acres Lot
$346,700 Zestimate®
$224/sqft
$-- HOA
What's special
- 118 days |
- 388 |
- 27 |
Zillow last checked:
Listing updated:
Listed by:
Ronald Durham DRE #01939638 909-633-5348,
GILLMORE REAL ESTATE
Source: CRMLS,MLS#: IG26066570 Originating MLS: California Regional MLS
Originating MLS: California Regional MLSFacts & features
Interior
Bedrooms & bathrooms
- Bedrooms: 3
- Bathrooms: 2
- Full bathrooms: 2
- Main level bathrooms: 1
- Main level bedrooms: 2
Rooms
- Room types: Other
Bathroom
- Features: Upgraded
Kitchen
- Features: Kitchen/Family Room Combo
Other
- Features: Walk-In Closet(s)
Heating
- Fireplace(s), Wall Furnace
Cooling
- None
Appliances
- Included: Microwave, Propane Oven, Propane Range, Refrigerator, Water Heater
- Laundry: Laundry Closet
Features
- High Ceilings, Open Floorplan, Walk-In Closet(s)
- Flooring: Carpet, Laminate, Tile
- Has fireplace: Yes
- Fireplace features: Wood Burning
- Common walls with other units/homes: No Common Walls
Interior area
- Total interior livable area: 1,560 sqft
Property
Parking
- Total spaces: 1
- Parking features: Driveway
- Garage spaces: 1
Features
- Levels: Two
- Stories: 2
- Entry location: Front
- Patio & porch: Deck, Wrap Around
- Pool features: None
- Spa features: None
- Has view: Yes
- View description: Mountain(s), Trees/Woods
Lot
- Size: 0.97 Acres
- Features: 0-1 Unit/Acre
Details
- Parcel number: 0305742340000
- Special conditions: Standard
Construction
Type & style
- Home type: SingleFamily
- Property subtype: Single Family Residence
Condition
- New construction: No
- Year built: 1981
Utilities & green energy
- Electric: Standard
- Sewer: Septic Tank
- Water: Public
- Utilities for property: Electricity Connected, Propane, See Remarks, Water Connected
Community & HOA
Community
- Features: Biking, Foothills, Fishing, Hiking, Hunting, Mountainous, Near National Forest
Location
- Region: Angelus Oaks
Financial & listing details
- Price per square foot: $224/sqft
- Tax assessed value: $355,525
- Annual tax amount: $3,958
- Date on market: 3/29/2026
- Cumulative days on market: 118 days
- Listing terms: Cash,Conventional,FHA,Submit,VA Loan
- Road surface type: Paved
Estimated market value
$346,700
$329,000 - $364,000
$2,515/mo
Price history
| Date | Event | Price |
|---|---|---|
| 7/4/2026 | Contingent | $349,000$224/sqft |
Source:  CRMLS #IG26066570 Report a problem CRMLS #IG26066570 Report a problem | ||
| 6/26/2026 | Price change | $349,000-6.9%$224/sqft |
Source: CRMLS #IG26066570 Report a problem | ||
| 5/23/2026 | Price change | $375,000-9.6%$240/sqft |
Source: CRMLS #IG26066570 Report a problem | ||
| 5/2/2026 | Price change | $415,000-2.4%$266/sqft |
Source: CRMLS #IG26066570 Report a problem | ||
| 3/29/2026 | Listed for sale | $425,000+12.1%$272/sqft |
Source: CRMLS #IG26066570 Report a problem | ||
| 1/2/2026 | Listing removed | $379,000$243/sqft |
Source:  Berkshire Hathaway HomeServices CA Properties #25570419PS Report a problem Berkshire Hathaway HomeServices CA Properties #25570419PS Report a problem | ||
| 12/27/2025 | Price change | $379,000-5%$243/sqft |
Source:  CLAW #25570419PS Report a problem CLAW #25570419PS Report a problem | ||
| 9/5/2025 | Price change | $399,000-7%$256/sqft |
Source: CLAW #25570419PS Report a problem | ||
| 7/28/2025 | Listed for sale | $429,000+273%$275/sqft |
Source: CLAW #25570419PS Report a problem | ||
| 3/28/2022 | Sold | $115,000-17.3%$74/sqft |
Source: Public Record Report a problem | ||
| 12/13/1995 | Sold | $139,000$89/sqft |
Source: Public Record Report a problem | ||
Public tax history
| Year | Property taxes | Tax assessment |
|---|---|---|
| 2025 | $3,958 +3.2% | $355,525 +2% |
| 2024 | $3,834 +1.2% | $348,554 +2% |
| 2023 | $3,788 +34.4% | $341,720 +36.7% |
| 2022 | $2,817 +1.5% | $250,039 +2% |
| 2021 | $2,776 -1.9% | $245,136 +1% |
| 2020 | $2,828 +2.5% | $242,623 +2% |
| 2019 | $2,758 +18.2% | $237,865 +10% |
| 2018 | $2,333 +2.2% | $216,185 +2% |
| 2017 | $2,283 | $211,946 +2% |
| 2016 | $2,283 +2.2% | $207,791 +1.5% |
| 2015 | $2,235 +0.8% | $204,670 +2% |
| 2014 | $2,218 | $200,660 +0.5% |
| 2013 | -- | $199,753 +2% |
| 2012 | -- | $195,836 +2% |
| 2011 | -- | $191,996 +0.8% |
| 2010 | -- | $190,561 -0.2% |
| 2009 | -- | $191,014 +2% |
| 2008 | -- | $187,269 +2% |
| 2007 | -- | $183,597 +2% |
| 2006 | -- | $179,997 +2% |
| 2005 | -- | $176,468 +2% |
| 2004 | -- | $173,008 +1.9% |
| 2003 | -- | $169,837 +2% |
| 2002 | -- | $166,507 +2% |
| 2001 | -- | $163,242 +8.7% |
| 2000 | -- | $150,237 |
Find assessor info on the county website
Monthly payment
Est. payment
Payment breakdown
Explore the cost of this home by adjusting the details. Changes won't be saved.Climate risks
Neighborhood: 92305
Nearby schools
GreatSchools rating
- 8/10Fallsvale Elementary SchoolGrades: K-8Distance: 5.1 mi
- 6/10Big Bear High SchoolGrades: 9-12Distance: 12.1 mi
Schools provided by the listing agent
- High: Redlands East Valley
Source: CRMLS. This data may not be complete. We recommend contacting the local school district to confirm school assignments for this home.
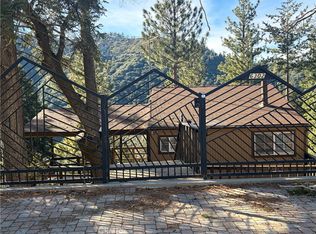
- $349,0002 bd2 ba1.1k sqft6302 Spruce Ave, Angelus Oaks, CA 92305For Sale
- $42,9539,670 Square FeetSpruce Ave, Angelus oaks, CA 92305Off Market
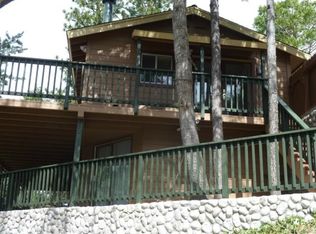
- $438,2003 bd2 ba1.6k sqft6322 Spruce Ave, Angelus Oaks, CA 92305Off Market
- $395,0002 bd1 ba1.2k sqft6304 Cedar Ct, Angelus Oaks, CA 92305Sold

- $25,0008,800 Square FeetCedar Ct, Angelus oaks, CA 92305Off Market
- $30,0000.34 AcresCedar Ct, Angelus oaks, CA 92305Off Market
- $241,1001 bd1 ba640 sqft50 Oak Ct, Angelus Oaks, CA 92305Off Market
- $19,646-- bd-- ba-- sqftCedar Ave, Angelus oaks, CA 92305Off Market
A local agent can set up tours, give advice and negotiate with sellers.
Similar homes
- $349,0002 bd2 ba1.1k sqft6302 Spruce Ave, Angelus Oaks, CA 92305For SaleMLS ID #IG26043306, Ronald Durham, GILLMORE REAL ESTATE. CRMLS
- $359,5002 bd1 ba880 sqft6199 Cedar Ave, Rialto, CA 92305For Sale
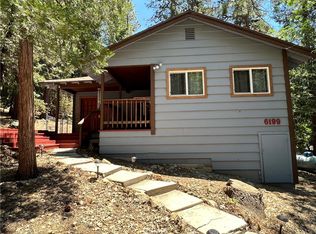 MLS ID #IG26099304, SANDRA RICE, Better Homes & Gardens R.E. Champions. CRMLS
 - $430,0003 bd2 ba1.2k sqft5975 Pine Ave, Angelus Oaks, CA 92305For Sale
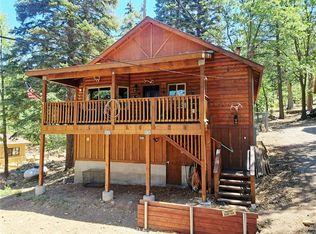 MLS ID #IG26102333, Ronald Durham, GILLMORE REAL ESTATE. CRMLS
 - $325,0002 bd1 ba913 sqft120 Barton Flats Trl, Angelus Oaks, CA 92305For Sale
 MLS ID #IG26062008, Ronald Durham, GILLMORE REAL ESTATE. CRMLS
 - $349,0003 bd2 ba1.7k sqft24687 San Moritz Dr, Crestline, CA 92325For SaleMLS ID #IG26159290, Anthony Leonhardt, MOUNTAIN COUNTRY REALTY, INC.. CRMLS
- $349,0003 bd1 ba1.2k sqft33010 Juniper Ln, Green Valley Lake, CA 92341For SaleMLS ID #32600979, Tonja Graff. Mountain Resort Communities AOR
- $379,9953 bd3 ba1.3k sqft2476 Elko Dr, Arrowbear Lake, CA 92382For SaleMLS ID #DW26066541, Oscar Saenz De Leon, Excellence RE Real Estate, Inc.. CRMLS
- $375,0003 bd2 ba1.4k sqft31861 Hollow Way, Running Springs, CA 92382For SaleMLS ID #IV26140943, DEBORAH DADE, REAL ESTATE EBROKER INC. CRMLS
- $358,0002 bd2 ba1.2k sqft2190 Tank Rd, Arrowbear Lake, CA 92382For SaleMLS ID #IG26059674, LISA HOUCK, MOUNTAIN TOP PRODUCERS REALTY. CRMLS
- $325,0003 bd2 ba1.3k sqft710 W Fairway Blvd, Big Bear City, CA 92314For SaleMLS ID #IG26155475, Genelle Rich, KELLER WILLIAMS BIG BEAR. CRMLS
- $375,0003 bd1 ba1.4k sqft31671 Silver Spruce Dr, Running Springs, CA 92382For SaleMLS ID #WS26151296, ARMINDA REZA, REGIONAL REAL ESTATE. CRMLS
- $345,0002 bd1 ba804 sqft437 Victoria Ln, Sugarloaf, CA 92386For SaleMLS ID #IG26159427, THERESA GRANT, Real Broker. CRMLS
- $369,9002 bd2 ba1.1k sqft177 Craghill Dr, Cedar Glen, CA 92321For SaleMLS ID #HD26070055, Debora Nielson, Curtis Schneider, Broker. CRMLS
- $379,0002 bd2 ba1.4k sqft31858 Hollow Way, Running Springs, CA 92382For SaleMLS ID #IV26130283, DEBORAH DADE, REAL ESTATE EBROKER INC. CRMLS
- $349,9002 bd2 ba910 sqft2130 Spring Oak Dr, Running Springs, CA 92382For SaleMLS ID #CV26071092, Janet Cisneros, REALTY ONE GROUP EMPIRE. CRMLS
- $350,0002 bd1 ba999 sqft33385 Music Camp Rd, Arrowbear Lake, CA 92382For SaleMLS ID #IG26076585, Wanda Crowson, Norco Realty. CRMLS
- $360,0002 bd1 ba914 sqft31438 Easy St, Running Springs, CA 92382For SaleMLS ID #IV26151908, ELAINE HOLMES, Arrowhead Premier Properties. CRMLS
- $398,4003 bd2 ba1.6k sqft2551 Rim Of The World Dr, Running Springs, CA 92382For SaleMLS ID #CV26071948, Greg McGhghy, EXP REALTY OF CALIFORNIA INC. CRMLS
- $334,9002 bd1 ba1k sqft33429 Robin Dr, Green Valley Lake, CA 92341For SaleMLS ID #IG26107182, KARLA TROSPER, KELLER WILLIAMS REALTY. CRMLS
- $425,0002 bd1 ba862 sqft36750 Hilltop Dr, Mentone, CA 92359For SaleMLS ID #SW26108020, Orlando Montero, The Orlando Montero Team. CRMLS
Local buyer's agents are ready to help
