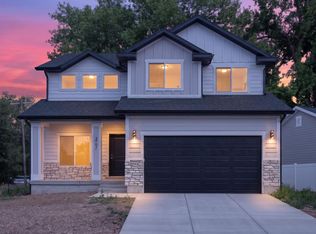
This brand-new custom home in West Valley City is proof that quality and thoughtfulness don't have to come at a luxury price. Built through the Granite School District's construction program, every detail reflects care, craftsmanship, and solid construction. Inside, an open-concept floor plan welcomes you with natural light and 9-foot ceilings throughout - with one bedroom or home office boasting impressive 11-foot ceilings. The large kitchen features quartz countertops, handcrafted wooden cabinets, and stylish finishes designed for both entertaining and everyday living. Two-tone paint adds character and depth throughout. The primary suite is your personal retreat - complete with a euro-glass walk-in shower, a separate soaking tub, and a generous walk-in closet. The fully insulated garage, including the garage door, keeps comfort and energy efficiency top of mind year-round. The unfinished basement is a blank canvas ready for your vision - think extra bedrooms, a home theater, recreation space, perfect for guests. Schedule your private showing today. Only one home is built per year, don't wait sleep on this opportunity. Square footage figures are provided as a courtesy estimate only and were obtained from the appraisal. Buyer is advised to obtain an independent measurement.
Pending
$584,999
6309 W Cape Ridge Ln, West Valley City, UT 84128
3beds
3,230sqft
Single Family Residence
Built in 2026
5,227 Square Feet Lot
$584,400 Zestimate®
$181/sqft
$-- HOA
What's special
Fully insulated garageStylish finishesTwo-tone paintOpen-concept floor planLarge kitchenSeparate soaking tubHandcrafted wooden cabinets
- 30 days |
- 275 |
- 19 |
Zillow last checked:
Listing updated:
Listed by:
Beatriz (Betty) Mora 801-243-9498,
Real Broker, LLC
Source: UtahRealEstate.com,MLS#: 2163155
Facts & features
Interior
Bedrooms & bathrooms
- Bedrooms: 3
- Bathrooms: 2
- Full bathrooms: 2
- Main level bedrooms: 3
Rooms
- Room types: Master Bathroom
Heating
- Forced Air
Cooling
- Central Air
Appliances
- Included: Range Hood, Disposal, Free-Standing Range
Features
- Separate Bath/Shower, Walk-In Closet(s)
- Flooring: Carpet
- Doors: Sliding Doors
- Windows: None
- Basement: Full
- Has fireplace: No
Interior area
- Total structure area: 3,230
- Total interior livable area: 3,230 sqft
- Finished area above ground: 1,615
- Finished area below ground: 161
Property
Parking
- Total spaces: 4
- Parking features: Garage - Attached
- Attached garage spaces: 2
- Uncovered spaces: 2
Features
- Stories: 2
- Patio & porch: Covered, Covered Patio
Lot
- Size: 5,227 Square Feet
Details
- Parcel number: 2002352008
- Zoning: 1110
- Zoning description: Single-Family
Construction
Type & style
- Home type: SingleFamily
- Architectural style: Rambler/Ranch
- Property subtype: Single Family Residence
Materials
- Stone, Stucco
- Roof: Asphalt
Condition
- Blt./Standing
- New construction: No
- Year built: 2026
Utilities & green energy
- Water: Culinary
- Utilities for property: Natural Gas Connected, Electricity Connected, Sewer Connected, Water Connected
Community & HOA
Community
- Subdivision: Westridge
HOA
- Has HOA: No
Location
- Region: West Valley City
Financial & listing details
- Price per square foot: $181/sqft
- Annual tax amount: $3,886
- Date on market: 6/5/2026
- Listing terms: Cash,Conventional,FHA,VA Loan
- Inclusions: Range, Range Hood
- Acres allowed for irrigation: 0
- Electric utility on property: Yes
Estimated market value
$584,400
$555,000 - $614,000
$3,248/mo
Price history
| Date | Event | Price |
|---|---|---|
| 6/25/2026 | Pending sale | $584,999$181/sqft |
Source:  UtahRealEstate.com #2163155 Report a problem UtahRealEstate.com #2163155 Report a problem | ||
| 6/5/2026 | Listed for sale | $584,999$181/sqft |
Source: UtahRealEstate.com #2163155 Report a problem | ||
Public tax history
Tax history is unavailable.
Monthly payment
Est. payment$--/mo
Payment breakdown
Explore the cost of this home by adjusting the details. Changes won't be saved.All calculations are estimates and provided by Zillow, Inc. for informational purposes only. Actual amounts may vary.
HOA fees may include property taxes on listings classified as Co-Ops. Contact the listing agent and/or owner for fee details.
Mortgage interest rates are dependent on a number of factors, including credit score, down payment, and repayment length. Interest rate data provided by Zillow Group Marketplace, Inc. as of 1/1/1970 from various mortgage lenders with which we have lead or other similar arrangements; the Estimated Payment is an average of those rates.
See how much you could borrow to make a competitive offer.
Climate risks
Neighborhood: Terrace Ridge
Nearby schools
GreatSchools rating
- 5/10Hillside SchoolGrades: PK-6Distance: 0.7 mi
- 6/10Hunter Jr High SchoolGrades: 7-8Distance: 1.3 mi
- 2/10Hunter High SchoolGrades: 9-12Distance: 1 mi
Schools provided by the listing agent
- Elementary: Hillside
- Middle: Hunter
- High: Hunter
- District: Granite
Source: UtahRealEstate.com. This data may not be complete. We recommend contacting the local school district to confirm school assignments for this home.
A local agent can set up tours, give advice and negotiate with sellers.



- Utah
- Salt Lake County
- West Valley City
- 84128
- Terrace Ridge
- 6309 W Cape Ridge Ln
Nearby cities
Nearby neighborhoods
Nearby zip codes
Other West Valley City Topics
- Apartments for Rent in 84128
- Houses for Sale in 84128
- Houses for Rent in 84128
- 84128 Real Estate
- West Valley City Condos
- Houses for Sale in West Valley City
- Newest Listings in West Valley City
- West Valley City Home Values
- West Valley City Real Estate Agents
- West Valley City Refinance
- West Valley City Mortgage Rates
