Delightfully updated 4-bedroom, 2.75-bath multi-level home on a spacious 0.24-acre lot in a desirable West Jordan neighborhood. Fresh interior paint and new flooring create a move-in-ready feel throughout. The updated kitchen is the heart of the home, featuring a gorgeous quartz island, ample cabinetry, and plenty of space for cooking and entertaining. The primary suite offers a walk-in closet and a private bath complete with a jetted tub and separate shower. Multiple living areas provide flexibility for gathering, working from home, or relaxing. Step outside to a beautifully maintained yard with mature trees, manicured landscaping, and a backyard patio perfect for summer evenings. Two large sheds provide exceptional storage, workshop space, or potential future uses. The property also offers abundant parking for RVs, trailers, recreational vehicles, or multiple cars. The 2-car garage includes a workbench, extensive shelving, and an additional storage room, making it ideal for projects and organization. With its combination of updates, storage, parking, and outdoor space, this home offers exceptional value and versatility.
Accepting backups
$630,000
9179 S Judd Ln, West Jordan, UT 84088
4beds
2,876sqft
:
Get pre-qualified$3,747/mo
Single Family Residence
Built in 1993
10,454 Square Feet Lot
$623,600 Zestimate®
$219/sqft
$-- HOA
What's special
Beautifully maintained yardGorgeous quartz islandNew flooringFresh interior paintMature treesUpdated kitchenAmple cabinetry
- 37 days |
- 314 |
- 18 |
Zillow last checked:
Listing updated:
Listed by:
Christina Haws 801-953-7978,
Real Broker, LLC
Source: UtahRealEstate.com,MLS#: 2163603
Facts & features
Interior
Bedrooms & bathrooms
- Bedrooms: 4
- Bathrooms: 3
- Full bathrooms: 2
- 3/4 bathrooms: 1
Rooms
- Room types: Master Bathroom, Den/Office, Updated Kitchen
Primary bedroom
- Level: Second
Heating
- Forced Air
Cooling
- Central Air, Ceiling Fan(s)
Appliances
- Included: Microwave, Refrigerator, Disposal, Free-Standing Range
- Laundry: Electric Dryer Hookup
Features
- Separate Bath/Shower, Walk-In Closet(s)
- Flooring: Carpet
- Doors: Sliding Doors
- Windows: None
- Basement: Partial
- Number of fireplaces: 1
- Fireplace features: Fireplace Insert, Insert
Interior area
- Total structure area: 2,876
- Total interior livable area: 2,876 sqft
- Finished area above ground: 2,223
- Finished area below ground: 653
Property
Parking
- Total spaces: 7
- Parking features: RV Access/Parking
- Attached garage spaces: 2
- Uncovered spaces: 5
Features
- Levels: Tri/Multi-Level
- Stories: 3
- Exterior features: Entry (Foyer)
- Has spa: Yes
- Spa features: Jetted Tub
- Fencing: Partial
Lot
- Size: 10,454 Square Feet
- Features: Sprinkler: Auto-Full
- Topography: Terrain
- Residential vegetation: Landscaping: Full, Mature Trees, Pines
Details
- Additional structures: Storage Shed(s)
- Parcel number: 2705334004
- Zoning: 1110
- Zoning description: Single-Family
- Other equipment: Workbench
Construction
Type & style
- Home type: SingleFamily
- Property subtype: Single Family Residence
Materials
- Aluminum Siding, Asphalt
- Roof: Asphalt
Condition
- Blt./Standing
- New construction: No
- Year built: 1993
- Major remodel year: 2009
Utilities & green energy
- Sewer: Public Sewer, Sewer: Public
- Water: Culinary
- Utilities for property: Natural Gas Connected, Electricity Connected, Sewer Connected, Water Connected
Community & HOA
Community
- Subdivision: Vistawest Su
HOA
- Has HOA: No
Location
- Region: West Jordan
Financial & listing details
- Price per square foot: $219/sqft
- Tax assessed value: $597,000
- Annual tax amount: $2,955
- Date on market: 4/28/2026
- Listing terms: Cash,Conventional,FHA,Seller Finance,VA Loan
- Inclusions: Ceiling Fan, Fireplace Insert, Microwave, Range, Refrigerator, Storage Shed(s), Workbench
- Acres allowed for irrigation: 0
- Electric utility on property: Yes
Estimated market value
$623,600
$592,000 - $655,000
$2,439/mo
Price history
| Date | Event | Price |
|---|---|---|
| 7/14/2026 | Listed for sale | $630,000$219/sqft |
Source:  UtahRealEstate.com #2163603 Report a problem UtahRealEstate.com #2163603 Report a problem | ||
| 7/6/2026 | Listing removed | $630,000$219/sqft |
Source: UtahRealEstate.com #2163603 Report a problem | ||
| 6/11/2026 | Listed for sale | $630,000$219/sqft |
Source: UtahRealEstate.com #2163603 Report a problem | ||
Public tax history
| Year | Property taxes | Tax assessment |
|---|---|---|
| 2025 | $2,956 -4.2% | $328,350 +0.6% |
| 2024 | $3,085 -0.2% | $326,425 +5.9% |
| 2023 | $3,091 -3.3% | $308,220 -1.7% |
| 2022 | $3,197 | $313,665 +30% |
| 2021 | -- | $241,230 +17.7% |
| 2020 | $2,445 -1.1% | $204,985 +0.8% |
| 2019 | $2,473 +6.4% | $203,280 +7.8% |
| 2018 | $2,323 +224.3% | $188,595 -41.6% |
| 2017 | $716 -67.2% | $322,800 +9.2% |
| 2016 | $2,187 +2.6% | $295,600 +6% |
| 2015 | $2,132 +3.4% | $278,800 +6.5% |
| 2014 | $2,062 | $261,700 +6.7% |
| 2013 | -- | $245,200 +8.9% |
| 2012 | -- | $225,100 -6.7% |
| 2011 | -- | $241,200 -3.2% |
| 2010 | -- | $249,100 -0.6% |
| 2009 | -- | $250,500 -15.9% |
| 2008 | $1,817 | $298,000 -7% |
| 2007 | -- | $320,400 +38.3% |
| 2006 | -- | $231,600 +12.2% |
| 2005 | -- | $206,400 +8.3% |
| 2002 | -- | $190,500 +5% |
| 2001 | -- | $181,500 -1.8% |
| 2000 | -- | $184,800 |
Find assessor info on the county website
Monthly payment
Est. payment
Payment breakdown
Explore the cost of this home by adjusting the details. Changes won't be saved.Climate risks
Neighborhood: 84088
Nearby schools
GreatSchools rating
- 7/10Terra Linda SchoolGrades: K-6Distance: 0.9 mi
- 9/10Elk Ridge Middle SchoolGrades: 7-9Distance: 0.9 mi
- 3/10West Jordan High SchoolGrades: 10-12Distance: 1.7 mi
Schools provided by the listing agent
- Elementary: Terra Linda
- Middle: Elk Ridge
- High: West Jordan
- District: Jordan
Source: UtahRealEstate.com. This data may not be complete. We recommend contacting the local school district to confirm school assignments for this home.
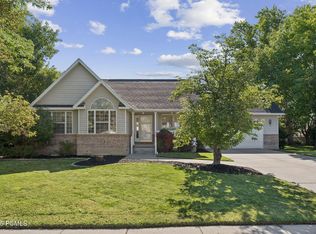
- $--5 bd3 ba2.4k sqft9193 S Judd Ln, West Jordan, UT 84088Sold
- $554,8004 bd2 ba1.8k sqft9165 S Judd Ln, West Jordan, UT 84088Off Market
- $702,3006 bd3 ba1.7k sqft9172 S New Heritage Dr, West Jordan, UT 84088Off Market
- $770,8006 bd3 ba1.7k sqft9184 S New Heritage Dr, West Jordan, UT 84088Off Market
- $727,2006 bd3 ba1.7k sqft9158 S New Heritage Dr, West Jordan, UT 84088Off Market
- $549,5005 bd2 ba2k sqft9184 S Judd Ln, West Jordan, UT 84088Off Market
- $605,6006 bd3 ba3k sqft9160 S Judd Ln, West Jordan, UT 84088Off Market
- $650,7004 bd2 ba2.3k sqft9203 S Judd Ln, West Jordan, UT 84088Off Market
A local agent can set up tours, give advice and negotiate with sellers.
Similar homes
- $525,0005 bd3 ba2.4k sqft7930 S Palladium Dr, West Jordan, UT 84088For Sale
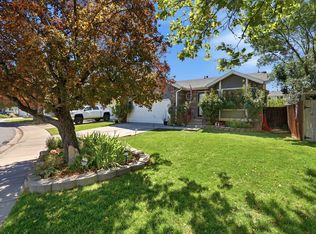
 MLS ID #2173751, Patricia Tann, Tanngent Realty. UtahRealEstate.com
 - $635,0004 bd3 ba2.1k sqft9965 S Birnam Woods Way, South Jordan, UT 84009For Sale
 MLS ID #2159712, Marcus Burnham, Berkshire Hathaway HomeServices Utah Properties (Salt Lake). UtahRealEstate.com
 - $715,0006 bd4 ba3.4k sqft8791 S Long Dr, West Jordan, UT 84088For Sale
 MLS ID #2169565, Robert Day, Signature Real Estate Utah (Cottonwood Heights). UtahRealEstate.com
 - $649,0006 bd3 ba3.3k sqft8374 S 6465 W, West Jordan, UT 84081For Sale
 MLS ID #2156937, Esther Shepherd, EXP Realty, LLC. UtahRealEstate.com
 - $650,0005 bd4 ba2.4k sqft1338 W 5550 S, Salt Lake City, UT 84123For SaleMLS ID #2173664, Darren Lum, Berkshire Hathaway HomeServices Utah Properties (Salt Lake). UtahRealEstate.com
- $629,0005 bd5 ba3k sqft3006 W Robinwood Dr, Salt Lake City, UT 84129For SaleMLS ID #2168865, Ellen Jensen, In Depth Realty. UtahRealEstate.com
- $669,9994 bd4 ba2.8k sqft2798 W Denali Dr S, Salt Lake City, UT 84129For SaleMLS ID #2161860, Brendon B Porter, Elk Ridge Premier Real Estate. UtahRealEstate.com
- $625,0004 bd2 ba3.3k sqft14178 S Desert Creek Cir, Herriman, UT 84096For SaleMLS ID #2165883, Terry James Coyle, Equity Real Estate (South Valley). UtahRealEstate.com
- $614,9005 bd3 ba2.4k sqft5475 S Crossbow Cir, Taylorsville, UT 84123For SaleMLS ID #2171605, Robyn Buckwalter, KW South Valley Keller Williams. UtahRealEstate.com
- $599,0005 bd3 ba3k sqft3935 S Pharaoh Cir, Salt Lake City, UT 84123For SaleMLS ID #2171015, Christian C Andrewsen, EXIT Realty Success. UtahRealEstate.com
- $599,9006 bd3 ba2.8k sqft6354 S Cherry Valley Pl, West Valley City, UT 84118For SaleMLS ID #2165884, Tanner Diamond, Real Broker, LLC. UtahRealEstate.com
- $585,0004 bd3 ba1.7k sqft9135 S 510 E, Sandy, UT 84070For SaleMLS ID #2169215, Casie A Dunlap, Real Broker, LLC. UtahRealEstate.com
- $495,0004 bd2 ba1.9k sqft5016 W Shooting Star Ave, West Jordan, UT 84081For SaleMLS ID #2167149, Kristian Campbell, Unity Group Real Estate LLC. UtahRealEstate.com
- $650,0005 bd4 ba2.9k sqft11467 S Abbey Mill Dr, South Jordan, UT 84009For SaleMLS ID #2162742, Bethia Wright, Unity Group Real Estate LLC. UtahRealEstate.com
- $669,0004 bd3 ba3.5k sqft5108 W Upper Wood Ln, Herriman, UT 84096For SaleMLS ID #2164294, Zula Mungunzul Balchinpurev, KW South Valley Keller Williams. UtahRealEstate.com
- $559,8003 bd3 ba2.6k sqft4051 W 6515 S, Taylorsville, UT 84129For SaleMLS ID #2149476, Therese Owen, RANLife Real Estate Inc. UtahRealEstate.com
- $515,0004 bd4 ba2.2k sqft12542 S Mayan St, Riverton, UT 84096For SaleMLS ID #2170967, Sharla Sterner, Ascend Realty Group LLC. UtahRealEstate.com
- $625,0006 bd3 ba2.9k sqft5355 W Halton Ln, West Valley City, UT 84120For SaleMLS ID #2170175, Kevin J Kilpatrick, EXIT Realty Success. UtahRealEstate.com
- $570,0004 bd2 ba1.7k sqft1206 E Moss Cir, Midvale, UT 84047For SaleMLS ID #2166913, Whitney R Naccarato, Blakemore Real Estate LLC. UtahRealEstate.com
- $519,0004 bd2 ba1.9k sqft13235 S 2120 W, Riverton, UT 84065For SaleMLS ID #2165287, Tara F jones, Opendoor Brokerage LLC. UtahRealEstate.com
