This 3400 square foot single family home has 5 bedrooms and 4.0 bathrooms. This home is located at 631 Freeman Ave, Kansas City, KS 66101.
Foreclosed
Street View
Est. $290,300
631 Freeman Ave, Kansas City, KS 66101
5beds
3,400sqft
SingleFamily
Built in 1910
5,227 Square Feet Lot
$290,300 Zestimate®
$85/sqft
$-- HOA
Overview
- 123 days |
- 17 |
- 0 |
Facts & features
Interior
Bedrooms & bathrooms
- Bedrooms: 5
- Bathrooms: 4
- Full bathrooms: 4
Heating
- Forced air, Electric, Gas
Cooling
- Central
Appliances
- Included: Dishwasher, Garbage disposal, Microwave
Features
- Ceiling Fan(s), Kitchen Island, Walk-In Closet(s), Family Room, Custom Cabinets
- Flooring: Carpet
- Basement: Partially finished
- Has fireplace: Yes
- Fireplace features: Family Room
Interior area
- Total interior livable area: 3,400 sqft
Property
Features
- Patio & porch: Deck, Porch
- Exterior features: Other, Wood, Composition
Lot
- Size: 5,227 Square Feet
- Features: Treed, City Lot, City Limits
Details
- Parcel number: 142708
Construction
Type & style
- Home type: SingleFamily
- Architectural style: Multi Level, Traditional
Materials
- Frame
- Foundation: Stone
- Roof: Composition
Condition
- Year built: 1910
Utilities & green energy
- Water: Public
Community & HOA
Location
- Region: Kansas City
Financial & listing details
- Price per square foot: $85/sqft
- Tax assessed value: $281,600
- Annual tax amount: $5,067
Visit our professional directory to find a foreclosure specialist in your area that can help with your home search.
Find a foreclosure agentForeclosure details
Estimated market value
$290,300
$241,000 - $343,000
$2,341/mo
Price history
| Date | Event | Price |
|---|---|---|
| 3/24/2026 | Sold | -- |
Source: Public Record Report a problem | ||
| 8/12/2020 | Sold | -- |
Source:  Heartland MLS as distributed by MLS GRID #45001_2225782 Report a problem Heartland MLS as distributed by MLS GRID #45001_2225782 Report a problem | ||
Public tax history
| Year | Property taxes | Tax assessment |
|---|---|---|
| 2025 | $5,067 -4.8% | $32,384 -8.5% |
| 2024 | $5,323 -6.9% | $35,386 +0% |
| 2023 | $5,720 +16.5% | $35,374 +17.1% |
| 2022 | $4,909 +1.9% | $30,217 +4.1% |
| 2021 | $4,819 +2036% | $29,037 |
| 2020 | $226 | -- |
| 2019 | -- | -- |
| 2018 | -- | -- |
| 2016 | $850 -17.4% | $6,256 |
| 2015 | $1,029 +2.5% | $6,256 |
| 2014 | $1,003 | $6,256 |
| 2013 | -- | $6,256 |
| 2012 | -- | $6,256 |
| 2011 | -- | -- |
| 2008 | -- | $7,211 |
| 2007 | -- | $7,211 +96.5% |
| 2006 | -- | $3,669 +11.9% |
| 2005 | -- | $3,278 +5.5% |
| 2004 | -- | $3,106 |
| 2003 | -- | $3,106 +101.4% |
| 2002 | -- | $1,542 -16.2% |
| 2000 | -- | $1,841 |
Find assessor info on the county website
Monthly payment
Climate risks
Neighborhood: Turtle Hill
Nearby schools
GreatSchools rating
- 3/10Grant Elementary SchoolGrades: K-5Distance: 0.4 mi
- 2/10Rosedale Middle SchoolGrades: 6-8Distance: 4.1 mi
- 1/10J C Harmon High SchoolGrades: 9-12Distance: 4.3 mi
Schools provided by the listing agent
- Elementary: Grant
- Middle: Rosedale
- High: Harmon
- District: Kansas City Ks
Source: The MLS. This data may not be complete. We recommend contacting the local school district to confirm school assignments for this home.
- $137,2003 bd1 ba1.2k sqft629 Freeman Ave, Kansas City, KS 66101Off Market
- $149,6004 bd2 ba1.1k sqft633 Freeman Ave, Kansas City, KS 66101Off Market
- $205,3004 bd-- ba1.1k sqft633 N Freeman Ave, Kansas City, KS 66101Off Market
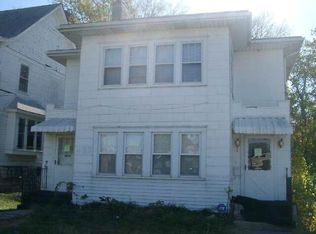
- $203,4003 bd2 ba1.7k sqft625 Freeman Ave, Kansas City, KS 66101Off Market
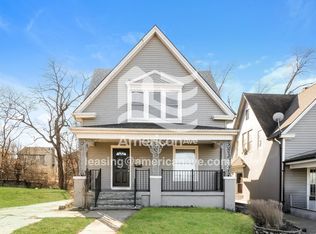
- $197,8006 bd3 ba2.1k sqft639 Freeman Ave, Kansas City, KS 66101Off Market
- $5,240-- bd-- ba-- sqft623 Freeman Ave, Kansas City, KS 66101Off Market
- $212,9003 bd3 ba2.6k sqft642 Oakland Ave, Kansas City, KS 66101Off Market
- $238,0003 bd3 ba1.4k sqft640 Oakland Ave, Kansas City, KS 66101Off Market
Similar homes
- $--7 bd2 ba1.9k sqft240 N 8th St, Kansas City, KS 66101Auction
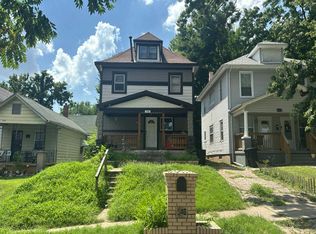 Auction.com 2
 - $300,0004 bd3 ba2.9k sqft601 Shawnee Rd, Kansas City, KS 66103For Sale
 MLS ID #2632826, Theresa Young, Keller Williams Realty Partners Inc.. Heartland MLS as distributed by MLS GRID
 - $250,0003 bd2 ba1.8k sqft861 Ohio Ave, Kansas City, KS 66101For Sale
 MLS ID #2633274, Lakeshia Sanders, Platinum Realty LLC. Heartland MLS as distributed by MLS GRID
 - $270,0004 bd3 ba3k sqftE 75th Ter, Kansas City, MO 64131For Sale
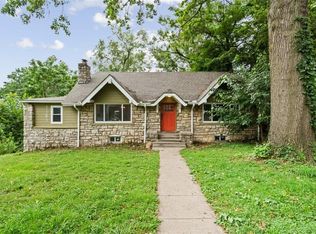 MLS ID #2633420, Megan Whitaker, 1st Class Real Estate KC. Heartland MLS as distributed by MLS GRID
 - $150,0005 bd3 ba2.1k sqft1602 N 7th St, Kansas City, KS 66101For SaleMLS ID #2631768, Theresa Garrett, Seek Real Estate. Heartland MLS as distributed by MLS GRID
- $290,0005 bd3 ba2.6k sqft1934 N 15th St, Kansas City, KS 66104For SaleMLS ID #2602114, Lesly Romo, Keller Williams Realty Partners Inc.. Heartland MLS as distributed by MLS GRID
- $--3 bd2 ba1.7k sqft5037 Cleveland Ave, Kansas City, KS 66104AuctionServiceLink Auction
- $275,0004 bd3 ba2k sqft1210 Barnett Ave, Kansas City, KS 66102For SaleMLS ID #2630987, Bryce Workman, Worth Clark Realty. Heartland MLS as distributed by MLS GRID
- $270,0004 bd3 ba2.8k sqft1328 Barnett Ave, Kansas City, KS 66102For SaleMLS ID #2630679, Bryce Workman, Worth Clark Realty. Heartland MLS as distributed by MLS GRID
- $265,0005 bd3 ba2.9k sqft1532 N 32nd St, Kansas City, KS 66102For SaleMLS ID #2619690, Rachel Kilmer, ReeceNichols - Lees Summit. Heartland MLS as distributed by MLS GRID
- $350,0003 bd3 ba1.8k sqft636 Sandusky Ave, Kansas City, KS 66101For SaleMLS ID #2629215, Mark Edmondson, HomeSmart Legacy. Heartland MLS as distributed by MLS GRID
- $190,0007 bd5 ba2.5k sqft730 Tenny Ave, Kansas City, KS 66101For SaleMLS ID #2630775, Paul Kolenda, Keller Williams Platinum Prtnr. Heartland MLS as distributed by MLS GRID
- $335,0003 bd2 ba1.8k sqft5005 Welborn Ln, Kansas City, KS 66104For SaleMLS ID #2632951, Melissa Josenberger, ReeceNichols - Country Club Plaza. Heartland MLS as distributed by MLS GRID
- $255,9995 bd3 ba1.8k sqft1718 N 22nd St, Kansas City, KS 66102For SaleMLS ID #2620111, Ana Perez, Realty of America. Heartland MLS as distributed by MLS GRID
- $--2 bd2 ba2.4k sqft101 Olive St, Kansas City, MO 64124AuctionAuction.com 2
- $199,9503 bd2 ba2.6k sqft842 Barnett Ave, Kansas City, KS 66101For SaleMLS ID #2624028, Luis Matos, Weichert, Realtors Welch & Co.. Heartland MLS as distributed by MLS GRID
- $215,0004 bd3 ba1.7k sqft753 Simpson Ave, Kansas City, KS 66101For SaleMLS ID #2611803, Daniel Ashley, RE/MAX Heritage. Heartland MLS as distributed by MLS GRID
- $190,0004 bd3 ba1.7k sqft520 Sandusky Ave, Kansas City, KS 66101For SaleMLS ID #2592297, Jake Zillner, Modern Realty Advisors. Heartland MLS as distributed by MLS GRID
- $265,0003 bd2 ba2k sqft14 S 15th St, Kansas City, KS 66102For Sale By Owner
- $280,0004 bd3 ba2.6k sqft3242 Roberts St, Kansas City, MO 64124For SaleMLS ID #2630702, Erick Almaraz, Keller Williams Realty Partners Inc.. Heartland MLS as distributed by MLS GRID
