NICE UPDATED home with hardwood floors! Walk up to the covered front porch and into the living room, with hardwood floors and into the NEW KITCHEN with white cabinets, pretty counter tops, space for a coffee bar, and stainless appliances. Go out the french doors to a wrap around deck overlooking a large private back yard! Also on the main level is 2 bedrooms and full bathroom. Upper level has 2 more bedrooms and half bathroom. Then there is the basement, that could be a den or craft room with a laundry room. NEW THERMOPANE WINDOWS, NEW ARCHITECTURAL ROOF, NEW INTERIOR DOORS AND WATER HEATER
Pending
Price cut: $10K (11/3)
$215,000
631 Gravely Rd, Kingsport, TN 37660
4beds
2,520sqft
Single Family Residence, Residential
Built in 1948
7,405 Square Feet Lot
$210,800 Zestimate®
$85/sqft
$-- HOA
What's special
Covered front porchNew architectural roofNew thermopane windowsLaundry roomStainless appliancesNew interior doorsPretty counter tops
- 26 days
- 2,418
- 334
Likely to sell faster than
Zillow last checked:
Listing updated:
Listed by:
Ella Helton 423-384-1370,
The Addington Agency Bristol 423-845-5800
Source: TVRMLS,MLS#: 10002473
Facts & features
Interior
Bedrooms & bathrooms
- Bedrooms: 4
- Bathrooms: 2
- Full bathrooms: 1
- 1/2 bathrooms: 1
Heating
- Electric, Heat Pump
Cooling
- Central Air
Appliances
- Included: Dishwasher, Electric Range, Microwave, Refrigerator
- Laundry: Electric Dryer Hookup, Washer Hookup
Features
- Eat-in Kitchen, Tile Counters
- Flooring: Hardwood, Vinyl
- Doors: French Doors
- Windows: Insulated Windows, Window Treatment-Negotiable
- Basement: Concrete,Finished
- Has fireplace: No
Interior area
- Total structure area: 2,520
- Total interior livable area: 2,520 sqft
- Finished area below ground: 840
Property
Parking
- Parking features: Gravel
Features
- Levels: Two
- Stories: 2
- Patio & porch: Deck, Wrap Around
Lot
- Size: 7,405 Square Feet
- Dimensions: 63 x 11.5 irr
- Topography: Level, Sloped
Details
- Parcel number: 030g B 024.00
- Zoning: R1
Construction
Type & style
- Home type: SingleFamily
- Architectural style: Traditional
- Property subtype: Single Family Residence, Residential
Materials
- Stone, Other
- Foundation: Block
- Roof: Shingle
Condition
- Above Average
- New construction: No
- Year built: 1948
Utilities & green energy
- Sewer: Septic Tank
- Water: Public
- Utilities for property: Electricity Connected, Water Connected
Community & HOA
Community
- Security: Smoke Detector(s)
- Subdivision: Not In Subdivision
HOA
- Has HOA: No
Location
- Region: Kingsport
Financial & listing details
- Price per square foot: $85/sqft
- Tax assessed value: $143,600
- Annual tax amount: $579
- Date on market: 10/23/2026
- Listing terms: Cash,Conventional,FHA
- Electric utility on property: Yes
Estimated market value
$210,800
$200,000 - $221,000
$2,028/mo
Price history
| Date | Event | Price |
|---|---|---|
| 11/7/2026 | Pending sale | $215,000$85/sqft |
Source: TVRMLS #10002473 Report a problem | ||
| 11/3/2026 | Price change | $215,000-4.4%$85/sqft |
Source: TVRMLS #10002473 Report a problem | ||
| 10/23/2026 | Listed for sale | $225,000+462.5%$89/sqft |
Source: TVRMLS #10002473 Report a problem | ||
| 11/10/2004 | Sold | $40,000-4.5%$16/sqft |
Source: Public Record Report a problem | ||
| 4/21/1998 | Sold | $41,900-0.2%$17/sqft |
Source: Public Record Report a problem | ||
| 12/12/1994 | Sold | $42,000$17/sqft |
Source: Public Record Report a problem | ||
Public tax history
| Year | Property taxes | Tax assessment |
|---|---|---|
| 2025 | $579 +40.4% | $35,900 +117.2% |
| 2024 | $413 +3.7% | $16,525 |
| 2023 | $398 | $16,525 |
| 2022 | $398 | $16,525 |
| 2021 | -- | $16,525 +3.9% |
| 2020 | $409 | $15,900 |
| 2019 | $409 +0.8% | $15,900 |
| 2018 | $405 +0.1% | $15,900 |
| 2017 | $405 | $15,900 -2.5% |
| 2016 | $405 +7.7% | $16,300 -0.1% |
| 2014 | $376 | $16,310 |
| 2013 | $376 -1.1% | $16,310 |
| 2012 | $380 +9.2% | $16,310 -0.2% |
| 2011 | $348 | $16,336 |
| 2010 | $348 | $16,336 |
| 2009 | $348 | $16,336 |
| 2008 | -- | $16,336 +20.9% |
| 2007 | $342 | $13,513 |
| 2006 | $342 +1.6% | $13,513 +1.6% |
| 2005 | $336 -5.2% | $13,300 |
| 2004 | $355 +15.2% | $13,300 +1.4% |
| 2002 | $308 | $13,117 |
| 2001 | -- | $13,117 -71.6% |
| 2000 | -- | $46,214 |
Find assessor info on the county website
Monthly payment
Est. payment
Payment breakdown
Explore the cost of this home by adjusting the details. Changes won't be saved.Climate risks
Neighborhood: Bloomingdale
Nearby schools
Schools provided by the listing agent
- Elementary: Ketron
- Middle: Sullivan Heights Middle
- High: West Ridge
Source: TVRMLS. This data may not be complete. We recommend contacting the local school district to confirm school assignments for this home.


Similar homes
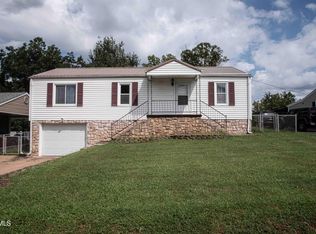
- $218,0003 bd2 ba1.3k sqft1524 Parton Dr, Kingsport, TN 37660For Sale
 MLS ID #10000649, Caitlin Kitzmiller. TVRMLS
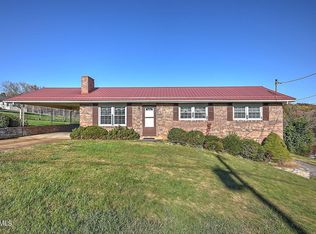
- $269,0004 bd2 ba2.1k sqft541 Rogers Ave, Kingsport, TN 37660For Sale
 MLS ID #10003256, Justin Brickey. TVRMLS
- $--4 bd2 ba2.1k sqft1513 W Sullivan St, Kingsport, TN 37660Auction
 Auction.com 2
- $229,9005 bd3 ba1.7k sqft1229 Ridgecrest Ave, Kingsport, TN 37660For Sale
 MLS ID #9999917, Dave Smith. TVRMLS
