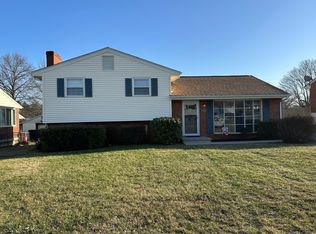
Charming brick ranch in the desirable Hollins area! This 3-bedroom, 1.5-bath home features beautiful hardwood floors, a partially finished basement offering additional living space, plus an unfinished area for storage or a workshop. A detached one-car garage and level yard complete the property. Conveniently located near shopping, dining, schools, and I-81, this well-maintained home offers endless potential in a great location.
For sale
$262,000
631 Santee Rd, Roanoke, VA 24019
3beds
1,963sqft
Single Family Residence
Built in 1967
-- sqft lot
$256,400 Zestimate®
$133/sqft
$-- HOA
What's special
Charming brick ranchDetached one-car garageLevel yardBeautiful hardwood floors
- 1 day
- 360
- 28
Zillow last checked:
Listing updated:
Listed by:
WILLIAM WESLEY DULANEY 540-588-9987,
REALSTAR, REALTORS® LLC 540-776-0606
Source: RVAR,MLS#: 931667
Facts & features
Interior
Bedrooms & bathrooms
- Bedrooms: 3
- Bathrooms: 2
- Full bathrooms: 1
- 1/2 bathrooms: 1
Primary bedroom
- Level: Entry
Bedroom 2
- Level: Entry
Bedroom 3
- Level: Entry
Other
- Level: Upper
Family room
- Level: Lower
Kitchen
- Level: Entry
Laundry
- Level: Lower
Living room
- Level: Entry
Heating
- Forced Air Gas
Cooling
- Central Air
Features
- Storage
- Flooring: Carpet, Concrete, Wood, Laminate
- Basement: Full
Interior area
- Total structure area: 2,575
- Total interior livable area: 1,963 sqft
Property
Features
- Fencing: Fenced
Details
- Parcel number: 038.120114.000000
Construction
Type & style
- Home type: SingleFamily
- Architectural style: Ranch
- Property subtype: Single Family Residence
Materials
- Brick
Condition
- Year built: 1967
Utilities & green energy
- Sewer: Public Sewer
- Water: Public
Community & HOA
Community
- Subdivision: Plantation Court
HOA
- Has HOA: No
Location
- Region: Roanoke
Financial & listing details
- Price per square foot: $133/sqft
- Tax assessed value: $243,700
- Annual tax amount: $2,704
- Date on market: 9/23/2026
- Cumulative days on market: 3 days
Estimated market value
$256,400
$244,000 - $269,000
$1,896/mo
Price history
| Date | Event | Price |
|---|---|---|
| 9/23/2026 | Listed for sale | $262,000$133/sqft |
Source:  RVAR #931667 Report a problem RVAR #931667 Report a problem | ||
Public tax history
| Year | Property taxes | Tax assessment |
|---|---|---|
| 2025 | $2,510 +10.9% | $243,700 +11.9% |
| 2024 | $2,264 +7.3% | $217,700 +9.3% |
| 2023 | $2,110 +9.2% | $199,100 +12.3% |
| 2022 | $1,933 +11.2% | $177,300 +11.2% |
| 2021 | $1,739 +8.7% | $159,500 +8.7% |
| 2020 | $1,599 +3.1% | $146,700 +3.1% |
| 2019 | $1,551 +1.4% | $142,300 +1.4% |
| 2018 | $1,529 +1.6% | $140,300 +1.6% |
| 2017 | $1,505 +1.4% | $138,100 +1.4% |
| 2016 | $1,485 | $136,200 +0.8% |
| 2015 | $1,485 +1.7% | $135,100 +0.9% |
| 2014 | $1,460 -5.5% | $133,900 -5.5% |
| 2012 | $1,545 -1.2% | $141,700 -1.2% |
| 2011 | $1,563 -0.1% | $143,400 -0.1% |
| 2010 | $1,564 -0.2% | $143,500 -0.2% |
| 2009 | $1,567 +3.2% | $143,800 +3.2% |
| 2008 | $1,518 +6.3% | $139,300 |
| 2007 | $1,428 +2.4% | -- |
| 2006 | $1,394 +4.6% | -- |
| 2005 | $1,333 +6.3% | -- |
| 2004 | $1,253 +9.6% | -- |
| 2003 | $1,144 +2.4% | -- |
| 2002 | $1,117 +2.6% | -- |
| 2001 | $1,089 +3.8% | -- |
| 2000 | $1,049 | -- |
Find assessor info on the county website
Monthly payment
Est. payment
Payment breakdown
Explore the cost of this home by adjusting the details. Changes won't be saved.Climate risks
Neighborhood: 24019
Nearby schools
Schools provided by the listing agent
- Elementary: Mountain View
- Middle: Northside
- High: Northside
Source: RVAR. This data may not be complete. We recommend contacting the local school district to confirm school assignments for this home.
Similar homes
- $--4 bd2 ba1.6k sqft839 Clearwater Ave, Roanoke, VA 24019Auction
 Auction.com 2
 - $299,9994 bd2 ba2k sqft156 Manor St, Roanoke, VA 24019For Sale

 MLS ID #931619, FRAZIER HUGHES. RVAR
 - $274,9504 bd2 ba1.9k sqft4728 Casper Dr NE, Roanoke, VA 24019For Sale
 MLS ID #931520, VICKIE FIELDS. RVAR
 - $239,5003 bd1 ba1.8k sqft2435 Westmont St NW, Roanoke, VA 24012For Sale
 MLS ID #931251, TIM J TOOHIG. RVAR
 - $275,0003 bd1 ba1.7k sqft909 Chester Ave, Roanoke, VA 24019For SaleMLS ID #924951, JONATHAN EMMANUEL LAZARO. RVAR
- $369,0004 bd3 ba2.2k sqft830 Dexter Rd, Roanoke, VA 24019For SaleMLS ID #931661, RORY TATER BENSON. RVAR
- $249,9503 bd2 ba1.3k sqft2816 10th St NW, Roanoke, VA 24012For SaleMLS ID #929310, KEVIN WESTLAKE. RVAR
- $269,9503 bd2 ba1.5k sqft2601 Hebert St NW, Roanoke, VA 24012For SaleMLS ID #931411, KRISTY HULL. RVAR
- $319,9503 bd2 ba1.3k sqft6807 Village Green Dr, Roanoke, VA 24019For SaleMLS ID #931615, JOHN WESLEY SMITH. RVAR
- $295,0004 bd2 ba2k sqft4618 Player Dr NE, Roanoke, VA 24019For SaleMLS ID #931322, JANIE CURTIN TYREE. RVAR
- $262,0002 bd3 ba1.5k sqft8711 Little Hoop Rd, Roanoke, VA 24019For SaleMLS ID #931555, MICHAEL BRANDON BELCHER. RVAR
- $265,0003 bd2 ba1.7k sqft2535 Lyndhurst St NW, Roanoke, VA 24012For SaleMLS ID #931316, KIMBERLY ADAMS CHESSER. RVAR
- $259,9502 bd2 ba1.2k sqft3452 Oaklawn Ave NW, Roanoke, VA 24012For SaleMLS ID #930707, NATHAN HUNGATE. RVAR
- $246,9003 bd1 ba1k sqft4727 Horseman Dr NE, Roanoke, VA 24019For SaleMLS ID #930739, PAT UNDERWOOD. RVAR
- $299,9503 bd1 ba1.5k sqft125 Verndale Dr, Roanoke, VA 24019For SaleMLS ID #929604, SHANAN FIGART WILLIS. RVAR
- $337,9503 bd2 ba2k sqft5619 Oakland Blvd, Roanoke, VA 24019For SaleMLS ID #930585, RENE REINER. RVAR
- $335,0003 bd3 ba1.9k sqft1324 Trevino Dr NE, Roanoke, VA 24019For SaleMLS ID #931547, HAL CONE. RVAR
- $265,0003 bd2 ba1.9k sqft2702 Avalon Ave NW, Roanoke, VA 24012For SaleMLS ID #928565, BRANDON HANKS. RVAR
- $346,0003 bd3 ba2k sqft905 Stokes Dr, Roanoke, VA 24019For SaleMLS ID #930809, MARK WOLFORD. RVAR
