631 W Crestline Drive offers main-floor living in Missoula’s Farviews neighborhood with unobstructed views, functional space, with solar panels for added efficiency.
The ranch-style layout features 3 main-floor bedrooms plus an office, including a primary ensuite, guest bathroom, main-floor laundry, and living spaces designed for everyday ease. The sunken living room with fireplace creates a welcoming central gathering space, while large windows capture natural light and surrounding views.
The updated kitchen includes new appliances, shaker-style cherry cabinetry, granite countertops, and extensive storage, opening to dining space that supports both daily living and entertaining.
The walkout basement expands the home with a family room, private guest bedroom with ensuite bathroom, and abundant storage.
Outside, the fenced corner lot offers space to garden, relax, and enjoy the landscape, with established raspberries, blackberries, hops, vines, and rhubarb already in place. Underground sprinklers, a two-car garage, and open views complete a property that supports an active lifestyle while offering the convenience of primarily main-level living.
Active under contract
Price cut: $24.9K (6/2)
$775,000
631 W Crestline Dr, Missoula, MT 59803
4beds
2,988sqft
:
Get pre-qualified$4,903/mo
Single Family Residence
Built in 1958
0.41 Acres Lot
$-- Zestimate®
$259/sqft
$-- HOA
What's special
Two-car garageRanch-style layoutOpen viewsUpdated kitchenMain-floor livingWalkout basementNew appliances
- 99 days |
- 560 |
- 22 |
Zillow last checked:
Listing updated:
Listed by:
Carroll Anne Sowerby 406-544-9537,
Ink Realty Group
Source: MRMLS,MLS#: 30069249
Facts & features
Interior
Bedrooms & bathrooms
- Bedrooms: 4
- Bathrooms: 3
- Full bathrooms: 1
- 3/4 bathrooms: 2
Primary bedroom
- Level: Main
Bedroom 2
- Level: Main
Bedroom 3
- Level: Main
Bedroom 4
- Level: Lower
Primary bathroom
- Level: Main
Bathroom 2
- Level: Main
Bathroom 3
- Level: Lower
Bonus room
- Level: Main
Dining room
- Level: Main
Family room
- Level: Lower
Kitchen
- Level: Main
Laundry
- Level: Main
Living room
- Level: Main
Heating
- Ductless, Radiant Floor, Radiant
Cooling
- Ductless
Appliances
- Included: Dryer, Dishwasher, Microwave, Range, Refrigerator, Water Softener, Washer
- Laundry: Washer Hookup
Features
- Fireplace, Main Level Primary
- Basement: Full,Partially Finished,Walk-Out Access
- Number of fireplaces: 1
Interior area
- Total interior livable area: 2,988 sqft
- Finished area below ground: 1,200
Video & virtual tour
Property
Parking
- Total spaces: 2
- Parking features: Garage - Attached
- Attached garage spaces: 2
Features
- Patio & porch: Front Porch, Patio
- Exterior features: Garden, Rain Gutters, Storage
- Fencing: Back Yard,Wood
- Has view: Yes
- View description: City, Mountain(s), Residential, Valley
Lot
- Size: 0.41 Acres
- Features: Back Yard, Front Yard, Garden, Gentle Sloping, Landscaped, Views, Level
- Topography: Level,Sloping
Details
- Additional structures: Shed(s)
- Parcel number: 04220033404080000
- Zoning: Residential
- Zoning description: LUR1
- Special conditions: Standard
Construction
Type & style
- Home type: SingleFamily
- Architectural style: Other
- Property subtype: Single Family Residence
Materials
- Wood Frame
- Foundation: Poured
- Roof: Composition
Condition
- New construction: No
- Year built: 1958
Utilities & green energy
- Sewer: Public Sewer
- Water: Public
- Utilities for property: Cable Available, Electricity Connected, Natural Gas Connected, High Speed Internet Available
Community & HOA
HOA
- Has HOA: No
Location
- Region: Missoula
Financial & listing details
- Price per square foot: $259/sqft
- Tax assessed value: $852,872
- Annual tax amount: $7,182
- Date on market: 4/28/2026
- Listing agreement: Exclusive Right To Sell
- Listing terms: Cash,Conventional,FHA,VA Loan
- Road surface type: Asphalt
Estimated market value
Not available
Estimated sales range
Not available
Not available
Price history
| Date | Event | Price |
|---|---|---|
| 6/2/2026 | Price change | $775,000-3.1%$259/sqft |
Source:  MRMLS #30069249 Report a problem MRMLS #30069249 Report a problem | ||
| 5/13/2026 | Price change | $799,900-4.8%$268/sqft |
Source: MRMLS #30069249 Report a problem | ||
| 4/28/2026 | Listed for sale | $839,900+100%$281/sqft |
Source: MRMLS #30069249 Report a problem | ||
| 6/19/2019 | Sold | -- |
Source: MRMLS #21905198 Report a problem | ||
| 4/28/2019 | Pending sale | $420,000$141/sqft |
Source: Keller Williams Western Montana #21905198 Report a problem | ||
| 4/24/2019 | Listed for sale | $420,000$141/sqft |
Source: Keller Williams Western MT #21905198 Report a problem | ||
Public tax history
| Year | Property taxes | Tax assessment |
|---|---|---|
| 2025 | $6,342 -4.9% | $746,400 +26% |
| 2024 | $6,670 +7.9% | $592,600 |
| 2023 | $6,180 +18.7% | $592,600 +38.6% |
| 2022 | $5,205 +2.5% | $427,700 |
| 2021 | $5,080 +27% | $427,700 +29.9% |
| 2020 | $4,000 -2.5% | $329,200 |
| 2019 | $4,101 +4% | $329,200 +13.8% |
| 2018 | $3,942 +1.7% | $289,200 |
| 2017 | $3,878 +11.5% | $289,200 +7.1% |
| 2016 | $3,477 +7.9% | $270,100 |
| 2015 | $3,223 -3.5% | $270,100 +71.4% |
| 2014 | $3,339 +10.4% | $157,622 +1.3% |
| 2013 | $3,024 -1.4% | $155,548 +1.6% |
| 2012 | $3,068 | $153,131 |
| 2011 | -- | -- |
| 2010 | -- | -- |
| 2009 | -- | -- |
| 2008 | -- | $225,600 |
| 2007 | -- | $225,600 |
| 2006 | -- | $225,600 |
| 2005 | -- | $225,600 +19.4% |
| 2004 | -- | $188,900 |
| 2003 | -- | $188,900 +22.2% |
| 2002 | -- | $154,600 |
| 2000 | -- | $154,600 |
Find assessor info on the county website
Monthly payment
Est. payment
Payment breakdown
Explore the cost of this home by adjusting the details. Changes won't be saved.Climate risks
Neighborhood: Farviews & Pattee Canyon
Nearby schools
GreatSchools rating
- 7/10Lewis & Clark SchoolGrades: PK-5Distance: 0.7 mi
- 8/10Washington Middle SchoolGrades: 6-8Distance: 1.1 mi
- 7/10Sentinel High SchoolGrades: 9-12Distance: 0.9 mi
- $746,9003 bd2 ba1.9k sqft627 W Crestline Dr, Missoula, MT 59803Off Market
- $659,8003 bd2 ba1.8k sqft632 W Artemos Dr, Missoula, MT 59803Off Market
- $791,4005 bd3 ba2.7k sqft636 W Artemos Dr, Missoula, MT 59803Off Market
- $178,048-- bd-- ba-- sqft630 W Artemos Dr, Missoula, MT 59803Off Market
- $761,7004 bd3 ba3.3k sqft401 39th St, Missoula, MT 59803Off Market
- $3,9802 bd1 ba552 sqft620 W Crestline Dr, Polson, MT 59803Off Market
- $790,6003 bd2 ba1.9k sqft626 W Artemos Dr, Missoula, MT 59803Off Market
- $748,9003 bd3 ba3.3k sqft620 W Crestline Dr, Missoula, MT 59803Off Market
A local agent can set up tours, give advice and negotiate with sellers.
Similar homes
- $775,0004 bd3 ba3.3k sqft916 Simons Dr, Missoula, MT 59803Active
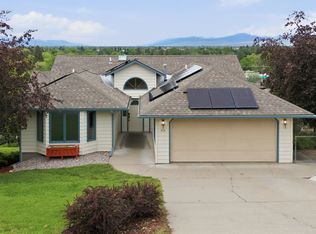
 MLS ID #30072136, Erin McCollum, Glacier Sotheby's International Realty Missoula. MRMLS
 - $899,0004 bd3 ba2.6k sqft1455 Woodbine Pl, Missoula, MT 59803Active
 MLS ID #30076128, Danni Moore, PureWest Real Estate - Missoula. MRMLS
 - $679,5004 bd3 ba2.7k sqft116 Michelle Ct, Missoula, MT 59803Active
 MLS ID #30074060, Chase Jones, Ink Realty Group. MRMLS
 - $849,0004 bd3 ba2.7k sqft171 Fairway Dr, Missoula, MT 59803Active
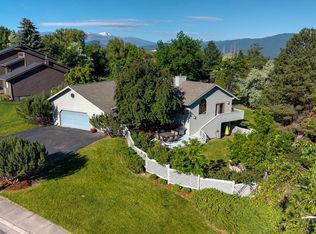 MLS ID #30073216, Travis Leitch, Mclean Properties LLC. MRMLS
 - $712,0006 bd3 ba2.9k sqft702 Polaris Way, Missoula, MT 59803ActiveMLS ID #30073073, Kelsey Paulson, Berkshire Hathaway HomeServices - Missoula. MRMLS
- $725,0004 bd4 ba2.9k sqft2423 43rd St, Missoula, MT 59803Active Under ContractMLS ID #30075829, Jessica Lynn O'Leary, Glacier Sotheby's International Realty Missoula. MRMLS
- $849,0005 bd3 ba3.9k sqft132 Fairway Dr, Missoula, MT 59803ActiveMLS ID #30074914, Jon Freeland, Keller Williams Western MT. MRMLS
- $775,0004 bd2 ba2k sqft116 Pattee Creek Dr, Missoula, MT 59801ActiveMLS ID #30075597, Danni Moore, PureWest Real Estate - Missoula. MRMLS
- $738,5004 bd4 ba3k sqft5050 Jordan Ct, Missoula, MT 59803For Sale By Owner
- $730,0004 bd2 ba2.9k sqft3205 Paul Ln, Missoula, MT 59803Active Under ContractMLS ID #30067455, Ashley Inglis, Engel & Völkers - Bozeman. MRMLS
- $747,5004 bd3 ba2.3k sqft4068 Kaleigh Ct, Missoula, MT 59803Active Under ContractMLS ID #30069172, Rachael Orizotti Rixford, Burke Orizotti Real Estate Inc. MRMLS
- $699,0005 bd3 ba3.4k sqft5812 Lori Ct, Missoula, MT 59803Active Under ContractMLS ID #30072941, Jayde Conrad, Point 6 Real Estate, LLC. MRMLS
- $699,0004 bd3 ba3.2k sqft7075 Stonehaven Ave, Missoula, MT 59803Active Under ContractMLS ID #30074255, Chad Stenerson, Valley 5 Real Estate. MRMLS
- $629,0004 bd3 ba2.3k sqft4306 Gharrett St, Missoula, MT 59803ActiveMLS ID #30075429, Cary Shulund, ERA Lambros Real Estate Hamilton. MRMLS
- $599,0004 bd3 ba2.4k sqft9 Virginia Dr, Missoula, MT 59803Active Under ContractMLS ID #30074342, Julie Anton, CENTURY 21 Peak Properties. MRMLS
- $599,5004 bd2 ba2.3k sqft806 Continental Way, Missoula, MT 59803ActiveMLS ID #30071431, Thaiv Armerding, David C Armerding Real Estate. MRMLS
- $775,0003 bd1 ba3.4k sqft401 Brooks St, Missoula, MT 59801Active Under ContractMLS ID #30075959, Julie Anton, CENTURY 21 Peak Properties. MRMLS
- $799,9004 bd3 ba3k sqft640 Woodworth Ave, Missoula, MT 59801ActiveMLS ID #30073054, Shayna Bradley, Keller Williams Western MT. MRMLS
- $749,0005 bd3 ba3.7k sqft4818 Scott Allen Dr, Missoula, MT 59803Active Under ContractMLS ID #30072039, Gia Randono, Main Street Realty. MRMLS
- $670,0004 bd3 ba2.8k sqft2520 Sunridge Ct, Missoula, MT 59803Active Under ContractMLS ID #30071979, Jean A Marx, Keller Williams Western MT. MRMLS
