Bring your vision to 631 Wellington Drive! This brick split-level home in the desirable West Point area is ready for its next chapter. The interior needs some TLC and updating, but offers a solid layout and plenty of potential to create a home that fits your style. The main level features an eat-in kitchen and bright living area, while upstairs you'll find three bedrooms and a full bath. The lower-level family room provides additional living space, along with access to the two-car integral garage. Out back, a spacious covered porch overlooks a wooded setting, creating your own private outdoor retreat. Conveniently located near Routes 30 with easy access to downtown Greensburg. Enjoy Twin Lakes Park, the Five Star Trail, The Palace Theatre and The Westmoreland Museum all just a few minutes nearby. A great opportunity to renovate, personalize and make this home your own!
For sale
$219,900
631 Wellington Dr, Greensburg, PA 15601
3beds
--sqft
Single Family Residence
Built in ----
0.45 Acres Lot
$218,700 Zestimate®
$--/sqft
$-- HOA
What's special
Private outdoor retreatLower-level family roomTwo-car integral garageBrick split-level homeEat-in kitchenOverlooks a wooded settingThree bedrooms
- 15 days
- 1,243
- 68
Likely to sell faster than
Zillow last checked:
Listing updated:
Listed by:
Donna Tidwell 724-238-7600,
BERKSHIRE HATHAWAY THE PREFERRED REALTY 724-238-7600
Source: WPMLS,MLS#: 1769763 Originating MLS: West Penn Multi-List
Originating MLS: West Penn Multi-ListFacts & features
Interior
Bedrooms & bathrooms
- Bedrooms: 3
- Bathrooms: 3
- Full bathrooms: 2
- 1/2 bathrooms: 1
Primary bedroom
- Level: Upper
- Dimensions: 13x12
Bedroom 2
- Level: Upper
- Dimensions: 11x10
Bedroom 3
- Level: Upper
- Dimensions: 14x10
Dining room
- Level: Main
- Dimensions: 12x9
Family room
- Level: Lower
- Dimensions: 24x13
Kitchen
- Level: Main
- Dimensions: 12x9
Living room
- Level: Main
- Dimensions: 17x14
Heating
- Forced Air, Gas
Cooling
- Central Air
Appliances
- Included: Some Electric Appliances, Some Gas Appliances, Cooktop, Dishwasher, Refrigerator, Stove
Features
- Kitchen Island
- Has basement: No
Video & virtual tour
Property
Parking
- Total spaces: 2
- Parking features: Built In, Off Street
- Has attached garage: Yes
Features
- Levels: Two
- Stories: 2
Lot
- Size: 0.45 Acres
- Dimensions: 247 x 70Irreg
Details
- Parcel number: 5029100126
- Special conditions: In Foreclosure
Construction
Type & style
- Home type: SingleFamily
- Architectural style: Two Story
- Property subtype: Single Family Residence
Materials
- Brick
Condition
- Resale
Utilities & green energy
- Sewer: Public Sewer
- Water: Public
Community & HOA
Community
- Subdivision: West Point
Location
- Region: Greensburg
Financial & listing details
- Tax assessed value: $29,190
- Annual tax amount: $3,783
- Date on market: 8/14/2026
Estimated market value
$218,700
$208,000 - $230,000
$1,958/mo
Price history
| Date | Event | Price |
|---|---|---|
| 2/17/2026 | Sold | $2,118-98.8% |
Source: Public Record Report a problem | ||
| 10/25/2019 | Sold | $175,000+0.1% |
Source:  WPMLS #1397788 Report a problem WPMLS #1397788 Report a problem | ||
| 9/3/2019 | Pending sale | $174,900 |
Source: Howard Hanna - Greensburg #1397788 Report a problem | ||
| 7/26/2019 | Price change | $174,900-2.8% |
Source: Howard Hanna - Greensburg #1397788 Report a problem | ||
| 7/7/2019 | Price change | $179,900-5.3% |
Source: Howard Hanna - Greensburg #1397788 Report a problem | ||
| 5/27/2019 | Listed for sale | $189,900 |
Source: HOWARD HANNA GREENSBURG OFFICE #1397788 Report a problem | ||
Public tax history
| Year | Property taxes | Tax assessment |
|---|---|---|
| 2024 | $3,568 +10.9% | $29,190 |
| 2023 | $3,218 +2.1% | $29,190 |
| 2022 | $3,151 | $29,190 |
| 2021 | $3,151 +0.5% | $29,190 |
| 2020 | $3,136 | $29,190 |
| 2019 | $3,136 +1.2% | $29,190 |
| 2018 | $3,100 +2.4% | $29,190 |
| 2017 | $3,028 +5.2% | $29,190 |
| 2016 | $2,878 | $29,190 |
| 2015 | $2,878 +1.5% | $29,190 |
| 2014 | $2,835 +1.6% | $29,190 |
| 2013 | $2,791 +1.6% | $29,190 |
| 2012 | $2,748 | $29,190 |
| 2011 | $2,748 | $29,190 |
| 2010 | $2,748 | $29,190 |
| 2009 | $2,748 | $29,190 |
| 2008 | $2,748 +1.8% | $29,190 |
| 2007 | $2,698 +1.4% | $29,190 |
| 2006 | $2,662 +0.7% | $29,190 |
| 2005 | $2,644 +8.3% | $29,190 |
| 2004 | $2,441 +12.1% | $29,190 |
| 2003 | $2,179 +5.6% | $29,190 |
| 2002 | $2,063 +5.5% | $29,190 |
| 2000 | $1,955 | $29,190 |
Find assessor info on the county website
Monthly payment
Est. payment
Payment breakdown
Explore the cost of this home by adjusting the details. Changes won't be saved.Climate risks
Neighborhood: 15601
Nearby schools
Schools provided by the listing agent
- District: Hempfield Area
Source: WPMLS. This data may not be complete. We recommend contacting the local school district to confirm school assignments for this home.

Similar homes
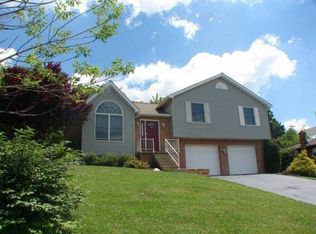
- $264,9004 bd3 ba-- sqft140 Smartnick Rd, Greensburg, PA 15601For Sale
 MLS ID #1771857, Thomas Althoff. WPMLS
 - $254,9003 bd2 ba888 sqft718 Jeffrey St, Greensburg, PA 15601For Sale
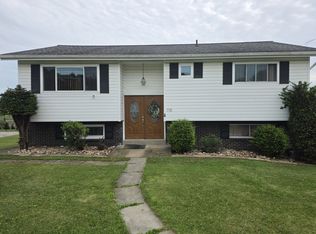 MLS ID #1771652, Derek Eisenberg. WPMLS
 - $329,0004 bd3 ba-- sqft634 Stamford Dr, Greensburg, PA 15601For Sale
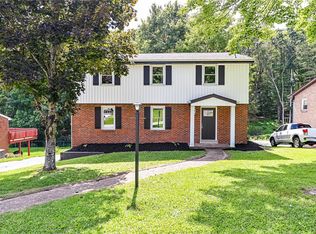 MLS ID #1771895, Jarred Forsyth. WPMLS
 - $195,0004 bd4 ba2.4k sqft470 Donohoe Rd, Greensburg, PA 15601For Sale
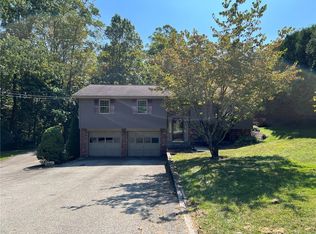 MLS ID #1722804, Kevin Shaner. WPMLS
