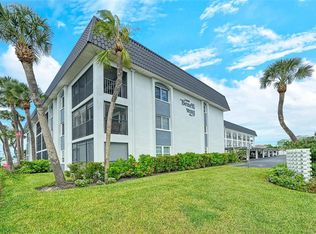
Dont Miss this one' beachfront Unit at Crescent Arms on beautiful Siesta Key. Wake up to the sound of gentle waves and step directly onto the powdery white sands of world-renowned Siesta Key Beach from this beautifully fourth floor unit. Perfectly positioned for effortless coastal living, this 2-bedroom, 2-bath unit offers Gulf views and a short walk-out to the beach. The open-concept layout is bathed in natural light, featuring a spacious living area that flows seamlessly to the screened lanai, you can enjoy sunsets over the Gulf . This unit was updated several years ago with solid-surface countertops, tiled floors through out and ample storage making it ideal for both full-time living and vacation stays. The primary suite boasts ample room for a king bed which will boost rental income and a private ensuite bath, while the guest bedroom and bath provides comfort and privacy for family or visitors. Crescent Arms offers resort-style amenities, including a heated beachside pool, private beach lounges, grilling area, and gated access for security and peace of mind. Located on Siesta Key, this community is within minutes of Siesta Key Village, shops, restaurants, and island nightlife. Whether you’re seeking a serene retreat, an investment property with excellent rental potential, or your forever beach home, this beachfront gem delivers the ultimate Siesta Key lifestyle. Recent upgrades include new AC system. This unit has a Strong rental history.
For sale
$749,000
6310 MIDNIGHT PASS ROAD #403N, SARASOTA, FL 34242
2beds
894sqft
Condominium
Built in 1968
-- sqft lot
$733,800 Zestimate®
$838/sqft
$1,107/mo HOA
What's special
Gulf viewsBathed in natural lightPrivate ensuite bathOpen-concept layoutAmple storageTiled floors throughoutSolid-surface countertops
- 5 days
- 282
- 25
Likely to sell faster than
Zillow last checked:
Listing updated:
Listed by:
Tom Ward 941-350-2463,
WATERSIDE REALTY LLC 941-346-7454
Source: Stellar MLS,MLS#: A4710266 Originating MLS: Sarasota - Manatee
Facts & features
Interior
Bedrooms & bathrooms
- Bedrooms: 2
- Bathrooms: 2
- Full bathrooms: 2
Rooms
- Room types: Storage Rooms
Primary bedroom
- Features: Walk-In Closet(s)
- Level: First
- Area: 180 Square Feet
- Dimensions: 15x12
Bedroom 2
- Features: Walk-In Closet(s)
- Level: First
- Area: 156 Square Feet
- Dimensions: 12x13
Primary bathroom
- Features: Dual Sinks, Shower No Tub
- Level: First
Balcony porch lanai
- Level: First
- Area: 120 Square Feet
- Dimensions: 8x15
Kitchen
- Level: First
- Area: 48 Square Feet
- Dimensions: 8x6
Living room
- Level: First
- Area: 315 Square Feet
- Dimensions: 15x21
Heating
- Central, Electric
Cooling
- Central Air
Appliances
- Included: Dishwasher, Disposal, Electric Water Heater, Microwave, Range, Refrigerator
- Laundry: Common Area, Laundry Room, Same Floor As Condo Unit
Features
- Ceiling Fan(s), Elevator, Living Room/Dining Room Combo, Open Floorplan, Split Bedroom, Stone Counters, Walk-In Closet(s)
- Flooring: Ceramic Tile
- Doors: Outdoor Grill, Sliding Doors
- Windows: Window Treatments
- Has fireplace: No
- Furnished: Yes
Interior area
- Total structure area: 1,029
- Total interior livable area: 894 sqft
Video & virtual tour
Property
Parking
- Parking features: Assigned, Covered
- Has carport: Yes
Features
- Levels: One
- Stories: 1
- Patio & porch: Deck, Patio, Porch, Screened
- Exterior features: Balcony, Outdoor Grill, Storage
- Pool features: In Ground, Gunite, Heated
- Has view: Yes
- View description: Water, Gulf/Ocean - Partial
- Has water view: Yes
- Water view: Water,Gulf/Ocean - Partial
- Waterfront features: Beach, Gulf/Ocean, Beach Access, Gulf/Ocean Access
- Body of water: GULF OF MEXICO
Lot
- Features: In County, Near Public Transit
Details
- Additional structures: Storage
- Parcel number: 0108011070
- Zoning: RMF3
- Special conditions: None
Construction
Type & style
- Home type: Condo
- Architectural style: Coastal
- Property subtype: Condominium
Materials
- Block, Stucco
- Foundation: Block, Slab
- Roof: Other
Condition
- Completed
- New construction: No
- Year built: 1968
Utilities & green energy
- Sewer: Public Sewer
- Water: Public
- Utilities for property: BB/HS Internet Available, Cable Available, Cable Connected, Electricity Connected, Public
Community & HOA
Community
- Features: Water Access, Buyer Approval Required, Deed Restrictions, Pool
- Security: Gated Community
- Pet fee: $0 monthly
- Subdivision: CRESCENT ARMS
HOA
- Has HOA: No
- Amenities included: Elevator(s), Gated, Laundry, Pool, Recreation Facilities, Security, Storage
- Services included: Community Pool, Reserve Fund, Insurance, Maintenance Structure, Maintenance Grounds, Manager, Recreational Facilities, Security, Sewer, Trash, Water
- HOA fee: $1,107 monthly
- HOA name: Hugh Holmes
- HOA phone: 841-349-4171
Location
- Region: Sarasota
Financial & listing details
- Price per square foot: $838/sqft
- Tax assessed value: $680,700
- Annual tax amount: $7,897
- Date on market: 10/23/2026
- Cumulative days on market: 6 days
- Listing terms: Cash,Conventional
- Ownership: Condominium
- Total actual rent: 0
- Electric utility on property: Yes
- Road surface type: Paved
Estimated market value
$733,800
$697,000 - $770,000
$7,362/mo
Price history
| Date | Event | Price |
|---|---|---|
| 10/23/2026 | Listed for sale | $749,000+66.4%$838/sqft |
Source:  Stellar MLS #A4710266 Report a problem | ||
| 11/30/2015 | Sold | $450,000$503/sqft |
Source: Stellar MLS #A4133258 Report a problem | ||
| 10/2/2015 | Listed for sale | $450,000-38.3%$503/sqft |
Source: KEY SOLUTIONS REAL ESTATE GRP #A4133258 Report a problem | ||
| 10/23/2009 | Listing removed | $729,000$815/sqft |
Source: Michael Saunders & Companyr #3906738 Report a problem | ||
| 6/5/2009 | Price change | $729,000-4%$815/sqft |
Source: Michael Saunders & Companyr #3906738 Report a problem | ||
| 4/26/2009 | Listed for sale | $759,000-5.7%$849/sqft |
Source: Michael Saunders & Companyr #3906738 Report a problem | ||
| 9/23/2005 | Sold | $805,000+40%$900/sqft |
Source: Stellar MLS #A283998 Report a problem | ||
| 2/27/2004 | Sold | $575,000+47.4%$643/sqft |
Source: Public Record Report a problem | ||
| 10/10/2000 | Sold | $390,000$436/sqft |
Source: Public Record Report a problem | ||
Public tax history
| Year | Property taxes | Tax assessment |
|---|---|---|
| 2025 | $7,897 +1.4% | $600,281 +10% |
| 2024 | $7,787 +6.9% | $545,710 +10% |
| 2023 | $7,287 +10.9% | $496,100 +10% |
| 2022 | $6,569 +22.5% | $451,000 +10% |
| 2021 | $5,361 +5.5% | $410,000 +8% |
| 2020 | $5,080 -3.3% | $379,500 -4.5% |
| 2019 | $5,256 | $397,400 -1.6% |
| 2018 | $5,256 -1.3% | $403,700 +7% |
| 2017 | $5,323 +9.2% | $377,300 |
| 2016 | $4,874 | $377,300 +9.6% |
| 2015 | $4,874 | $344,200 -0.9% |
| 2014 | $4,874 -2.8% | $347,400 |
| 2013 | $5,013 +8.9% | $347,400 +8.4% |
| 2012 | $4,604 -1.7% | $320,600 -3.5% |
| 2011 | $4,682 -26% | $332,200 -25.1% |
| 2010 | $6,323 -22.4% | $443,500 -22.3% |
| 2009 | $8,149 | $570,500 -8.5% |
| 2008 | $8,149 -14.5% | $623,800 -14.5% |
| 2007 | $9,532 | $729,400 -2% |
| 2006 | -- | $744,300 +21.2% |
| 2005 | -- | $614,282 +20.5% |
| 2004 | $7,775 +8.1% | $509,930 +12% |
| 2003 | $7,195 +27% | $455,295 +27% |
| 2002 | $5,667 +58.1% | $358,500 +55% |
| 2001 | $3,585 +2.7% | $231,318 +3% |
| 2000 | $3,491 | $224,581 |
Find assessor info on the county website
Monthly payment
Est. payment
Payment breakdown
Explore the cost of this home by adjusting the details. Changes won't be saved.Climate risks
Neighborhood: 34242
Nearby schools
Schools provided by the listing agent
- Elementary: Phillippi Shores Elementary
- Middle: Brookside Middle
- High: Sarasota High
Source: Stellar MLS. This data may not be complete. We recommend contacting the local school district to confirm school assignments for this home.
- $691,4002 bd2 ba1.3k sqft6308 Midnight Pass Rd APT 1, Sarasota, FL 34242Off Market
- $580,3002 bd2 ba1k sqft6308 Midnight Pass Rd APT 2, Sarasota, FL 34242Off Market
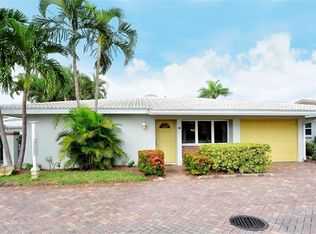
- $661,8002 bd2 ba1.1k sqft6308 Midnight Pass Rd APT 3, Sarasota, FL 34242Off Market
- $794,6002 bd2 ba1.3k sqft6308 Midnight Pass Rd APT 4, Sarasota, FL 34242Off Market
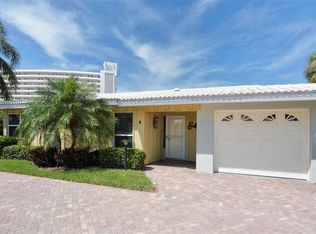
Similar homes
- $689,0002 bd2 ba894 sqft6312 MIDNIGHT PASS ROAD #305S, SARASOTA, FL 34242For Sale

 MLS ID #A4710885, Ryndie Brusco, MICHAEL SAUNDERS & COMPANY. Stellar MLS
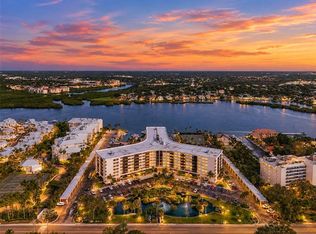
- $599,0002 bd2 ba1.1k sqft5855 MIDNIGHT PASS ROAD #611, SARASOTA, FL 34242For Sale
 MLS ID #A4710962, Kelli Eggen, COLDWELL BANKER REALTY. Stellar MLS
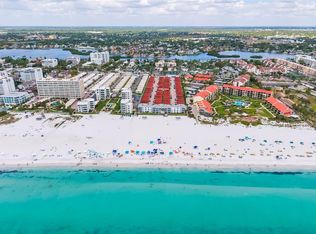
- $579,0002 bd2 ba836 sqft6154 MIDNIGHT PASS ROAD #A-3, SARASOTA, FL 34242For Sale
 MLS ID #A4710834, Ryndie Brusco, MICHAEL SAUNDERS & COMPANY. Stellar MLS
- $739,0002 bd2 ba1.1k sqft5600 BEACH WAY DRIVE #207, SARASOTA, FL 34242For Sale
 MLS ID #A4708437, Christine Green, COLDWELL BANKER REALTY. Stellar MLS
- $775,0002 bd2 ba1.1k sqft6204 MIDNIGHT PASS ROAD #205, SARASOTA, FL 34242For SaleMLS ID #A4708621, Christine Green, COLDWELL BANKER REALTY. Stellar MLS
- $669,0002 bd2 ba1k sqft1141 W PEPPERTREE DRIVE #1141, SARASOTA, FL 34242For SaleMLS ID #A4702733, Eliza Miller, PEPPERTREE BAY REALTY INC. Stellar MLS
- $745,0002 bd2 ba1.1k sqft5855 MIDNIGHT PASS ROAD #420, SARASOTA, FL 34242For SaleMLS ID #A4671788, Mihaela Dragan, FINE PROPERTIES. Stellar MLS
- $650,0002 bd2 ba900 sqft6020 MIDNIGHT PASS ROAD #61, SARASOTA, FL 34242For SaleMLS ID #TB8558656, Christopher Smith, DESTINATION FLORIDA RENTALS & REAL ESTATE. Stellar MLS
- $699,0002 bd2 ba1k sqft6154 MIDNIGHT PASS ROAD #6-C, SARASOTA, FL 34242For SaleMLS ID #A4701043, Janice Johnson, WHITE SANDS REALTY GROUP FL. Stellar MLS
- $699,0002 bd2 ba1.2k sqft1328 SIESTA BAYSIDE DRIVE #1328C, SARASOTA, FL 34242For SaleMLS ID #A4708199, Roger Pettingell, COLDWELL BANKER REALTY. Stellar MLS
- $850,0002 bd2 ba1.2k sqft6518 MIDNIGHT PASS ROAD #209, SARASOTA, FL 34242For SaleMLS ID #A4673460, David Leventhal, COLDWELL BANKER REALTY. Stellar MLS
- $739,0002 bd2 ba1.3k sqft1218 MOONMIST CIRCLE #S2, SARASOTA, FL 34242For SaleMLS ID #A4691272, Jayne Appleyard, EXP REALTY LLC. Stellar MLS
- $595,0002 bd2 ba860 sqft1800 COVE II PLACE #213, SARASOTA, FL 34242For SaleMLS ID #A4695562, Peter Lev, EXCEPTIONS REALTY. Stellar MLS
- $719,0002 bd2 ba1.2k sqft1269 SIESTA BAYSIDE DRIVE #1269C, SARASOTA, FL 34242For SaleMLS ID #A4690832, Tiffany Nisbet, RE/MAX ALLIANCE GROUP. Stellar MLS
- $850,0002 bd2 ba1.1k sqft797 BEACH ROAD #415, SARASOTA, FL 34242For SaleMLS ID #A4707994, Kelly Trippe, COMPASS FLORIDA LLC. Stellar MLS
- $560,0002 bd2 ba860 sqft1900 COVE II PLACE #127, SARASOTA, FL 34242For SaleMLS ID #A4703783, Julie Froeschle, BERKSHIRE HATHAWAY HOMESERVICE. Stellar MLS
- $620,0002 bd2 ba834 sqft6020 MIDNIGHT PASS ROAD #49, SARASOTA, FL 34242For SaleMLS ID #A4698693, Rex Glasson, DOUGLAS ELLIMAN. Stellar MLS
- $575,0002 bd2 ba780 sqft5950 MIDNIGHT PASS ROAD #201, SARASOTA, FL 34242For SaleMLS ID #A4708641, Christine Green, COLDWELL BANKER REALTY. Stellar MLS
- $625,0002 bd2 ba1k sqft1229 MOONMIST CIRCLE #P6, SARASOTA, FL 34242For SaleMLS ID #G5118459, Jo Leen Howe, MORRIS REALTY AND INVESTMENTS. Stellar MLS
- $634,9002 bd2 ba1.1k sqft5855 MIDNIGHT PASS ROAD #221, SARASOTA, FL 34242For SaleMLS ID #A4707649, Lois Seropian, COLDWELL BANKER REALTY. Stellar MLS
