BEAUTIFULLY RENOVATED, MOVE-IN READY & MINUTES FROM THE BEACH AND DOWNTOWN NEW PORT RICHEY! Welcome to easy, affordable Florida living in the desirable Towne Square Villas community! This beautifully renovated 2-bedroom, 2-bathroom corner unit offers 864 square feet of thoughtfully designed living space, modern finishes, and a private rear screened porch. Step inside to discover a bright, inviting interior featuring a BEAUTIFULLY UPDATED KITCHEN with NEW shaker-style cabinetry, NEW stainless steel appliances, and Formica countertops. BOTH BATHROOMS HAVE BEEN COMPLETELY RENOVATED, offering fresh, modern finishes and a beautifully updated look throughout. A NEWLY INSTALLED WALK-IN CLOSET provides additional storage and everyday convenience. Additional improvements include a BRAND NEW A/C system, a BRAND NEW water heater, and extensive interior renovations completed following Hurricane Helene. With so many updates already completed, this condo is truly move-in ready! ENJOY LOW-MAINTENANCE LIVING WITH COMMUNITY AMENITIES! The condo association covers exterior maintenance, landscaping, grounds maintenance, water, sewer, trash, and upkeep of the community swimming pool, allowing you more time to relax and enjoy the Florida lifestyle. Take a refreshing dip in the pool, unwind on your private screened porch, or simply enjoy the convenience of living in a well-established community. Parking is a breeze with an assigned parking space conveniently located right outside your front door, plus ample additional parking for guests. Need extra space for your boat, additional vehicle, or storage shed? The community offers a large concrete storage and parking area where owners can rent additional space for just $25 per month per space, subject to association availability and approval. LOCATION, LOCATION, LOCATION! Ideally situated approximately 1.5 miles from Green Key Beach (Robert K. Rees Memorial Park), where you can enjoy beautiful Gulf sunsets, sandy shores, waterfront picnic areas, kayaking, and scenic nature boardwalks. Vibrant Downtown New Port Richey is just around the corner, offering an exciting variety of local restaurants, charming boutiques, coffee shops, breweries, live entertainment, and community events. Spend your evenings exploring historic Main Street, enjoying waterfront dining, or visiting beautiful Sims Park along the Cotee River, featuring scenic walking paths, an amphitheater, playground, splash pad, and kayak launch. Outdoor enthusiasts will also appreciate convenient access to nearby James E. Grey Preserve, offering walking trails, wildlife viewing, a scenic boardwalk, and kayaking along the Cotee River. With shopping, dining, entertainment, parks, waterfront recreation, and everyday conveniences all within easy reach, this location offers the perfect combination of coastal charm and convenience. Whether you're looking for a full-time Florida residence, a seasonal getaway, or a low-maintenance property to call your own, this beautifully renovated condo offers an opportunity to enjoy the Florida lifestyle without the hassle of extensive upkeep. MOVE RIGHT IN AND START ENJOYING COASTAL FLORIDA LIVING! Schedule your private showing today!
For sale
$125,000
6310 PROVIDENCE CIRCLE #6, NEW PORT RICHEY, FL 34652
2beds
864sqft
Villa
Built in 1974
865 Square Feet Lot
$123,000 Zestimate®
$145/sqft
$570/mo HOA
What's special
Modern finishesNew shaker-style cabinetryBeautifully renovatedBeautifully updated kitchenBrand new water heaterCommunity swimming poolFresh modern finishes
- 12 days
- 392
- 18
Likely to sell faster than
Zillow last checked:
Listing updated:
Listed by:
Lolita Rogacheva 813-340-3332,
FLORIDA HOMES RLTY & MORTGAGE 904-996-9115
Source: Stellar MLS,MLS#: TB8550417 Originating MLS: Suncoast Tampa
Originating MLS: Suncoast Tampa
Facts & features
Interior
Bedrooms & bathrooms
- Bedrooms: 2
- Bathrooms: 2
- Full bathrooms: 2
Primary bedroom
- Features: En Suite Bathroom, Walk-In Closet(s)
- Level: First
- Area: 110 Square Feet
- Dimensions: 11x10
Bedroom 2
- Features: Built-in Closet
- Level: First
- Area: 110 Square Feet
- Dimensions: 11x10
Dining room
- Level: First
- Area: 110 Square Feet
- Dimensions: 11x10
Kitchen
- Level: First
- Area: 88 Square Feet
- Dimensions: 11x8
Living room
- Level: First
- Area: 143 Square Feet
- Dimensions: 11x13
Heating
- Central, Electric
Cooling
- Central Air
Appliances
- Included: Convection Oven, Cooktop, Dishwasher, Disposal, Electric Water Heater, Microwave, Range, Refrigerator
- Laundry: Laundry Closet
Features
- Eating Space In Kitchen, Kitchen/Family Room Combo, Primary Bedroom Main Floor, Solid Surface Counters, Solid Wood Cabinets, Thermostat, Walk-In Closet(s)
- Flooring: Tile
- Doors: Sliding Doors
- Has fireplace: No
- Common walls with other units/homes: End Unit
Interior area
- Total structure area: 960
- Total interior livable area: 864 sqft
Video & virtual tour
Property
Features
- Levels: One
- Stories: 1
- Exterior features: Lighting, Sidewalk
Lot
- Size: 865 Square Feet
Details
- Parcel number: 162605054.000E.00129.A
- Zoning: MF2
- Special conditions: None
Construction
Type & style
- Home type: SingleFamily
- Property subtype: Villa
Materials
- Block
- Foundation: Block
- Roof: Shingle
Condition
- New construction: No
- Year built: 1974
Utilities & green energy
- Sewer: Public Sewer
- Water: Public
- Utilities for property: BB/HS Internet Available, Cable Available, Electricity Available, Electricity Connected, Public, Sewer Available, Sewer Connected, Water Available, Water Connected
Community & HOA
Community
- Features: Association Recreation - Owned, Buyer Approval Required, Clubhouse, Community Mailbox, Deed Restrictions, Pool, Sidewalks
- Pet fee: $0 monthly
- Subdivision: TOWNE SQUARE VILLAS CONDO
HOA
- Has HOA: Yes
- Amenities included: Pool
- Services included: Community Pool, Reserve Fund, Fidelity Bond, Insurance, Maintenance Structure, Maintenance Grounds, Manager, Pool Maintenance, Recreational Facilities, Sewer, Trash, Water
- HOA fee: $570 monthly
- HOA name: Kim Johnson
Location
- Region: New Port Richey
Financial & listing details
- Price per square foot: $145/sqft
- Tax assessed value: $47,491
- Annual tax amount: $1,289
- Date on market: 9/20/2026
- Cumulative days on market: 13 days
- Listing terms: Cash,Conventional,FHA
- Ownership: Condominium
- Total actual rent: 0
- Electric utility on property: Yes
- Road surface type: Concrete
Estimated market value
$123,000
$117,000 - $129,000
$1,645/mo
Price history
| Date | Event | Price |
|---|---|---|
| 9/20/2026 | Listed for sale | $125,000-16%$145/sqft |
Source:  Stellar MLS #TB8550417 Report a problem Stellar MLS #TB8550417 Report a problem | ||
| 7/11/2024 | Listing removed | $148,800$172/sqft |
Source: Stellar MLS #W7860524 Report a problem | ||
| 3/14/2024 | Listing removed | -- |
Source: Stellar MLS #W7860524 Report a problem | ||
| 2/27/2024 | Price change | $148,800-3.7%$172/sqft |
Source: Stellar MLS #W7860524 Report a problem | ||
| 1/12/2024 | Price change | $154,500-3.1%$179/sqft |
Source: Stellar MLS #W7860524 Report a problem | ||
| 12/20/2023 | Listed for sale | $159,500+13.1%$185/sqft |
Source: Stellar MLS #W7860524 Report a problem | ||
| 5/26/2022 | Sold | $141,000+0.8%$163/sqft |
Source: Public Record Report a problem | ||
| 4/26/2022 | Pending sale | $139,900$162/sqft |
Source: Stellar MLS #W7843117 Report a problem | ||
| 4/15/2022 | Listed for sale | $139,900$162/sqft |
Source: Stellar MLS #W7843117 Report a problem | ||
| 4/14/2022 | Pending sale | $139,900$162/sqft |
Source: Stellar MLS #W7843117 Report a problem | ||
| 4/9/2022 | Listed for sale | $139,900+1.7%$162/sqft |
Source: Stellar MLS #W7843117 Report a problem | ||
| 3/31/2022 | Listing removed | -- |
Source: Stellar MLS #W7843117 Report a problem | ||
| 3/25/2022 | Pending sale | $137,500$159/sqft |
Source: Stellar MLS #W7843117 Report a problem | ||
| 3/17/2022 | Listed for sale | $137,500+63.7%$159/sqft |
Source: Stellar MLS #W7843117 Report a problem | ||
| 3/26/2020 | Sold | $84,000$97/sqft |
Source: Public Record Report a problem | ||
| 2/16/2020 | Pending sale | $84,000$97/sqft |
Source: RE/MAX REALTEC GROUP INC #U8071404 Report a problem | ||
| 2/10/2020 | Price change | $84,000-5.6%$97/sqft |
Source: RE/MAX REALTEC GROUP INC #U8071404 Report a problem | ||
| 1/19/2020 | Listed for sale | $89,000$103/sqft |
Source: RE/MAX REALTEC GROUP INC #U8071404 Report a problem | ||
Public tax history
| Year | Property taxes | Tax assessment |
|---|---|---|
| 2025 | $1,290 -53.6% | $47,491 -58% |
| 2024 | $2,782 +1% | $112,943 +4.8% |
| 2023 | $2,753 +499.1% | $107,723 +62.3% |
| 2022 | $459 +6% | $66,354 +87.8% |
| 2021 | $434 -35.8% | $35,324 -23.2% |
| 2020 | $675 +4% | $45,980 +2.3% |
| 2019 | $649 | $44,946 -1.7% |
| 2018 | $649 -2.6% | $45,728 +4.7% |
| 2017 | $666 -44.2% | $43,662 +5.7% |
| 2016 | $1,194 +17.3% | $41,289 +18.3% |
| 2015 | $1,018 -1.5% | $34,888 -1.6% |
| 2014 | $1,033 | $35,446 -1.6% |
| 2013 | -- | $36,005 -16.1% |
| 2012 | -- | $42,906 -24.6% |
| 2011 | -- | $56,898 -1.5% |
| 2010 | -- | $57,771 -1.5% |
| 2009 | -- | $58,643 -20.9% |
| 2008 | -- | $74,181 -1.4% |
| 2007 | -- | $75,266 +3.8% |
| 2006 | -- | $72,542 +19.7% |
| 2005 | -- | $60,618 +22.9% |
| 2004 | -- | $49,338 +54.5% |
| 2003 | -- | $31,925 -1.4% |
| 2002 | -- | $32,362 +39.8% |
| 1999 | -- | $23,154 |
Find assessor info on the county website
Monthly payment
Est. payment
Payment breakdown
Explore the cost of this home by adjusting the details. Changes won't be saved.Climate risks
Neighborhood: Northwest
- $63,0002 bd1 ba792 sqft6310 Providence Cir APT 1, New Port Richey, FL 34652Off Market
- $69,7002 bd1 ba792 sqft6310 Providence Cir APT 2, New Port Richey, FL 34652Off Market
- $75,8002 bd2 ba864 sqft6310 Providence Cir APT 5, New Port Richey, FL 34652Off Market
- $---- bd-- ba-- sqft6310 Providence Cir APT 6, New Pt Richey, FL 34652Off Market
Similar homes
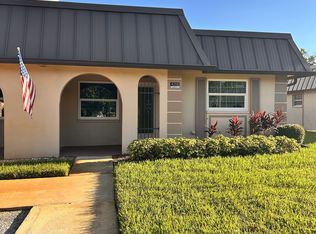
- $129,5002 bd2 ba1k sqft4208 Stratford Dr, New Port Richey, FL 34652For Sale By Owner
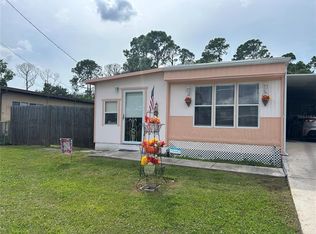
- $142,0002 bd2 ba732 sqft6437 WESTSIDE DRIVE, NEW PORT RICHEY, FL 34652For Sale
 MLS ID #OM733126, Nancy Minch, LPT REALTY, LLC. Stellar MLS
 - $122,0002 bd2 ba801 sqft4929 DOCNER STREET, NEW PORT RICHEY, FL 34652For Sale
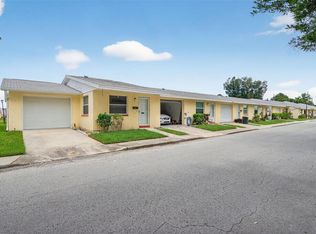 MLS ID #TB8428229, Jane Mak Makhlouf, JM REAL ESTATE SOLUTIONS. Stellar MLS
 - $119,9002 bd2 ba801 sqft5032 CANNER STREET, NEW PORT RICHEY, FL 34652For Sale
 MLS ID #TB8543217, Riley Schwieso, BHHS FLORIDA PROPERTIES GROUP. Stellar MLS
 - $119,9903 bd1 ba864 sqft5323 CARLTON ROAD, NEW PORT RICHEY, FL 34652For SaleMLS ID #A4706409, Loukas Masouras, REALTY ONE GROUP MVP. Stellar MLS
- $153,0002 bd2 ba990 sqft4844 BOOTH BAY DRIVE, NEW PORT RICHEY, FL 34652For SaleMLS ID #TB8552768, Beth Belloise, TROPICAL LIFE REALTY, INC.. Stellar MLS
- $150,0002 bd2 ba900 sqft7051 WASHINGTON STREET, NEW PORT RICHEY, FL 34652For SaleMLS ID #W7889576, Janina Wozniak, FUTURE HOME REALTY. Stellar MLS
- $105,0002 bd2 ba801 sqft4929 FILNER STREET, NEW PORT RICHEY, FL 34652For SaleMLS ID #W7887355, Brande Greenlee, GREENLEE REALTY GROUP. Stellar MLS
- $135,0002 bd2 ba1k sqft4812 JASPER DRIVE #101, NEW PORT RICHEY, FL 34652For SaleMLS ID #TB8542643, Tiffany Bryant, SUNCOAST GROUP REALTORS LLC. Stellar MLS
- $100,0002 bd2 ba801 sqft4926 FILNER STREET, NEW PORT RICHEY, FL 34652For SaleMLS ID #TB8505694, Antonio Anselmi, CHARLES RUTENBERG REALTY INC. Stellar MLS
- $165,0003 bd2 ba1k sqft5347 LEISURE LANE LANE, NEW PORT RICHEY, FL 34652For SaleMLS ID #TB8550987, George Nistazos, LIPPLY REAL ESTATE. Stellar MLS
- $120,0002 bd2 ba1.1k sqft4836 ONYX LANE #B, NEW PORT RICHEY, FL 34652For SaleMLS ID #TB8491620, Chris Chinopulos, TROPICAL LIFE REALTY, INC.. Stellar MLS
- $119,0002 bd2 ba1k sqft4812 JASPER DRIVE #107, NEW PORT RICHEY, FL 34652For SaleMLS ID #W7887377, Jeanine Hill, F I GREY & SON RESIDENTIAL. Stellar MLS
- $112,5002 bd2 ba1k sqft4454 TUCKER SQUARE, NEW PORT RICHEY, FL 34652For SaleMLS ID #TB8484805, Connie Dichtas, COLDWELL BANKER REALTY. Stellar MLS
- $145,0002 bd1 ba744 sqft5045 GRAND BOULEVARD, NEW PORT RICHEY, FL 34652For SaleMLS ID #W7875915, Penny Perry, RE/MAX CHAMPIONS. Stellar MLS
- $160,0002 bd1 ba1k sqft6726 DEL PRADO TERRACE, NEW PORT RICHEY, FL 34652For SaleMLS ID #TB8482650, Paige Katz, FUTURE HOME REALTY INC. Stellar MLS
- $125,0002 bd2 ba1k sqft4908 MYRTLE OAK DRIVE #12, NEW PORT RICHEY, FL 34653For SaleMLS ID #W7888172, Roy Barnhart, BAM REALTY ADVISORS INC. Stellar MLS
- $165,0002 bd2 ba1.1k sqft5537 SEA FOREST DRIVE #104, NEW PORT RICHEY, FL 34652For SaleMLS ID #W7889646, Judi Pobst, KELLER WILLIAMS REALTY- PALM HARBOR. Stellar MLS
