Welcome to Acadia Pointe, a Lennar Homes community in NE Bend. This home is the ''Leverich'' floorplan. This two-story home features Lennar's signature Next Gen® suite ideal for multigenerational households. The attached suite includes a convenient separate entry, living space, bedroom, bathroom and laundry. In the main home, an open floorplan promotes seamless flow between the great room, kitchen and dining room on the first level, with sliding glass doors that lead to the patio. Three bedrooms, including the owner's suite with an attached private bathroom and walk-in closet, are found upstairs. Additionally, this home includes Central Air, Refrigerator, Washer & Dryer, and Blinds. Renderings and sample photos are artist conceptions only. Photos are of similar, or model home so features and finishes may vary. Taxes not yet assessed. Homesite #122. Estimated Completion November 2026
Pending
Price increase: $3.4K (8/11)
$680,200
63107 NE Henningsen Pl, Bend, OR 97701
4beds
4baths
2,620sqft
Single Family Residence
Built in 2026
7,405 Square Feet Lot
$679,300 Zestimate®
$260/sqft
$21/mo HOA
What's special
Two-story homeCentral airWasher and dryer
- 27 days
- 139
- 10
Likely to sell faster than
Zillow last checked:
Listing updated:
Listed by:
Lennar Sales Corp 503-476-3846
Source: Oregon Datashare,MLS#: 220226763
Facts & features
Interior
Bedrooms & bathrooms
- Bedrooms: 4
- Bathrooms: 4
Heating
- Forced Air, Natural Gas
Cooling
- Central Air
Appliances
- Included: Dishwasher, Disposal, Dryer, Microwave, Range, Refrigerator, Tankless Water Heater, Washer
Features
- Double Vanity, Fiberglass Stall Shower, In-Law Floorplan, Kitchen Island, Linen Closet, Open Floorplan, Pantry, Shower/Tub Combo, Solid Surface Counters, Walk-In Closet(s)
- Flooring: Carpet, Laminate, Vinyl
- Windows: Low Emissivity Windows, Double Pane Windows, Vinyl Frames
- Basement: None
- Has fireplace: Yes
- Fireplace features: Gas, Great Room
- Common walls with other units/homes: No Common Walls
Interior area
- Total structure area: 2,620
- Total interior livable area: 2,620 sqft
Property
Parking
- Total spaces: 3
- Parking features: Attached, Driveway, Garage Door Opener
- Attached garage spaces: 3
- Has uncovered spaces: Yes
Features
- Levels: Two
- Stories: 2
- Patio & porch: Patio
- Fencing: Fenced
Lot
- Size: 7,405 Square Feet
- Features: Drip System, Sprinkler Timer(s)
Details
- Parcel number: 171216DC02822
- Zoning description: RESID
- Special conditions: Standard
Construction
Type & style
- Home type: SingleFamily
- Architectural style: Northwest,Other
- Property subtype: Single Family Residence
Materials
- Frame
- Foundation: Stemwall
- Roof: Composition
Condition
- New construction: Yes
- Year built: 2026
Details
- Builder name: Lennar Northwest LLC
Utilities & green energy
- Sewer: Public Sewer
- Water: Public
Green energy
- Water conservation: Water-Smart Landscaping
Community & HOA
Community
- Security: Carbon Monoxide Detector(s), Smoke Detector(s)
- Subdivision: Acadia Pointe Phase 5 and 6
HOA
- Has HOA: Yes
- Amenities included: Other
- HOA fee: $21 monthly
Location
- Region: Bend
Financial & listing details
- Price per square foot: $260/sqft
- Date on market: 8/9/2026
- Cumulative days on market: 28 days
- Listing terms: Cash,Conventional,FHA,VA Loan
Estimated market value
$679,300
$639,000 - $727,000
$3,481/mo
Price history
| Date | Event | Price |
|---|---|---|
| 8/13/2026 | Pending sale | $680,200$260/sqft |
Source:  Oregon Datashare #220226763 Report a problem Oregon Datashare #220226763 Report a problem | ||
| 8/11/2026 | Price change | $680,200+0.5%$260/sqft |
Source:  Lennar Homes Report a problem Lennar Homes Report a problem | ||
| 7/21/2026 | Listed for sale | $676,775$258/sqft |
Source: Lennar Homes Report a problem | ||
Public tax history
Tax history is unavailable.
Monthly payment
Est. payment
Payment breakdown
Explore the cost of this home by adjusting the details. Changes won't be saved.Climate risks
Neighborhood: Boyd Acres
Nearby schools
Schools provided by the listing agent
- Elementary: Lava Ridge Elem
- Middle: Sky View Middle
- High: Mountain View Sr High
Source: Oregon Datashare. This data may not be complete. We recommend contacting the local school district to confirm school assignments for this home.
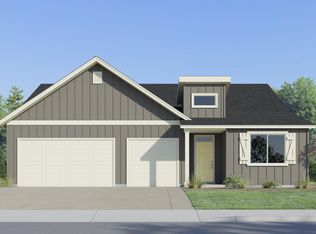
- $684,7754 bd3 ba2.3k sqft63103 NE Henningsen Pl, Bend, OR 97701Pending
- $539,9004 bd3 ba1.8k sqft63110 NE Henningsen Pl, Bend, OR 97701New Construction

- $579,9004 bd3 ba2.3k sqft63106 NE Henningsen Pl, Bend, OR 97701New Construction

- $582,9004 bd3 ba2.2k sqft63102 NE Henningsen Pl, Bend, OR 97701New Construction

Similar homes
- $588,4004 bd3 ba2.3k sqft20663 NE Town Dr, Bend, OR 97701New Construction
 MLS ID #220227856, Lindsay Newman, Lennar Sales Corp. Oregon Datashare
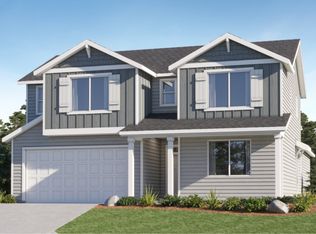
 - from $669,9004 bd4 ba2.6k sqftLeverich Plan, Acadia Pointe, Bend, OR 97701New Construction
 Lennar Homes

 - from $674,9004 bd3 ba2.3k sqftCameron Plan, Acadia Pointe, Bend, OR 97701New Construction
 Lennar Homes
 - $579,9004 bd3 ba2.3k sqft63130 NE Henningsen Pl, Bend, OR 97701New ConstructionMLS ID #220227880, Lindsay Newman, Lennar Sales Corp. Oregon Datashare
- $569,9004 bd3 ba2.3k sqft20679 NE Town Dr, Bend, OR 97701New ConstructionMLS ID #220227860, Lindsay Newman, Lennar Sales Corp. Oregon Datashare
- $579,9004 bd3 ba2.3k sqft63106 NE Henningsen Pl, Bend, OR 97701New ConstructionOregon Datashare
- $569,9004 bd3 ba2.3k sqft20675 NE Town Dr, Bend, OR 97701New ConstructionMLS ID #220225560, Lindsay Newman, Lennar Sales Corp. Oregon Datashare
- $735,0003 bd2 ba1.9k sqft63177 Iner Loop, Bend, OR 97701For SaleMLS ID #220223630, Lacie Pech, Knipe Realty ERA Powered. Oregon Datashare
- $625,0004 bd3 ba2.1k sqft3129 NE Flagstone Ave, Bend, OR 97701For SaleMLS ID #220226688, Jill Kristin Wheeler, Stellar Realty Northwest. Oregon Datashare
- $554,9003 bd3 ba2k sqft20667 Town Dr, Bend, OR 97701New ConstructionOregon Datashare
- $709,9004 bd3 ba2.5k sqft21262 NE Beall Dr #45, Bend, OR 97701New ConstructionMLS ID #220224048, Shelley Griffin, Harcourts The Garner Group Real Estate. Oregon Datashare
- $549,0003 bd2 ba1.5k sqft2801 NE Great Horned Pl, Bend, OR 97701For SaleMLS ID #220227727, Tara Wieche, Bend Premier Real Estate LLC. Oregon Datashare
- $739,0004 bd3 ba2.5k sqft20853 SE Humber Ln, Bend, OR 97702For SaleMLS ID #220226682, Sam James DeLay, Varsity Real Estate. Oregon Datashare
