Nestled among mature trees just minutes from Fort Gibson Lake, this 2-bedroom, 2-bath home offers a blend of privacy, space, and lake-area living. Situated on approximately 3.94 acres in the Mallard Bay area, the property features a peaceful, tree-covered setting with natural landscape features and room to enjoy the outdoors.
The home includes approximately 1,083 with a spacious living area, wood-burning fireplace, and a functional layout that flows into the kitchen and dining space. Large windows provide natural light and views of the surrounding property.
Outside, the land includes a scenic creek running through portions of the property, mature trees, and multiple areas suitable for outdoor use. A detached steel framed shop building (approximately 26’x30’) offers additional storage or workspace, along with an attached 2-car garage. Shed is also included.
This property offers flexibility for a variety of uses in a desirable lake-area location.
Listing Agent is related to the seller.
Pending
$175,000
6311 E 81st St N, Fort Gibson, OK 74434
2beds
1,083sqft
:
Get pre-qualified$1,166/mo
Single Family Residence
Built in 1980
3.94 Acres Lot
$-- Zestimate®
$162/sqft
$-- HOA
What's special
Peaceful tree-covered settingWood-burning fireplaceMature treesNatural landscape features
- 125 days |
- 17 |
- 0 |
Likely to sell faster than
Zillow last checked:
Listing updated:
Listed by:
Blake Russell 918-348-2955,
Property Solutions Real Estate
Source: MLS Technology, Inc.,MLS#: 2608634 Originating MLS: MLS Technology
Originating MLS: MLS TechnologyFacts & features
Interior
Bedrooms & bathrooms
- Bedrooms: 2
- Bathrooms: 2
- Full bathrooms: 2
Bedroom
- Description: Bedroom,No Bath
- Level: First
Bedroom
- Description: Bedroom,Private Bath
- Level: First
Bathroom
- Description: Hall Bath,Double Sink,Shower Only
- Level: First
Kitchen
- Description: Kitchen,
- Level: First
Living room
- Description: Living Room,Fireplace
- Level: First
Utility room
- Description: Utility Room,Garage,Inside
- Level: First
Heating
- Central, Gas
Cooling
- Central Air
Appliances
- Included: Dryer, Dishwasher, Gas Water Heater, Microwave, Oven, Range, Stove, Plumbed For Ice Maker
- Laundry: Washer Hookup, Gas Dryer Hookup
Features
- Laminate Counters, None, Ceiling Fan(s), Electric Oven Connection, Electric Range Connection
- Flooring: Carpet, Tile, Vinyl
- Windows: Aluminum Frames
- Basement: None
- Number of fireplaces: 1
Interior area
- Total structure area: 1,083
- Total interior livable area: 1,083 sqft
Property
Parking
- Total spaces: 2
- Parking features: Attached, Garage
- Attached garage spaces: 2
Features
- Levels: One
- Stories: 1
- Patio & porch: Covered, Patio, Porch
- Exterior features: Gravel Driveway, None
- Pool features: None
- Fencing: None
- Waterfront features: Other
- Body of water: Fort Gibson Lake
Lot
- Size: 3.94 Acres
- Features: None
Details
- Additional structures: Workshop
- Has additional parcels: Yes
- Parcel number: 730025165
Construction
Type & style
- Home type: SingleFamily
- Property subtype: Single Family Residence
Materials
- Brick, Wood Frame
- Foundation: Slab
- Roof: Asphalt,Fiberglass
Condition
- Year built: 1980
Utilities & green energy
- Sewer: Septic Tank
- Water: Rural
- Utilities for property: Cable Available, Electricity Available, Fiber Optic Available, Natural Gas Available, Phone Available, Water Available
Green energy
- Indoor air quality: Ventilation
Community & HOA
Community
- Security: No Safety Shelter
- Subdivision: Bonnie Dean Sub
HOA
- Has HOA: No
Location
- Region: Fort Gibson
Financial & listing details
- Price per square foot: $162/sqft
- Annual tax amount: $632
- Date on market: 3/18/2026
- Cumulative days on market: 59 days
- Listing terms: Conventional
Estimated market value
Not available
Estimated sales range
Not available
Not available
Price history
| Date | Event | Price |
|---|---|---|
| 4/1/2026 | Pending sale | $175,000$162/sqft |
Source:  MLS Technology, Inc. #2608634 Report a problem MLS Technology, Inc. #2608634 Report a problem | ||
| 3/20/2026 | Listed for sale | $175,000$162/sqft |
Source: MLS Technology, Inc. #2608634 Report a problem | ||
Public tax history
Tax history is unavailable.
Monthly payment
Est. payment
Payment breakdown
Explore the cost of this home by adjusting the details. Changes won't be saved.Climate risks
Neighborhood: Mallard Bay
Nearby schools
GreatSchools rating
- 5/10Okay Elementary SchoolGrades: PK-8Distance: 1.8 mi
- 4/10Okay High SchoolGrades: 9-12Distance: 1.8 mi
Schools provided by the listing agent
- Elementary: Okay
- Middle: Okay
- High: Okay
- District: Okay - Sch Dist (33)
Source: MLS Technology, Inc.. This data may not be complete. We recommend contacting the local school district to confirm school assignments for this home.
- $175,300-- bd2 ba1k sqft6511 E 81st St N, Fort Gibson, OK 74434Off Market
- $27,0002 bd2 ba1.5k sqft8086 N 62nd St E, Fort Gibson, OK 74434Sold

- $22,5002 bd2 ba924 sqft8034 N 62nd St E, Fort Gibson, OK 74434Sold

- $202,100-- bd-- ba1.5k sqft6314 E 81st St N, Fort Gibson, OK 74434Off Market
- $38,686-- bd-- ba1.6k sqft6262 E 81st St N, Fort Gibson, OK 74434Off Market
- $167,3003 bd2 ba1.5k sqft6151 E 81st St N, Fort Gibson, OK 74434Off Market
- $21,429-- bd-- ba980 sqft8173 N 63rd St E, Fort Gibson, OK 74434Off Market
- $146,600-- bd2 ba1.2k sqft8178 N 63rd St E, Fort Gibson, OK 74434Off Market
A local agent can set up tours, give advice and negotiate with sellers.
Similar homes
- $180,0003 bd2 ba1.2k sqft406 Creek Ave, Fort Gibson, OK 74434For Sale
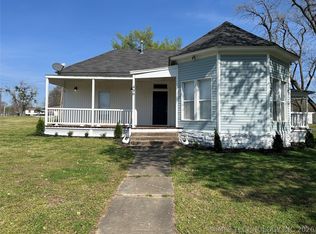 MLS ID #2623049, Patsy Clinkenbeard, C21/First Choice Realty. MLS Technology, Inc.
 - $185,0003 bd2 ba1.4k sqft710 Cavalry St, Fort Gibson, OK 74434For Sale
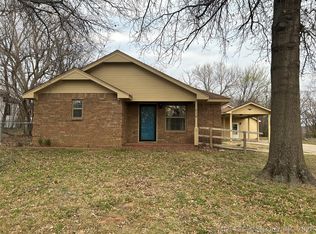 MLS ID #2602122, Patsy Clinkenbeard, C21/First Choice Realty. MLS Technology, Inc.
 - $--2 bd2 ba1.5k sqft14179 N Sunset Valley Rd, Hulbert, OK 74441Auction
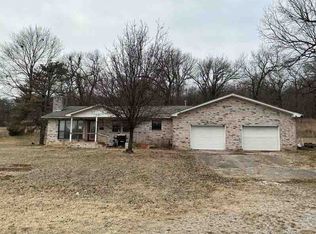 Auction.com 1
 - $149,9002 bd2 ba954 sqft1016 Nathan Boone Rd, Fort Gibson, OK 74434For Sale
 MLS ID #2620544, Justin Smith, C21/Wright Real Estate. MLS Technology, Inc.
 - $199,5003 bd2 ba1.4k sqft82 S Gladd Rd, Fort Gibson, OK 74434For SaleMLS ID #2618988, Patsy Clinkenbeard, C21/First Choice Realty. MLS Technology, Inc.
- $200,0003 bd2 ba1.1k sqft404 E Cottonwood St, Fort Gibson, OK 74434For SaleMLS ID #2623580, Suzanne Myers, C21/Wright Real Estate. MLS Technology, Inc.
- $164,0003 bd1 ba1.2k sqft357 Donkey Ln, Fort Gibson, OK 74434For SaleMLS ID #2623405, Alisha Cooper, Chinowth & Cohen. MLS Technology, Inc.
- $185,0002 bd1 ba1.4k sqft112 E Maple St, Fort Gibson, OK 74434For SaleMLS ID #2614392, Justin Young, C21/First Choice Realty. MLS Technology, Inc.
- $176,9002 bd1 ba1k sqft607 W Willis Rd, Tahlequah, OK 74464For SaleMLS ID #2619930, Anne Uzzo, C21/Wright Real Estate. MLS Technology, Inc.
- $175,0003 bd2 ba1.5k sqft3600 S Country Club Rd, Muskogee, OK 74403For SaleMLS ID #2618224, Samuel Taylor, Chinowth & Cohen. MLS Technology, Inc.
- $180,0003 bd1 ba1.2k sqft5056 S 514th Ln, Tahlequah, OK 74464For SaleMLS ID #2622133, Bradyn Smith, C21/Wright Real Estate. MLS Technology, Inc.
- $184,9003 bd2 ba1.2k sqft1208 SW 14th Ct, Wagoner, OK 74467For SaleMLS ID #2626250, Justin Smith, C21/Wright Real Estate. MLS Technology, Inc.
- $176,5003 bd1 ba1.2k sqft517 W Park St, Wagoner, OK 74467For SaleMLS ID #2624884, Kristi Torkelson, Coldwell Banker Select. MLS Technology, Inc.
- $145,0002 bd1 ba1k sqft552 S 4th St, Muskogee, OK 74401For SaleMLS ID #2620289, Amber Quillman, CG Realty Group LLC. MLS Technology, Inc.
- $164,9003 bd2 ba1.2k sqft8847 W 701st Rd, Hulbert, OK 74441For SaleMLS ID #2602644, Allison R. Mahaney, C21/Wright Real Estate. MLS Technology, Inc.
- $--3 bd1 ba1.4k sqft2813 Kimberlea Dr, Muskogee, OK 74403AuctionAuction.com 2
- $165,0003 bd2 ba1.3k sqft129 S Camden St, Muskogee, OK 74403For SaleMLS ID #2625201, Donna Elliott, RE/MAX & ASSOCIATES. MLS Technology, Inc.
- $105,0003 bd2 ba1.2k sqft4310 E 75th St N, Fort Gibson, OK 74434For SaleMLS ID #2603356, Stacey Dobbs, C21/First Choice Realty. MLS Technology, Inc.
- $167,0003 bd2 ba1k sqft1004 NE 9th St, Wagoner, OK 74467For SaleMLS ID #2622372, Paula Faye Templeton, Chinowth & Cohen. MLS Technology, Inc.
- $179,9002 bd2 ba924 sqft6030 S 40th St W, Muskogee, OK 74401For SaleMLS ID #2621446, Lillian Jayne, Lillian Jayne Real Estate. MLS Technology, Inc.
