A brand new 4 bed, 3.5 full bath home for sale. Offered by one of 2024's top 10 local builders. Owner's suite on the 1st floor with 10 ft trey ceiling, double quartz primary vanity, with a tub & walk in shower with tile surround. Entertain with a large 8ft quartz island, walk in pantry, soft close drawers & doors. Black Leland Kitchen Faucet. New whirlpool appliances to be installed. Open living room with 10ft trey ceilings. Fans & LED package included, CAt6 internet connects in every room, upgraded oak tread staircase, large bonus room. Enjoy the covered front & back porch, with no home being built behind the property! What your home is made of matters. Quality construction materials installed will be a high rated roof shingle with first owner lifetime warranty. James Hardie siding, solid factory constructed exterior walls, low E windows with extended warranties, state of the art, floor trusses system, PEX plumbing lines, LP premium subflooring. Seller offering incentives, builders preferred lender will give incentives if used. Home sale & other contingencies accepted. Photos listed are of previous homesite sold, the final color & features will vary. Call or text the listing agent directly for more information or to schedule a showing.
Under contract - showing
Price increase: $14.7K (6/24)
$573,925
6311 Loudwater Ct Lot 118, Smyrna, TN 37167
4beds
2,714sqft
Single Family Residence, Residential
Built in 2026
6,534 Square Feet Lot
$-- Zestimate®
$211/sqft
$47/mo HOA
What's special
Walk in pantryJames hardie sidingLarge bonus roomUpgraded oak tread staircaseBlack leland kitchen faucetDouble quartz primary vanity
- 61 days
- 17
- 0
Zillow last checked:
Listing updated:
Listed by:
John Gilbert 615-968-3101,
Regent Realty 615-333-9000
Source: RealTracs MLS as distributed by MLS GRID,MLS#: 3198833
Facts & features
Interior
Bedrooms & bathrooms
- Bedrooms: 4
- Bathrooms: 4
- Full bathrooms: 3
- 1/2 bathrooms: 1
- Main level bedrooms: 1
Heating
- Central, Heat Pump
Cooling
- Ceiling Fan(s), Central Air
Appliances
- Included: Oven, Electric Range, Dishwasher, Disposal, Microwave
- Laundry: Electric Dryer Hookup, Washer Hookup
Features
- Ceiling Fan(s), Entrance Foyer, Open Floorplan, Pantry, Walk-In Closet(s), High Speed Internet
- Flooring: Carpet, Laminate, Other, Tile
- Basement: None
Interior area
- Total structure area: 2,714
- Total interior livable area: 2,714 sqft
- Finished area above ground: 2,714
Property
Parking
- Total spaces: 2
- Parking features: Garage Faces Front
- Attached garage spaces: 2
Features
- Levels: Two
- Stories: 2
- Patio & porch: Patio, Covered, Porch
Lot
- Size: 6,534 Square Feet
- Features: Level
- Topography: Level
Details
- Parcel number: 054L F 01000 R0134049
- Special conditions: Standard
Construction
Type & style
- Home type: SingleFamily
- Property subtype: Single Family Residence, Residential
Materials
- Fiber Cement, Ducts Professionally Air-Sealed
Condition
- New construction: Yes
- Year built: 2026
Utilities & green energy
- Sewer: Public Sewer
- Water: Public
- Utilities for property: Water Available, Cable Connected, Underground Utilities
Green energy
- Energy efficient items: Windows
- Indoor air quality: Contaminant Control
- Water conservation: Dual Flush Toilets
Community & HOA
Community
- Security: Carbon Monoxide Detector(s), Smoke Detector(s)
- Subdivision: Blakeney Sec 3 Ph 2
HOA
- Has HOA: Yes
- Amenities included: Park, Sidewalks, Underground Utilities, Trail(s)
- HOA fee: $47 monthly
Location
- Region: Smyrna
Financial & listing details
- Price per square foot: $211/sqft
- Annual tax amount: $3,800
- Date on market: 7/2/2026
- Date available: 09/29/2026
Estimated market value
Not available
Estimated sales range
Not available
Not available
Price history
| Date | Event | Price |
|---|---|---|
| 8/5/2026 | Contingent | $573,925$211/sqft |
Source:  RealTracs MLS as distributed by MLS GRID #3198833 Report a problem RealTracs MLS as distributed by MLS GRID #3198833 Report a problem | ||
| 6/24/2026 | Price change | $573,925+2.6%$211/sqft |
Source:  Regent Homes Report a problem Regent Homes Report a problem | ||
| 6/19/2026 | Listed for sale | $559,200$206/sqft |
Source: RealTracs MLS as distributed by MLS GRID #3198833 Report a problem | ||
| 6/8/2026 | Contingent | $559,200$206/sqft |
Source: RealTracs MLS as distributed by MLS GRID #3198833 Report a problem | ||
| 4/16/2026 | Listed for sale | $559,200$206/sqft |
Source: Regent Homes Report a problem | ||
Public tax history
Tax history is unavailable.
Monthly payment
Est. payment
Payment breakdown
Explore the cost of this home by adjusting the details. Changes won't be saved.Climate risks
Neighborhood: 37167
Nearby schools
Schools provided by the listing agent
- Elementary: Brown's Chapel Elementary School
- Middle: Stewarts Creek Middle School
- High: Stewarts Creek High School
Source: RealTracs MLS as distributed by MLS GRID. This data may not be complete. We recommend contacting the local school district to confirm school assignments for this home.


Similar homes
- $549,9005 bd4 ba2.7k sqft806 Mill Tree Ct, Smyrna, TN 37167For Sale
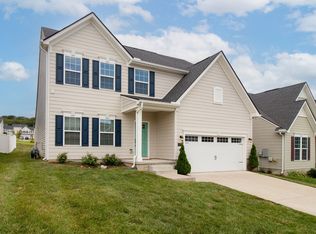
 MLS ID #3269726, Chris Schneider. RealTracs MLS as distributed by MLS GRID
 - from $539,9004 bd3 ba2.6k sqftElba GY Plan, Blakeney, Smyrna, TN 37167New Construction
 Regent Homes
 - from $549,9004 bd3 ba2.4k sqftGrant GY 2-Car Garage Plan, Blakeney, Smyrna, TN 37167New Construction
 Regent Homes
 - $544,9004 bd3 ba2.7k sqft951 Caywood Rd, Smyrna, TN 37167For Sale
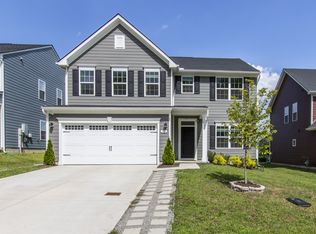 MLS ID #3264220, Melinda Keys. RealTracs MLS as distributed by MLS GRID
 - $514,9905 bd3 ba2.5k sqft2045 Coriander Ln, Smyrna, TN 37167New ConstructionRealTracs MLS as distributed by MLS GRID
- $557,9904 bd4 ba2.7k sqft418 Long Dr, Smyrna, TN 37167New ConstructionRealTracs MLS as distributed by MLS GRID
- $624,9004 bd3 ba2.6k sqft3005 Fanshaw Rd Lot 67, Smyrna, TN 37167New ConstructionMLS ID #3250663, Jordan Vaughn. RealTracs MLS as distributed by MLS GRID
- $594,2004 bd4 ba2.7k sqft430 Long Dr Lot 157, Smyrna, TN 37167New ConstructionRealTracs MLS as distributed by MLS GRID
- $439,9903 bd3 ba2k sqft527 Byres Ct, Smyrna, TN 37167New ConstructionMLS ID #3306281, Nicole Siana. RealTracs MLS as distributed by MLS GRID
- $725,9993 bd2 ba2.4k sqft1136 Princeton Hills Dr, Nolensville, TN 37135For SaleMLS ID #3173218, Melissa Healy. RealTracs MLS as distributed by MLS GRID
