Step into luxury with this exquisitely renovated lakefront penthouse in the coveted Promenade Condos at Stonebridge Lakes community. This expansive 3-bedroom, 2.5-bathroom residence spans 2,345 sq. ft. and has been thoughtfully upgraded from top to bottom, offering a refined living space perfect for those seeking luxury and comfort. As you enter, you’re greeted by an open and airy layout that highlights the stunning views of Turkey Lake. The spacious living room seamlessly flows into a gourmet kitchen, where top-of-the-line stainless steel appliances, a walk-in pantry, custom cabinetry, and quartz countertops with a waterfall-edge breakfast bar invite culinary creativity. The adjacent breakfast nook opens onto a charming Juliette balcony, perfect for morning coffee with a view. Throughout the home, you’ll find thoughtful updates, including luxury vinyl plank flooring adorned by 5” baseboards, crown molding, and beautiful plantation shutters, adding a touch of elegance. Step out onto the expansive 31' x 9' covered balcony to take in the panoramic views of the 324-acre Turkey Lake. Whether enjoying the spectacular sunsets or catching glimpses of the nightly light shows from Universal Studios® and SeaWorld®, this outdoor space offers a tranquil escape. Designed with privacy in mind, the split floor plan ensures each bedroom serves as a private retreat. The primary bedroom is a true sanctuary, featuring direct access to the balcony, dual custom walk-in closets, and a luxurious en-suite bathroom equipped with a stunning shower with dual shower heads, a dual sink vanity, and a bidet. The second bedroom, is a double primary with a private ensuite, also featuring a bidet and custom walk in closet. Nearby is third bedroom and half bathroom. The community amenities are equally impressive, including a resort-style pool, a private fishing pier, nature trails, a club house, and a fully equipped fitness center. Security is a priority, with gated access and key code entry to the building offering peace of mind. Additional highlights include a large inside laundry room, ample storage space, a designated, under-building parking spot, NEW A/C (2020), NEW water heater (2022), and in 2023, a NEW refrigerator, FRESH interior paint, and NEW patio screens. Nestled in one of Orlando’s most sought-after locations, this lakefront penthouse offers not just a home but a lifestyle. You'll enjoy unparalleled access to everything the city has to offer. The vibrant Mall of Millenia beckons just minutes away with world-class shopping and dining options, while the nearby Florida Turnpike and International Drive make commuting a breeze. For those seeking adventure, Disney®, Universal Studios®, and SeaWorld® are all within a short drive, making this the perfect base for exploring the best of Central Florida. Despite its proximity to these major attractions, the community offers a peaceful, resort-like atmosphere, providing a tranquil retreat at the end of each day. This prime location truly offers the best of both worlds—an oasis of calm amidst the excitement of Orlando’s top destinations. Don't miss the opportunity to own this exceptional penthouse, where every detail has been carefully considered to provide the ultimate in luxury living. Schedule your private showing today!
Sold for $478,000
$478,000
6312 BUFORD STREET #808, ORLANDO, FL 32835
3beds
2,345sqft
Condominium
Built in 2005
-- sqft lot
$457,500 Zestimate®
$204/sqft
$2,605 Estimated rent
Home value
$457,500
$430,000 - $485,000
$2,605/mo
Zestimate® history
Owner options
List your home for rent
$2,605/mo
Rent Zestimate®
Find your next renter with Zillow Rental Manager. Plus, with online applications, you can quickly screen prospective tenants – for free.
$2,605/mo
Rent Zestimate®
Refinance and save
$3,994/mo
Est. payment
Refinancing to a lower rate could help reduce your monthly payments and save thousands over the life of the loan.
$3,994/mo
Est. payment
Explore your selling options
Work with a Zillow partner agent
Leverage their expertise and Zillow's premium Showcase listings to get your home seen by more buyers.
Get startedList with your own agent
Get your home in front of millions of buyers by listing it on Zillow.
Learn how to do itSell it yourself
Take full control of how buyers see your home on Zillow by listing For Sale by Owner (FSBO).
List your homeWhat's special
Zillow last checked:
Listing updated:
Listed by:
Julie Boyd-Elrod, PA 407-257-3433,
CHARLES RUTENBERG REALTY ORLANDO 407-622-2122
Bought with:
Richard Murphy, 3600943
EXP REALTY LLC
Source: Stellar MLS,MLS#: O6231451 Originating MLS: Orlando Regional
Originating MLS: Orlando Regional
Facts & features
Interior
Bedrooms & bathrooms
- Bedrooms: 3
- Bathrooms: 3
- Full bathrooms: 2
- 1/2 bathrooms: 1
Rooms
- Room types: Breakfast Room Separate, Great Room, Utility Room, Media Room
Other
- Features: Ceiling Fan(s), En Suite Bathroom, Walk-In Closet(s)
- Level: First
Primary bedroom
- Features: Ceiling Fan(s), En Suite Bathroom, Dual Closets
- Level: First
Bedroom 3
- Features: Ceiling Fan(s), Built-in Closet
- Level: First
Primary bathroom
- Features: Dual Sinks, Multiple Shower Heads, Shower No Tub, Single Vanity, Stone Counters
- Level: First
Bathroom 2
- Features: Single Vanity, Stone Counters, Tub With Shower, Window/Skylight in Bath
- Level: First
Balcony porch lanai
- Level: First
Kitchen
- Features: Breakfast Bar, Stone Counters, Pantry
- Level: First
Laundry
- Level: First
Living room
- Features: Ceiling Fan(s)
- Level: First
Media room
- Features: Ceiling Fan(s)
- Level: First
Heating
- Central, Electric
Cooling
- Central Air
Appliances
- Included: Dishwasher, Disposal, Electric Water Heater, Microwave, Range, Range Hood, Refrigerator
- Laundry: Electric Dryer Hookup, Inside, Laundry Room, Washer Hookup
Features
- Cathedral Ceiling(s), Crown Molding, Eating Space In Kitchen, High Ceilings, Kitchen/Family Room Combo, Open Floorplan, Primary Bedroom Main Floor, Solid Surface Counters, Solid Wood Cabinets, Split Bedroom, Stone Counters, Thermostat, Tray Ceiling(s), Walk-In Closet(s)
- Flooring: Luxury Vinyl
- Doors: Sliding Doors
- Windows: Blinds, Shutters, Tinted Windows, Window Treatments
- Has fireplace: No
- Common walls with other units/homes: Corner Unit,End Unit
Interior area
- Total structure area: 2,345
- Total interior livable area: 2,345 sqft
Property
Parking
- Parking features: Assigned, Covered, Guest, Open, Other, Under Building, Underground
- Has uncovered spaces: Yes
Features
- Levels: One
- Stories: 1
- Patio & porch: Covered, Patio
- Exterior features: Balcony, Irrigation System, Lighting, Private Mailbox, Sidewalk
- Has view: Yes
- View description: Pool, Water, Lake
- Has water view: Yes
- Water view: Water,Lake
- Waterfront features: Lake, Waterfront, Lake Privileges, Fishing Pier
- Body of water: TURKEY LAKE
Lot
- Size: 0.47 Acres
- Features: FloodZone, Landscaped, Sidewalk
- Residential vegetation: Trees/Landscaped
Details
- Parcel number: 122328725601808
- Zoning: AC-2/RP
- Special conditions: None
Construction
Type & style
- Home type: Condo
- Architectural style: Contemporary
- Property subtype: Condominium
- Attached to another structure: Yes
Materials
- Block, Concrete, Stucco
- Foundation: Slab
- Roof: Built-Up
Condition
- Completed
- New construction: No
- Year built: 2005
Utilities & green energy
- Sewer: Public Sewer
- Water: Public
- Utilities for property: BB/HS Internet Available, Cable Connected, Electricity Connected, Phone Available, Public, Sewer Connected, Street Lights, Underground Utilities, Water Connected
Community & HOA
Community
- Features: Dock, Fishing, Lake, Water Access, Waterfront, Clubhouse, Community Mailbox, Deed Restrictions, Fitness Center, Gated Community - No Guard, Irrigation-Reclaimed Water, Pool, Sidewalks
- Security: Fire Alarm, Fire Sprinkler System, Gated Community, Security Gate, Smoke Detector(s)
- Pet fee: $0 monthly
- Subdivision: PROMENADE PH 01
HOA
- Has HOA: Yes
- Amenities included: Cable TV, Clubhouse, Elevator(s), Fitness Center, Gated, Maintenance, Recreation Facilities, Storage
- Services included: Cable TV, Common Area Taxes, Community Pool, Reserve Fund, Insurance, Internet, Maintenance Structure, Maintenance Grounds, Maintenance Repairs, Manager, Pest Control, Pool Maintenance, Private Road, Recreational Facilities, Sewer, Trash, Water
- HOA fee: $541 monthly
- HOA name: Yvillese Diaz
- HOA phone: 407-480-4200
Location
- Region: Orlando
Financial & listing details
- Price per square foot: $204/sqft
- Tax assessed value: $375,200
- Annual tax amount: $3,620
- Date on market: 8/12/2024
- Cumulative days on market: 16 days
- Listing terms: Cash,Conventional,FHA
- Ownership: Condominium
- Total actual rent: 0
- Electric utility on property: Yes
- Road surface type: Paved, Asphalt
Price history
| Date | Event | Price |
|---|---|---|
| 9/23/2024 | Sold | $478,000-4.4%$204/sqft |
Source:  Stellar MLS #O6231451 Report a problem Stellar MLS #O6231451 Report a problem | ||
| 8/29/2024 | Pending sale | $499,900$213/sqft |
Source: Stellar MLS #O6231451 Report a problem | ||
| 8/22/2024 | Price change | $499,900-4.8%$213/sqft |
Source: Stellar MLS #O6231451 Report a problem | ||
| 8/12/2024 | Listed for sale | $525,000+72.1%$224/sqft |
Source: Stellar MLS #O6231451 Report a problem | ||
| 3/26/2019 | Sold | $305,000+2%$130/sqft |
Source: Stellar MLS #O5766584 Report a problem | ||
| 3/3/2019 | Listed for sale | $299,000+6.8%$128/sqft |
Source: PREMIER REALTY PARTNERS INC #O5766584 Report a problem | ||
| 8/21/2013 | Sold | $280,000-44%$119/sqft |
Source: Public Record Report a problem | ||
| 7/28/2005 | Sold | $499,900+100%$213/sqft |
Source: Public Record Report a problem | ||
| 7/19/1994 | Sold | $250,000$107/sqft |
Source: Public Record Report a problem | ||
Public tax history
| Year | Property taxes | Tax assessment |
|---|---|---|
| 2024 | $3,771 +4.2% | $246,292 +3% |
| 2023 | $3,620 +3.4% | $239,118 +3% |
| 2022 | $3,502 +1.8% | $232,153 +3% |
| 2021 | $3,439 +0.9% | $225,391 +1.4% |
| 2020 | $3,407 -7.6% | $222,279 -5.2% |
| 2019 | $3,690 -1.1% | $234,500 |
| 2018 | $3,732 | $234,500 -4.8% |
| 2017 | $3,732 -6.6% | $246,200 -3.7% |
| 2016 | $3,996 -6.2% | $255,600 +17.2% |
| 2015 | $4,260 +3.7% | $218,100 +8.8% |
| 2014 | $4,108 +20.2% | $200,500 +14% |
| 2013 | $3,417 +5.9% | $175,880 +6.7% |
| 2012 | $3,225 +3.9% | $164,775 +4.3% |
| 2011 | $3,104 -1.9% | $157,914 -4.3% |
| 2010 | $3,165 | $164,955 -26.7% |
| 2009 | -- | $224,983 -45% |
| 2008 | $7,493 +4.2% | $409,060 -0.1% |
| 2007 | $7,190 -0.8% | $409,399 +8.6% |
| 2006 | $7,246 +1863.8% | $376,840 +2084.5% |
| 2005 | $369 | $17,251 |
Find assessor info on the county website
Neighborhood: Metro West
Nearby homes
- $319,9003 bd2 ba1.7k sqft6312 Buford St APT 206, Orlando, FL 32835Sold
- $255,0003 bd2 ba1.7k sqft6312 Buford St APT 304, Orlando, FL 32835Sold
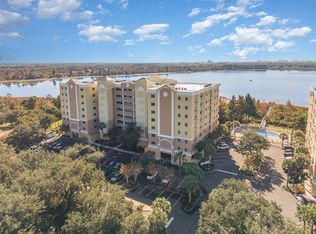
- $385,0002 bd2 ba1.8k sqft6312 Buford St APT 305, Orlando, FL 32835Sold
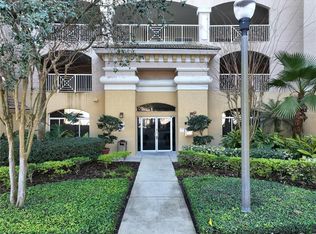
- $330,0003 bd2 ba1.8k sqft6312 Buford St APT 505, Orlando, FL 32835Sold
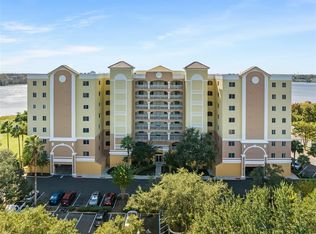
- $365,0003 bd2 ba2k sqft6312 Buford St APT 509, Orlando, FL 32835Sold
- $352,8003 bd2 ba1.7k sqft6312 Buford St APT 604, Orlando, FL 32835Sold
- $2,4003 bd2 ba1.7k sqft6312 Buford St APT 704, Orlando, FL 32835For Rent
- $385,0003 bd2 ba1.7k sqft6312 Buford St APT 706, Orlando, FL 32835Sold
- $420,0003 bd3 ba2.3k sqft6312 Buford St APT 708, Orlando, FL 32835For Sale
Nearby schools
GreatSchools rating
- 9/10Windy Ridge K-8Grades: PK-8Distance: 1.9 mi
- 5/10Olympia High SchoolGrades: 9-12Distance: 2.4 mi
- 3/10Chain Of Lakes Middle SchoolGrades: 6-8Distance: 2.4 mi
Schools provided by the listing agent
- Elementary: Windy Ridge Elem
- Middle: Windy Ridge (K-8)
- High: Olympia High
Source: Stellar MLS. This data may not be complete. We recommend contacting the local school district to confirm school assignments for this home.
Get a cash offer in 3 minutes
Find out how much your home could sell for in as little as 3 minutes with a no-obligation cash offer.
Estimated market value
$457,500
Get a cash offer in 3 minutes
Find out how much your home could sell for in as little as 3 minutes with a no-obligation cash offer.
Estimated market value
$457,500
- Florida
- Orange County
- Orlando
- 32835
- Metro West
- 6312 BUFORD STREET Unit 808
Nearby cities
Nearby neighborhoods
Nearby zip codes
Other Orlando Topics
