This tasteful, total remodel of a classic Tucson burnt-adobe territorial townhome is in the highly sought-after Catalina Pueblo community in the heart of the Catalina Foothills. The residence is privately situated next to 1 of 3 community pools, away from traffic noise, yet close to La Encantada Mall, restaurants, art galleries, and shopping. Rich w/Spanish & Mexican design accents, this charming 2084 sq. ft. home offers 3 bedrooms + a living room, formal dining, a family room, & a library/den. On the patio, a circular staircase leads to a rooftop deck w/sweeping city & mountain views. The inviting side porch w/flagstone pavers, natural gas hookups for a firepit & outdoor BBQ intertwine w/exceptional landscaping including faux grass, boulders & integrated lighting, a private gate to... the Caballo pool, & the right ambience for comfortable living & entertaining. Two natural gas wood-burning fireplaces present in the breakfast area/family room and library/den all opening seamlessly to the covered patio along the Caballo pool. Light & bright, the remodeled kitchen offers granite countertops, stainless steel, & custom appliances. The large laundry room has a walk-in pantry, addtl storage closet, & custom cabinetry. The family room/breakfast area boasts high beam ceilings w/corbels & a large picture window to the front garden. The primary suite w/French doors to the covered patio, includes 2 separate walk-in closets, a designer bathroom w/a dressing vanity & sink, & a pedestal sink in the shower/toilet room. The office/third bedroom showcases custom-built-in cabinetry & shelving. The oversized 2-car garage provides abundant storage options with workshop bench/storage. Property may not be purchased as a rental.
Under contract
$985,000
6315 N Calle Del Caballo, Tucson, AZ 85718
3beds
2,084sqft
Townhouse
Built in 1978
6,534 Square Feet Lot
$947,600 Zestimate®
$473/sqft
$103/mo HOA
What's special
Formal diningFamily room
- 143 days
- 86
- 0
Zillow last checked:
Listing updated:
Listed by:
Russ Carden 520-235-5411,
Long Realty,
Matthieu C Smith 316-371-0187,
Long Realty
Source: MLS of Southern Arizona,MLS#: 22609434
Facts & features
Interior
Bedrooms & bathrooms
- Bedrooms: 3
- Bathrooms: 2
- Full bathrooms: 2
Heating
- Gas Pac
Cooling
- Central Air, Ceiling Fan(s)
Appliances
- Included: Exhaust Fan, Dishwasher, Disposal, Refrigerator, Gas Range
- Laundry: Storage, Laundry Room
Features
- Beamed Ceilings, Walk-In Closet(s)
- Flooring: Concrete
- Windows: Skylight(s), Double Pane Windows, Garden Window(s), Plantation Shutters
- Number of fireplaces: 2
- Fireplace features: Bee Hive, Gas, Wood Burning, See Remarks, Den, Family Room
Interior area
- Total structure area: 2,084
- Total interior livable area: 2,084 sqft
Property
Parking
- Total spaces: 2
- Parking features: Garage Door Opener, Oversized, Workshop in Garage
- Attached garage spaces: 2
Accessibility
- Accessibility features: None
Features
- Levels: One
- Stories: 1
- Entry location: 1
- Patio & porch: Covered, Paver, Deck, Patio
- Exterior features: Courtyard
- Pool features: None
- Has spa: Yes
- Spa features: None
- Fencing: Masonry
- Has view: Yes
- View description: Mountain(s), City, Sunset
Lot
- Size: 6,534 Square Feet
- Features: Decorative Gravel, Shrubs, Sprinklers In Front, Borders Common Area
Details
- Parcel number: 108111890
- Zoning: Pima County - TR
- Special conditions: None
Construction
Type & style
- Home type: Townhouse
- Architectural style: Territorial
- Property subtype: Townhouse
Materials
- Burnt Adobe, Masonry Stucco
- Roof: Built-Up
Condition
- Year built: 1978
Utilities & green energy
- Sewer: Sewer Connected
- Water: Public
Community & HOA
Community
- Features: Pool, Spa, Paved Street, Walking Trail
- Security: Smoke Detector(s), Security Lights, Carbon Monoxide Detector(s), Wrought Iron Security Door
- Subdivision: Catalina Pueblo NO.3 (89-117)
HOA
- Has HOA: Yes
- Amenities included: Pool, Spa/Hot Tub
- Services included: Common Area Maint, Street Maint
- HOA fee: $103 monthly
- HOA name: Catalina Pueblo Assn
Location
- Region: Tucson
Financial & listing details
- Price per square foot: $473/sqft
- Tax assessed value: $478,726
- Annual tax amount: $3,284
- Date on market: 5/18/2026
- Cumulative days on market: 84 days
- Listing terms: Conventional,Cash,Submit
- Road surface type: Paved
Estimated market value
$947,600
$900,000 - $995,000
$2,854/mo
Price history
| Date | Event | Price |
|---|---|---|
| 6/5/2026 | Contingent | $985,000$473/sqft |
Source:  MLS of Southern Arizona #22609434 Report a problem MLS of Southern Arizona #22609434 Report a problem | ||
| 5/18/2026 | Listed for sale | $985,000$473/sqft |
Source: MLS of Southern Arizona #22609434 Report a problem | ||
| 5/10/2026 | Contingent | $985,000$473/sqft |
Source: MLS of Southern Arizona #22609434 Report a problem | ||
| 4/11/2026 | Listed for sale | $985,000+32.5%$473/sqft |
Source: MLS of Southern Arizona #22609434 Report a problem | ||
| 4/4/2023 | Sold | $743,588+48.7%$357/sqft |
Source: Public Record Report a problem | ||
| 3/11/2021 | Sold | $500,000+167.4%$240/sqft |
Source: MLS of Southern Arizona #22105428 Report a problem | ||
| 1/12/1995 | Sold | $187,000$90/sqft |
Source: MLS of Southern Arizona #9417171 Report a problem | ||
Public tax history
| Year | Property taxes | Tax assessment |
|---|---|---|
| 2026 | $3,285 +4.8% | $47,873 +1.1% |
| 2025 | $3,133 +3.5% | $47,348 +2.5% |
| 2024 | $3,028 +4.6% | $46,214 +21.9% |
| 2023 | $2,895 -2.1% | $37,921 +16.3% |
| 2022 | $2,958 +0.1% | $32,601 +4.1% |
| 2021 | $2,955 +7.9% | $31,331 +4.5% |
| 2020 | $2,740 | $29,979 +5.4% |
| 2019 | $2,740 +1.3% | $28,453 +24.5% |
| 2018 | $2,706 0% | $22,847 |
| 2017 | $2,707 +3.9% | $22,847 +5% |
| 2016 | $2,606 +18.5% | $21,759 +5% |
| 2015 | $2,199 | $20,723 |
| 2014 | -- | -- |
| 2013 | -- | $231,067 |
| 2012 | -- | -- |
| 2011 | -- | -- |
| 2010 | -- | -- |
| 2009 | -- | -- |
| 2007 | -- | -- |
| 2006 | -- | -- |
| 2005 | -- | -- |
| 2004 | -- | -- |
| 2003 | -- | -- |
| 2002 | -- | -- |
| 2001 | $2,092 +6.6% | -- |
| 2000 | $1,962 | -- |
Find assessor info on the county website
Monthly payment
Est. payment
Payment breakdown
Explore the cost of this home by adjusting the details. Changes won't be saved.Climate risks
Neighborhood: Catalina Foothills
Nearby schools
Schools provided by the listing agent
- Elementary: Manzanita
- Middle: Orange Grove
- High: Catalina Fthls
Source: MLS of Southern Arizona. This data may not be complete. We recommend contacting the local school district to confirm school assignments for this home.
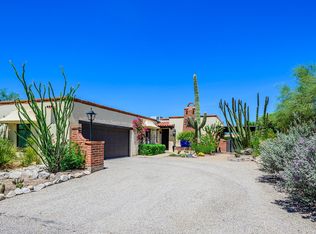
- $948,0003 bd2 ba1.8k sqft6325 N Calle Del Caballo, Tucson, AZ 85718For Sale
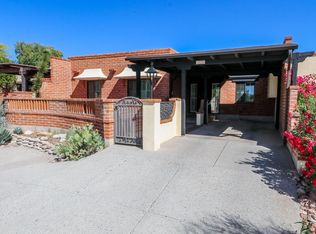
- $535,6003 bd2 ba1.6k sqft2429 E Avenida De Posada, Tucson, AZ 85718Off Market
- $653,300-- bd2 ba2.2k sqft6322 N Calle Del Caballo, Tucson, AZ 85718Off Market
- $573,2003 bd2 ba1.7k sqft2433 E Avenida De Posada, Tucson, AZ 85718Off Market

Similar homes
- $948,0003 bd2 ba1.8k sqft6325 N Calle Del Caballo, Tucson, AZ 85718For Sale
 MLS ID #22618353, Russ Carden, Long Realty. MLS of Southern Arizona
 - $875,0003 bd2 ba2.4k sqft2575 E Avenida De Posada, Tucson, AZ 85718For Sale
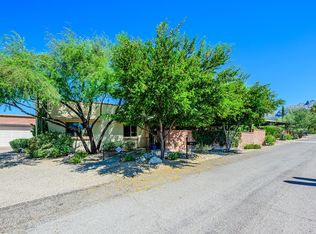 MLS ID #22618294, Russ Carden, Long Realty. MLS of Southern Arizona
 - $865,0004 bd3 ba2.8k sqft6501 N Avenida De Posada, Tucson, AZ 85718For Sale
 MLS ID #22608618, Darlene Damiani, Tierra Antigua Realty. MLS of Southern Arizona
 - $997,5003 bd3 ba2.5k sqft7135 N Skyway Dr, Tucson, AZ 85718For Sale
 MLS ID #22616791, Patty Howard, Long Realty. MLS of Southern Arizona
 - $949,0003 bd2 ba2.8k sqft5772 N Camino Del Conde, Tucson, AZ 85718For SaleMLS ID #22618134, Jon Mandel, Long Realty. MLS of Southern Arizona
- $899,0003 bd3 ba2.4k sqft6081 N Via Del Tecaco, Tucson, AZ 85718For SaleMLS ID #22616177, Patricia Sable, Long Realty. MLS of Southern Arizona
- $895,0004 bd3 ba2.7k sqft7364 N Mountain Shadows Dr, Tucson, AZ 85718For SaleMLS ID #22616005, Jay Lotoski, Long Realty. MLS of Southern Arizona
- $849,0003 bd2 ba2.5k sqft5066 N Placita Cholula, Tucson, AZ 85718For SaleMLS ID #22612600, Richard M Kenney, Long Realty. MLS of Southern Arizona
- $725,0004 bd2 ba2.3k sqft5850 N Campbell Ave, Tucson, AZ 85718For SaleMLS ID #22526347, Wyatt A Saul, Long Realty. MLS of Southern Arizona
- $779,0003 bd3 ba2.4k sqft2644 E Via Corta Dei Fiori, Tucson, AZ 85718For SaleMLS ID #22615067, Kate Wright, Long Realty. MLS of Southern Arizona
- $699,0003 bd2 ba2.1k sqft6513 N Green Briar Dr, Tucson, AZ 85718For SaleMLS ID #22620046, Patti Inouye, Long Realty. MLS of Southern Arizona
- $899,0003 bd3 ba2.9k sqft4901 N Camino Arenosa, Tucson, AZ 85718For SaleMLS ID #22616774, George G Palmer, Long Realty. MLS of Southern Arizona
- $899,0004 bd3 ba2.9k sqft5025 E Placita Salud, Tucson, AZ 85718For SaleMLS ID #22616612, Brad Sensenbach, Tierra Antigua Realty. MLS of Southern Arizona
- $799,5003 bd3 ba2.4k sqft4045 N Camino De Lupo, Tucson, AZ 85718For SaleMLS ID #22618850, Jacques Blanchard, Tierra Antigua Realty. MLS of Southern Arizona
- $725,0003 bd3 ba2.1k sqft6293 N Calle Del Halcon, Tucson, AZ 85718For SaleMLS ID #22617917, Russell P Long, Long Realty. MLS of Southern Arizona
- $785,0002 bd2 ba2.6k sqft4980 N Calle Bujia, Tucson, AZ 85718For SaleMLS ID #22610448, Yolanda P Weinberger, Engel & Volkers Tucson. MLS of Southern Arizona
- $699,0003 bd2 ba2k sqft5270 N Fort Yuma Trl, Tucson, AZ 85750For SaleMLS ID #22611552, Janet DuMont Haber, Long Realty. MLS of Southern Arizona
- $895,0003 bd3 ba3k sqft6036 E Paseo Cimarron, Tucson, AZ 85750For SaleMLS ID #22613262, Patti Inouye, Long Realty. MLS of Southern Arizona
- $860,0003 bd3 ba2.4k sqft6990 N Paloma Dr, Tucson, AZ 85704For SaleMLS ID #22614796, Lisa M Bayless, Long Realty. MLS of Southern Arizona
- $650,0003 bd3 ba2.1k sqft4155 N La Linda Rama, Tucson, AZ 85718For SaleMLS ID #22612470, Jason K Foster, Tierra Antigua Realty. MLS of Southern Arizona
