Searching for your perfect Investment and/or multi family retreat with amazing Huntington Lake views and year round access? HERE! This stunning, custom hand peeled Engelmann Spruce log home is nestled on a private deeded lot w/plowed winter access, just minutes from China Peak Ski Resort.With breathtaking views and thoughtful design, this property offers comfort, privacy, and room to grow. Ideal for large families or groups, the layout spans 3 levels and easily accommodates multiple generations. Two expansive decks frame the beauty of Huntington Lake and the surrounding mountains, setting the stage for unforgettable gatherings. Inside, the main level features a spacious great room, dining area and open-concept kitchen with breakfast bar -perfect for entertaining. There is also an inviting game room w/bed, a convenient laundry room and a half-bath. Upstairs the primary suite boasts a jetted tub, separate shower, and private loft that can be used as an office or additional sleeping quarters. The lower level offers a cozy living area with wood stove, a secondary kitchen ideal for extra meal prep or guests, 2 large bedrooms, a full bath, and access to a serene patio with firepit. Every window offers a postcard-worthy view of forest, lake or mountains - creating a tranquil atmosphere that's hard to match. Extensive granite and rock work, beautifully curated decor, and unique architectural details elevate the space. Solar system is owned. Single car garage with storage. Buyer to verify sq. ft.
For sale
$2,350,000
63156 Regatta Vista Ln, Lakeshore, CA 93634
3beds
3baths
3,300sqft
Residential, Single Family Residence, Cabin
Built in 1999
9,901 Square Feet Lot
$2,165,500 Zestimate®
$712/sqft
$250/mo HOA
What's special
Beautifully curated decorUnique architectural detailsSerene patio with firepitBreathtaking viewsDining areaPlowed winter accessSpacious great room
- 439 days |
- 258 |
- 4 |
Zillow last checked:
Listing updated:
Listed by:
Marcia Beach DRE #00684261 559-593-2295,
RE/MAX Gold - Clovis
Source: Fresno MLS,MLS#: 626526Originating MLS: Fresno MLS
Facts & features
Interior
Bedrooms & bathrooms
- Bedrooms: 3
- Bathrooms: 3
Primary bedroom
- Area: 0
- Dimensions: 0 x 0
Bedroom 1
- Area: 0
- Dimensions: 0 x 0
Bedroom 2
- Area: 0
- Dimensions: 0 x 0
Bedroom 3
- Area: 0
- Dimensions: 0 x 0
Bedroom 4
- Area: 0
- Dimensions: 0 x 0
Dining room
- Features: Formal
- Area: 0
- Dimensions: 0 x 0
Family room
- Area: 0
- Dimensions: 0 x 0
Kitchen
- Features: Eat-in Kitchen, Breakfast Bar, Pantry
- Area: 0
- Dimensions: 0 x 0
Living room
- Area: 0
- Dimensions: 0 x 0
Basement
- Area: 0
Heating
- Central
Appliances
- Included: Built In Range/Oven, Disposal, Dishwasher, Microwave, Refrigerator
- Laundry: Inside, Utility Room
Features
- Great Room, Family Room, Loft, Game Room
- Flooring: Carpet, Tile, Vinyl, Hardwood
- Windows: Double Pane Windows
- Number of fireplaces: 1
Interior area
- Total structure area: 3,300
- Total interior livable area: 3,300 sqft
Property
Parking
- Total spaces: 1
- Parking features: Garage
- Garage spaces: 1
Features
- Levels: Multi/Split
- Patio & porch: Covered, Uncovered, Deck
- Has spa: Yes
- Spa features: Above Ground
- Has view: Yes
Lot
- Size: 9,901 Square Feet
- Dimensions: 60 x 165
- Features: Mountain, Cul-De-Sac, Mature Landscape
Details
- Additional structures: Other
- Parcel number: 11059103S
- Zoning: R1
Construction
Type & style
- Home type: SingleFamily
- Architectural style: Cabin
- Property subtype: Residential, Single Family Residence, Cabin
Materials
- Wood Siding, Log Siding
- Foundation: Concrete
- Roof: Metal
Condition
- Year built: 1999
Utilities & green energy
- Electric: On
- Water: Shared Well
- Utilities for property: Propane
Green energy
- Energy generation: Solar
Community & HOA
HOA
- Has HOA: Yes
- Amenities included: Other/None
- HOA fee: $250 monthly
Location
- Region: Lakeshore
Financial & listing details
- Price per square foot: $712/sqft
- Date on market: 6/8/2025
- Cumulative days on market: 439 days
- Listing agreement: Exclusive Right To Sell
Estimated market value
$2,165,500
$2.06M - $2.27M
$2,994/mo
Price history
| Date | Event | Price |
|---|---|---|
| 5/1/2026 | Price change | $2,350,000-4.1%$712/sqft |
Source: Fresno MLS #626526 Report a problem | ||
| 6/8/2025 | Listed for sale | $2,450,000+146.2%$742/sqft |
Source: Fresno MLS #626526 Report a problem | ||
| 3/13/2013 | Listing removed | $995,000$302/sqft |
Source: Coldwell Banker Shaver Lake Real Estate #400873 Report a problem | ||
| 11/27/2012 | Listed for sale | $995,000$302/sqft |
Source: Coldwell Banker Shaver Lake Real Estate #400873 Report a problem | ||
Public tax history
Tax history is unavailable.
Monthly payment
Est. payment
Payment breakdown
Explore the cost of this home by adjusting the details. Changes won't be saved.Climate risks
Neighborhood: 93634
Nearby schools
GreatSchools rating
- NABig Creek Elementary SchoolGrades: K-8Distance: 5.8 mi
Schools provided by the listing agent
- Elementary: Big Creek
- Middle: Big Creek
- High: Sierra
Source: Fresno MLS. This data may not be complete. We recommend contacting the local school district to confirm school assignments for this home.
- $1,212,6003 bd2 ba2.2k sqft63156 Regatta Vista Ln, Big Creek, CA 93605Off Market
- $1,343,1005 bd4 ba4.6k sqft63134 Regatta Vista Ln, Big Creek, CA 93605Off Market
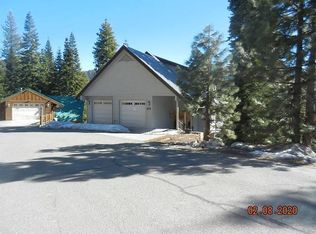
- $1,733,9004 bd3 ba2.2k sqft63110 Huntington Vista Ln, Big Creek, CA 93605Off Market
- $320,0002 bd2 ba1.3k sqft62772 Skiview Ln #101, Lakeshore, CA 93634Sold
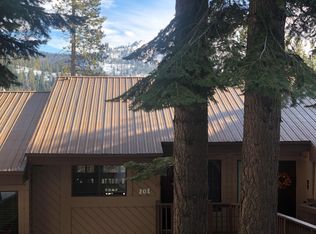
- $337,5002 bd1 ba1.3k sqft62772 Skiview Ln #101, Shaver Lake, CA 93664Off Market
- $565,7005 bd2 ba1.7k sqft63088 Regatta Vis, Big Creek, CA 93605Off Market
- $466,0002 bd2 ba1.3k sqft63229 Huntington Vista Rd, Big Creek, CA 93605Off Market
- $1,058,6004 bd3 ba3.8k sqft63064 Huntington Vis, Big Creek, CA 93605Off Market
Similar homes
- $1,475,0004 bd4 ba3.6k sqft39155 Pitchwood Ln, Shaver Lake, CA 93664For Sale
 MLS ID #653298, Tamara C Myers. Fresno MLS
 - $1,250,0003 bd3 ba3.3k sqft41812 Gray Rock Road, Shaver Lake, CA 93664For Sale
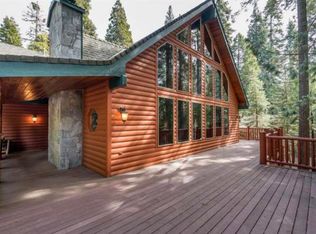 MLS ID #242563, Robert D Ausherman, Platinum Realty. TCMLS
 - $1,389,0004 bd3 ba3k sqft42502 Bretz Point Ln, Shaver Lake, CA 93664For Sale
 MLS ID #650793, Beth Brown. Fresno MLS
 - $1,695,0005 bd4 ba2.9k sqft42021 Bretz Camp Ln, Shaver Lake, CA 93664For Sale
 MLS ID #649170, Zoe Huebner. Fresno MLS
 - $1,350,0006 bd6 ba3.1k sqft39153 Granite Ln, Shaver Lake, CA 93664For SaleMLS ID #644487, Teresa Goodnight. Fresno MLS
- $1,249,0005 bd3 ba3.5k sqft39484 Crest Point Ln, Shaver Lake, CA 93664For SaleMLS ID #649272, Tamara C Myers. Fresno MLS
